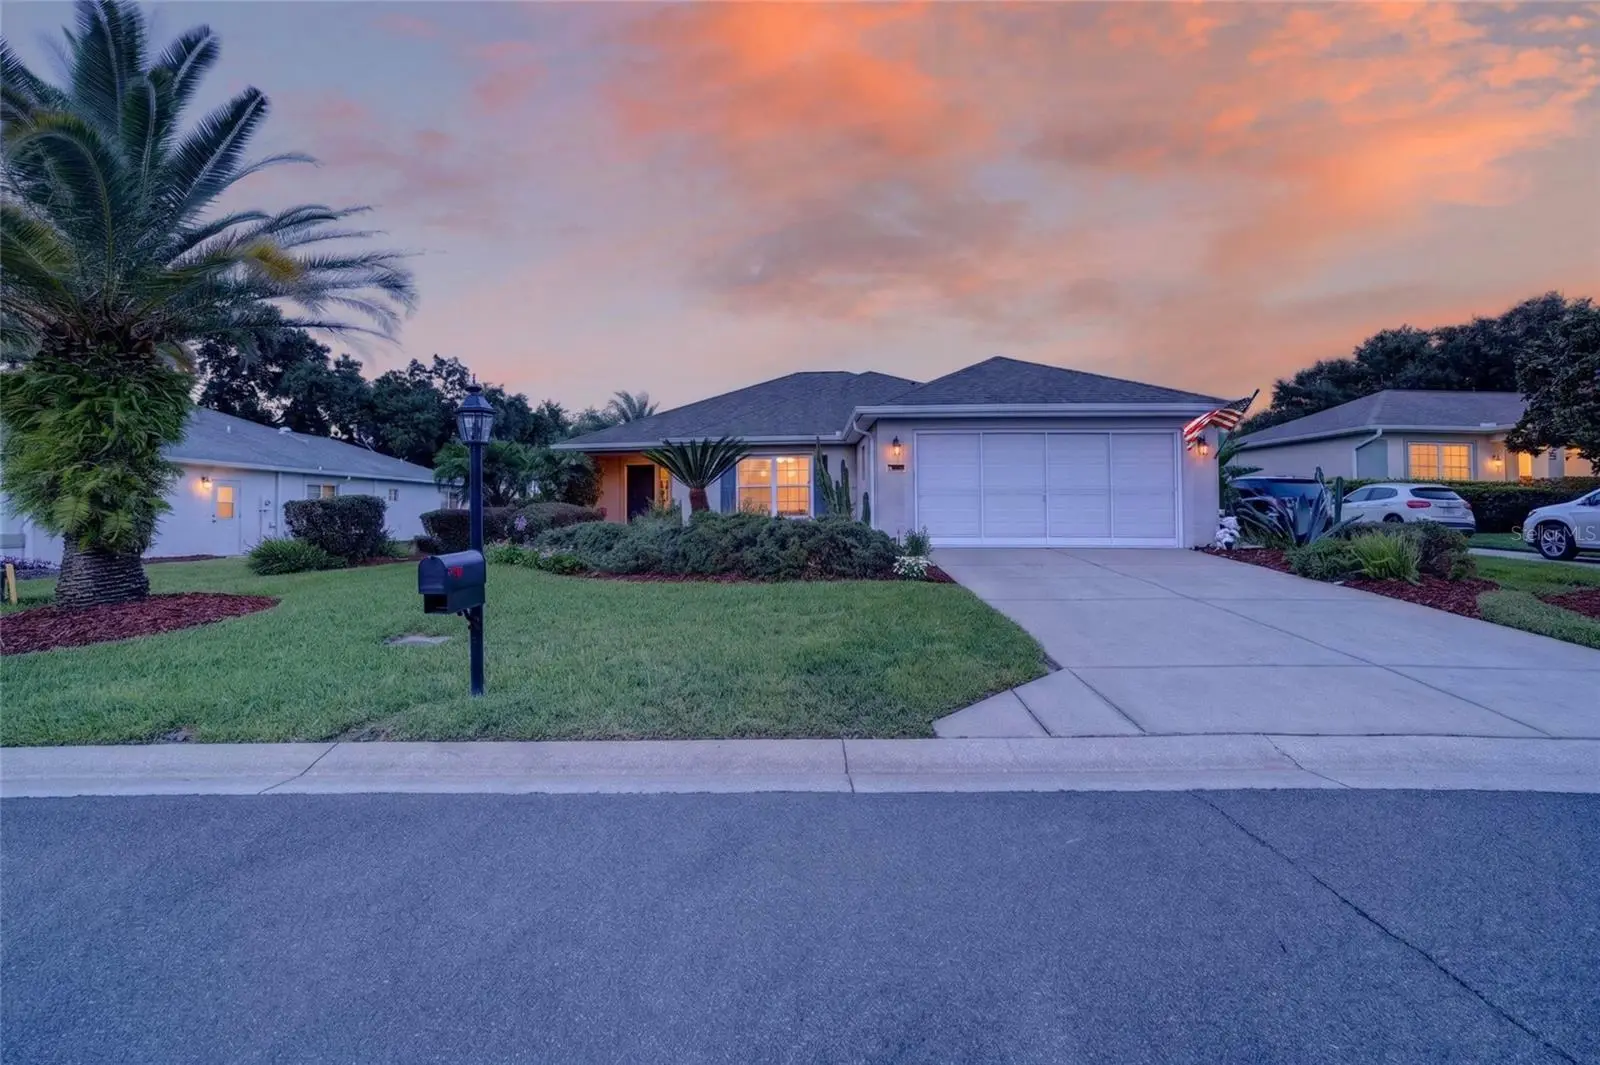

$289,900
13662 89th Court
Summerfield, FL 34491
Listing updated: September 23, 2026 at 1:25 PM ET
Listing courtesy of Re/Max Premier Realty Lady Lk · Robert Slutsky · MLS #G5118045 · Active · 352-753-2029Property type
Year built
Lot size
Price / sq ft
HOA dues
Days on market
Garage spaces
Flood zone
About this home
Renovated Spectacular Alydar Block home on a desirable street with an oversized lot with a spacious backyard offering room for a screened-in patio off of the air-conditioned lanai. This well landscaped property with 2-bedrooms, 2-bath home has wonderful curb appeal, mature landscaping, a lush front porch with privacy, Hide-away screen door and the sound of the Koi pond with waterfall. As you enter this home it is clear that great design vision and love are extended throughout the home with LED lights throughout, tasteful accent walls and great use of space. Rustic wood plank flooring is present in most areas, Sunbrella roll down shades with some with dark backing, Floor to ceiling double-insulated windows in the Lanai, granite kitchen and bath countertops, and coastal cabinetry. Rustic decorated and bright throughout, this home feels welcoming. Outdoors, enjoy a very private backyard with vegetation and many bird species including hummingbirds, cardinals, blue birds, finches and many more. Updates include a 2026 roof, 2020 Trane HVAC system, 2024 Commercial Water Heater, 2023 Belt-Driven garage door opener. Home features all brushed nickel hinges, handles, lights, fans, bathroom fixtures, windows tinted and all newer double insulated windows. The master has a new walk-in shower, closet-by-design in master closet, additional outlets. This model features an indoor laundry room, extended garage with side door and window, insulated garage and screen, natural gas with grill and generator hookups, large attic with floorboards and stairs. Located in the quiet, tree canopied Del Webb Spruce Creek Golf & Country Club, this 55+ community offers outstanding amenities, golf courses and over 75 clubs. Conveniently situated just north of The Villages and south of Ocala, this community is a secure gated community and close to all kinds of dining, shopping and entertainment.
Estimated monthly payment
Estimate only. Taxes use the listing's reported amount where available; insurance is a Florida-average estimate. Your actual payment will vary — run a full calculation or talk to a lender.
Price & listing history0 days on market
- Status: ActiveSep 23, 2026
- Listed$289,900Sep 23, 2026
- Price increased$289,900
Facts & features
- Property type
- Residential
- Sub type
- Single Family Residence
- Status
- Active
- Days on market
- 0
- Subdivision
- Spruce Creek Gc
- County
- Marion
- Year built
- 2004
- Living area
- 1,346 sq ft
- Price/sq ft
- $215
- Building area
- 2,034 sq ft (Public Records)
- Lot size
- 7,841 sq ft
- Lot category
- 0 to less than 1/4
- Flood zone
- X (12083C0745D)
- Garage
- 2 spaces
- Annual taxes
- $2,471 (2025)
- Parcel #
- 6127-100-037
- Zoning
- PUD
- MLS #
- G5118045
Ask about this home
Have a question? Ask the broker directly.
Ryan Solberg answers personally — no call center, no spam. Your question goes straight to him.
Interior Details
- Bedrooms
- 2
- Full bathrooms
- 2
- Flooring
- Carpet, Hardwood, Tile
- Appliances
- Dishwasher, Dryer, Microwave, Range, Refrigerator, Washer
- Interior features
- Ceiling Fans(s), Eat-in Kitchen, Primary Bedroom Main Floor, Walk-In Closet(s), Window Treatments
- Laundry
- Inside
- Stories / Levels
- One
- Direction faces
- East
Heating & Cooling
- Heating
- Central, Electric, Heat Pump
- Cooling
- Central Air
Parking
- Garage spaces
- 2
- Attached garage
- Yes
- Parking features
- Garage Door Opener, Garage Faces Rear, Oversized
HOA & Financial
- HOA fee
- $214 / Monthly
- Monthly HOA
- $214/mo
- Total monthly fees
- $214/mo
- Total annual fees
- $2,568
- HOA name
- Leland Management Nicole Arias
- CDD
- No
- Homestead exemption
- Yes
- Min lease term
- 3 Months
- Listing terms
- Cash, Conventional, VA Loan
- Ownership
- Fee Simple
- Available for lease
- Yes
- Lease restrictions
- Yes
- Additional lease restrictions
- See Deed Restrictions
Exterior & Construction
- Exterior features
- Private Mailbox, Rain Gutters
- Construction materials
- Block, Stucco
- Roof
- Shingle
- Foundation
- Slab
- Road surface
- Asphalt
Utilities
- Sewer
- Public Sewer
- Water source
- Public
- Utilities
- BB/HS Internet Available, Cable Available, Electricity Connected, Public, Sewer Connected, Underground Utilities, Water Connected
Community
- Pets allowed
- Cats OK, Dogs OK, Yes
- Senior community
- Yes
Room Details
| Room | Level | Dimensions |
|---|---|---|
| Kitchen | First | 12x14 |
| Family Room | First | 14.9x17.2 |
| Primary Bedroom | First | 14.4x13.6 |
| Bedroom 2 | First | 13.6x11.2 |
| Balcony/Porch/Lanai | First | 15.4x8 |
| Balcony/Porch/Lanai | First | 10x6 |
Listing Details
- Listing date
- 2026-09-23
- On market date
- 2026-09-23
- Original list price
- $289,900
- Occupant type
- Owner
- MLS area
- 34491 - Summerfield
- Listing AOR
- Lake and Sumter
- Status changed
- 2026-09-23
- Tax legal description
- SEC 09 TWP 17 RGE 23 PLAT BOOK 007 PAGE 019 SPRUCE CREEK COUNTRY CLUB ECHO GLEN PHASE 1 LOT 37
Flood risk
Minimal-risk area outside the mapped floodplain. Flood insurance is optional and typically low-cost.
Source: FEMA flood zone reported on the listing. Confirm current designation at FEMA Flood Map Service Center.
Location
Directions
From 441 Del Webb Entrance, Del Webb Blvd Turn Left on SE 89 Court, Home on the Left. #13662 Echo Glen
More homes like this
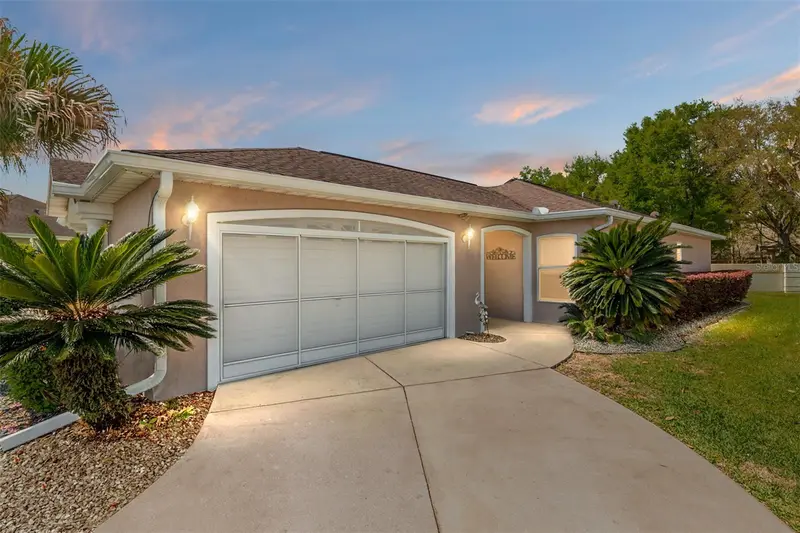
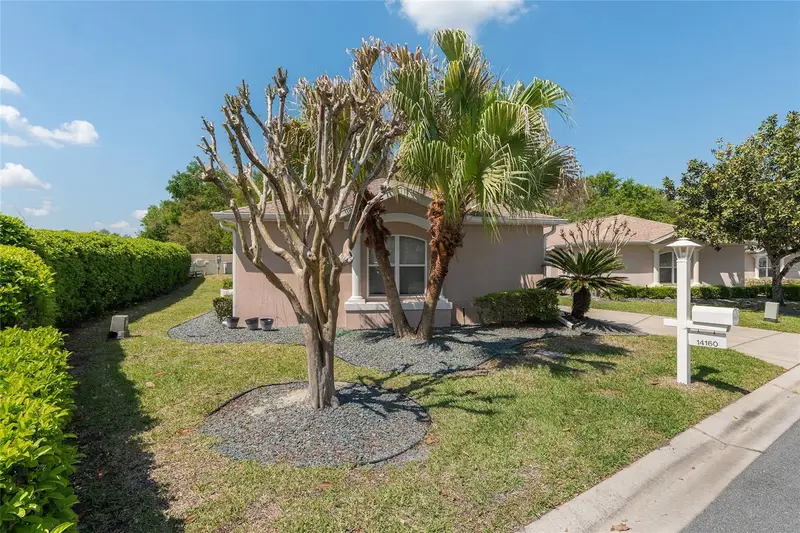
$200,000
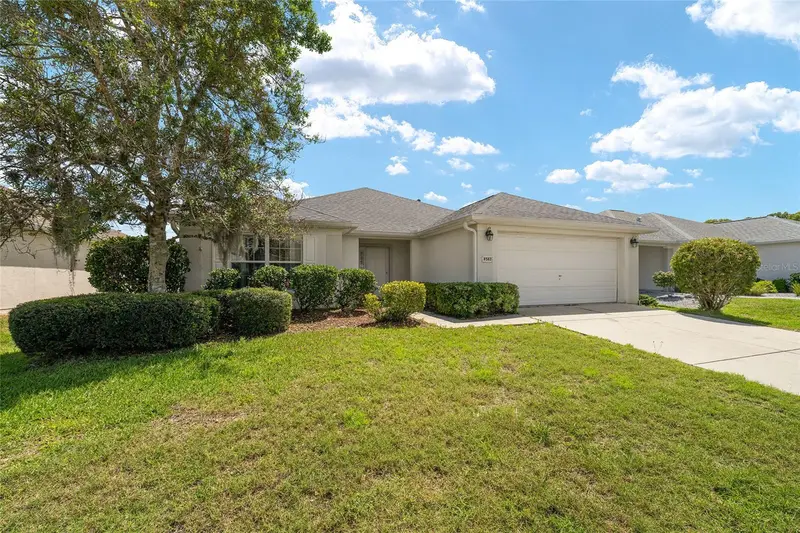
14160 Se 85th Ave
Summerfield, FL 34491
2 bd · 2 ba · 1,238 sqft
Spruce Creek Gc
MLS ID #OM721734, SELLSTATE NGR- SUMMERFIELD.
Listing provided by Stellar MLS
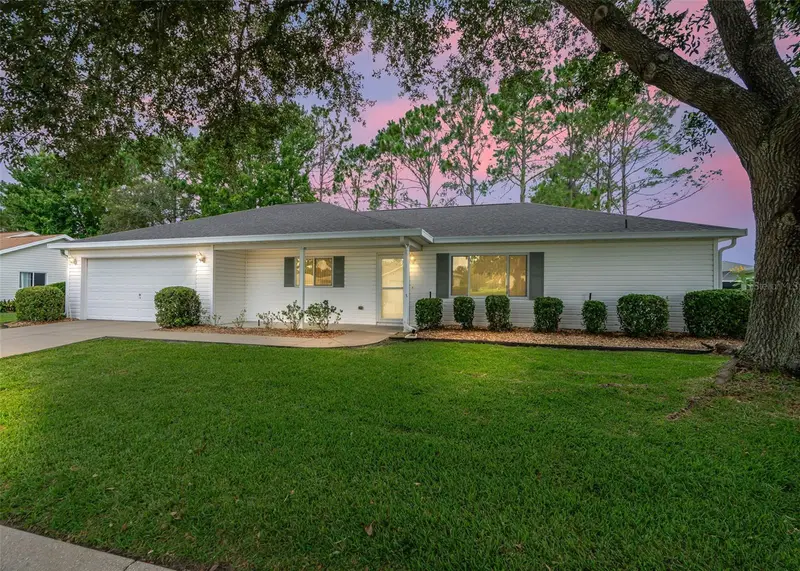
$242,500
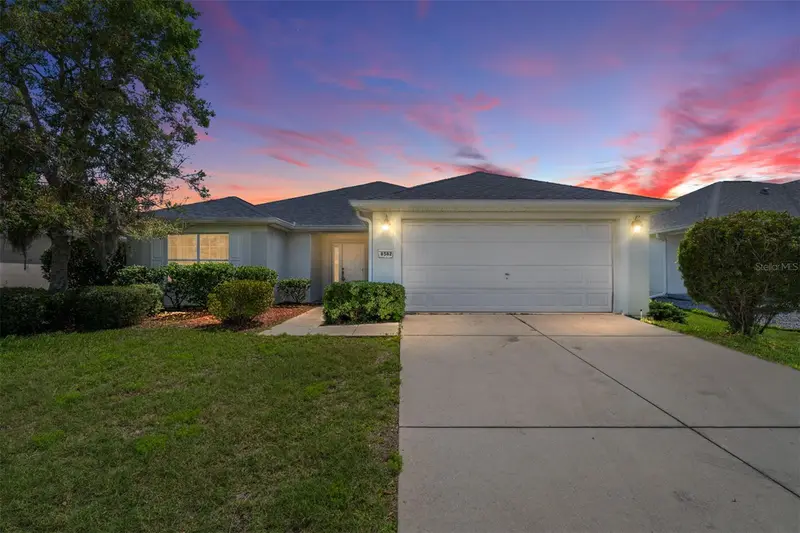
13740 Se 86th Ter
Summerfield, FL 34491
2 bd · 2 ba · 1,736 sqft
Spruce Creek Gc
MLS ID #OM730845, RE/MAX PREMIER REALTY.
Listing provided by Stellar MLS
$249,000
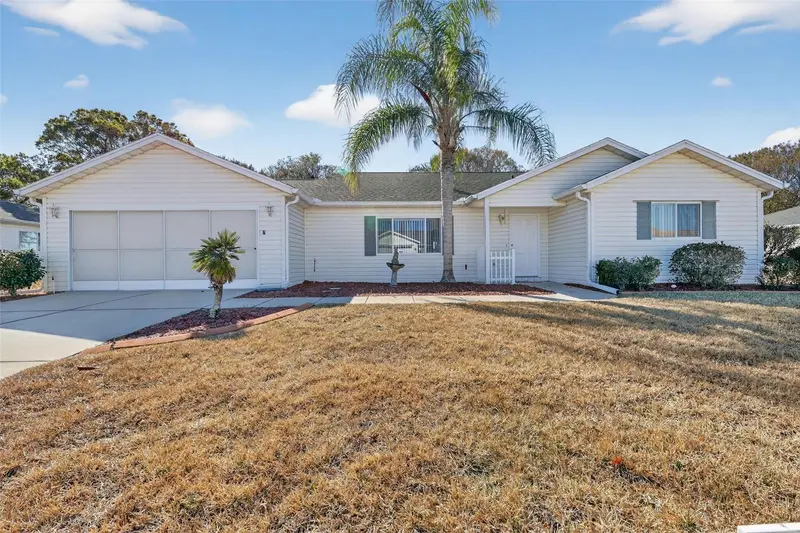
8582 Se 133rd Ln
Summerfield, FL 34491
2 bd · 2 ba · 1,575 sqft
Spruce Creek Gc
MLS ID #G5111399, RE/MAX PREMIER REALTY LADY LK.
Listing provided by Stellar MLS
$249,000
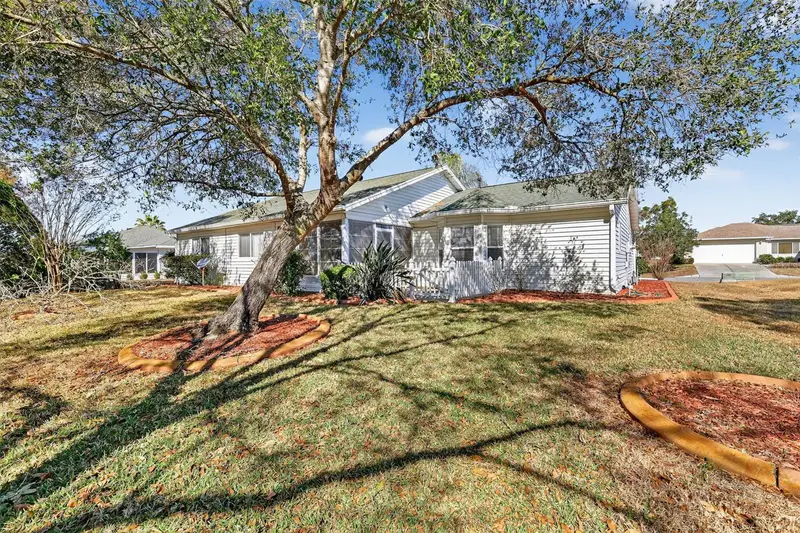
9050 Se 135th Loop
Summerfield, FL 34491
2 bd · 2 ba · 1,867 sqft
Spruce Creek Gc
MLS ID #OM717715, RE/MAX FOXFIRE - SUMMERFIELD.
Listing provided by Stellar MLS

Listings courtesy of Stellar MLS as distributed by MLS GRID
IDX information is provided exclusively for consumers’ personal, non-commercial use and may not be used for any purpose other than to identify prospective properties consumers may be interested in purchasing.
Based on information submitted to the MLS GRID as of September 23, 2026 at 1:25 PM ET. All data is obtained from various sources and may not have been verified by broker or MLS GRID. Supplied Open House Information is subject to change without notice. All information should be independently reviewed and verified for accuracy. Properties may or may not be listed by the office/agent presenting the information.
All or a portion of the multiple listing information is provided by Stellar MLS, from a copyrighted compilation of listings. The compilation of listings and each individual listing are © 2026 Stellar MLS. All rights reserved.
Ryan Solberg, Broker · MaxLife Realty LLC · FL License #BK3354351 · Equal Housing Opportunity · Full disclaimer · DMCA