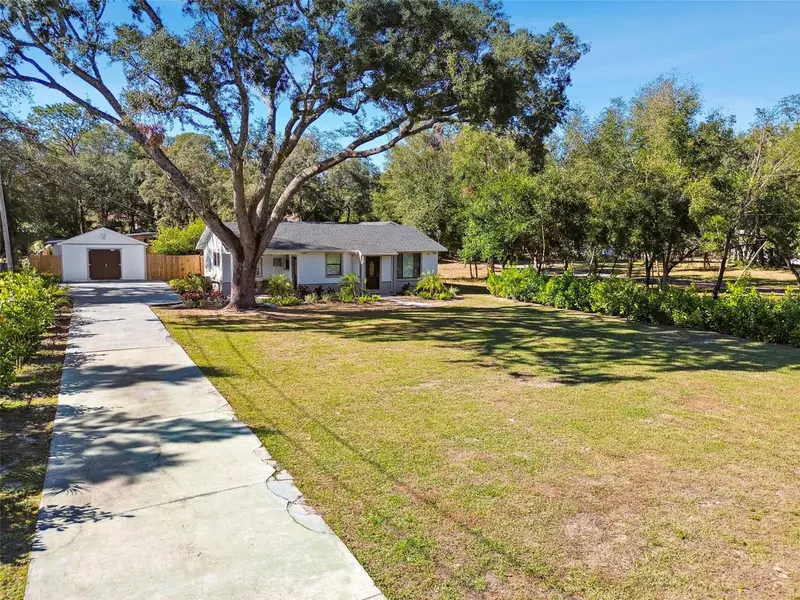

$399,900
12308 53rd StreetTemple Terrace, FL 33617
Listing updated: October 29, 2026 at 1:27 PM ET
Listing courtesy of Bhhs Florida Properties Group · Bettina Reisenauer-Grimsley · MLS #TB8561183 · Active · 813-908-8788Property type
Year built
Lot size
Price / sq ft
HOA dues
Days on market
Flood zone
About this home
OUTDOOR ENTHUSIASTS, THIS ONE IS FOR YOU! Beautifully remodeled, MOVE-IN READY, and situated on NEARLY HALF AN ACRE WITH NO HOA! Welcome to this charming 3-bedroom, 2-bath home tucked away in the established Temple Terraces community, where modern updates meet the beauty of Florida living! Situated on an expansive 0.43-ACRE FULLY FENCED LOT, this property offers privacy, mature shade trees, tropical landscaping, and plenty of room to enjoy the outdoors. The PARK-LIKE BACKYARD features a wonderful variety of fruit trees, including banana, lemon, lime, peach, plum, and avocado. Dreaming of adding a POOL, creating a garden, or designing your own backyard retreat? There's plenty of space to bring your vision to life! Step inside to discover a beautifully updated interior featuring porcelain and ceramic tile flooring throughout and an inviting OPEN-CONCEPT LAYOUT connecting the kitchen, living, and dining areas. The REMODELED KITCHEN (2022) showcases solid wood cabinetry, granite countertops, stainless steel appliances, and ample counter space, combining style with everyday functionality. A NEWLY ADDED SLIDING GLASS DOOR provides convenient access to the expansive backyard, creating a seamless connection between indoor and outdoor living. The spacious PRIMARY SUITE offers two closets and a beautifully remodeled ensuite bathroom featuring dual sinks, a relaxing Jacuzzi tub, and a separate glass-enclosed shower. Two additional bedrooms feature attractive wood-look ceramic tile flooring and recessed lighting, while the updated second bathroom includes a modern vanity and tiled glass-enclosed shower. EXTENSIVE MAJOR IMPROVEMENTS HAVE ALREADY BEEN COMPLETED! Updates include the HVAC system and ductwork (2022), electrical and plumbing upgrades (2022), tankless water heater, new septic tank, updated well pump, water softener and reverse osmosis system, and exterior stucco and doors (2022). The ROOF WAS REPLACED IN 2021 and comes with a GAF Lifetime Warranty. These substantial improvements, combined with the beautifully renovated interior, make this home an exceptional move-in-ready opportunity! Another standout feature is the DETACHED 16' x 22' TUFF SHED WITH ELECTRICITY, complete with windows and doors! Offering approximately 352 sq. ft. of versatile space, this impressive structure is ideal for a WORKSHOP, HOME GYM, HOME OFFICE, hobby area, or additional storage. LOVE TO ENTERTAIN? You'll appreciate the fantastic COVERED OUTDOOR KITCHEN AND BAR, complete with a grill, refrigerator, bar seating, ceiling fans, lighting, and a WALL-MOUNTED TV! Whether hosting weekend barbecues, watching your favorite sports, or simply relaxing under the glow of the string lights while overlooking the beautiful backyard, this inviting outdoor retreat is designed for enjoying the Florida lifestyle. NO HOA AND LOCATED IN FLOOD ZONE X! Conveniently located just minutes from USF, MOFFITT CANCER CENTER, the VA Hospital, MOSI, and I-275, with exciting plans for a NEW INDOOR SPORTS COMPLEX and a proposed ICE SKATING RINK at the nearby MOSI campus. Enjoy easy access to Downtown Tampa, shopping, dining, entertainment, and the beautiful Gulf Coast beaches.
Estimated monthly payment
Estimate only. Taxes use the listing's reported amount where available; insurance is a Florida-average estimate. Your actual payment will vary — run a full calculation or talk to a lender.
Price & listing history0 days on market
- Status: ActiveOct 29, 2026
- Listed$399,900Oct 29, 2026
Property Documents
Documents the listing agent has made public for this property. Free to view and download.
Facts & features
- Property type
- Residential
- Sub type
- Single Family Residence
- Status
- Active
- Days on market
- 0
- Subdivision
- Temple Terraces
- County
- Hillsborough
- Year built
- 1954
- Living area
- 1,149 sq ft
- Price/sq ft
- $348
- Building area
- 1,500 sq ft (Public Records)
- Lot size
- 18,559 sq ft
- Lot category
- 1/4 to less than 1/2
- Flood zone
- X (12057C0217H)
- Annual taxes
- $4,795 (2025)
- Parcel #
- T-10-28-19-1HK-000000-00043.6
- Zoning
- R-9
- MLS #
- TB8561183
Ask about this home
Have a question? Ask the broker directly.
Ryan Solberg answers personally — no call center, no spam. Your question goes straight to him.
Interior Details
- Bedrooms
- 3
- Full bathrooms
- 2
- Flooring
- Ceramic Tile, Tile
- Appliances
- Dishwasher, Disposal, Dryer, Electric Water Heater, Microwave, Range, Refrigerator, Washer
- Interior features
- Ceiling Fans(s), Living Room/Dining Room Combo, Primary Bedroom Main Floor, Solid Wood Cabinets, Split Bedroom, Stone Counters
- Laundry
- Inside, Laundry Closet
- Stories / Levels
- One
- Direction faces
- East
Heating & Cooling
- Heating
- Electric
- Cooling
- Central Air
Parking
- Garage spaces
- 0
- Parking features
- Driveway, On Street, Oversized, Parking Pad
HOA & Financial
- Total monthly fees
- None
- Total annual fees
- None
- CDD
- No
- Homestead exemption
- Yes
- Min lease term
- 1-7 Days
- Ownership
- Fee Simple
- Available for lease
- Yes
- Lease restrictions
- No
Exterior & Construction
- Exterior features
- Garden, Lighting, Outdoor Grill, Outdoor Kitchen, Private Mailbox, Private Yard, Rain Gutters
- Construction materials
- Block
- Roof
- Shingle
- Foundation
- Slab
- Road surface
- Asphalt
Utilities
- Sewer
- Septic Tank
- Water source
- Well
- Utilities
- BB/HS Internet Available, Electricity Connected, Fire Hydrant, Sewer Connected, Water Connected
Community
- Pets allowed
- Yes
Schools
Letter grades: Florida DOE 2024–25 school grades (Orange, Seminole, Lake, Osceola, Brevard). Assigned schools from the listing agent — verify enrollment with the district.
Room Details
| Room | Level | Dimensions |
|---|---|---|
| Living Room | 13x12 | |
| Kitchen | 10x12 | |
| Primary Bedroom | 17x15 | |
| Bedroom 2 | 10x12 | |
| Bedroom 3 | 10x10 |
Listing Details
- Listing date
- 2026-10-27
- On market date
- 2026-10-29
- Original list price
- $399,900
- Occupant type
- Owner
- MLS area
- 33617 - Tampa / Temple Terrace
- Listing AOR
- Suncoast Tampa
- Status changed
- 2026-10-29
- Tax legal description
- TEMPLE TERRACES PART OF TRACT 43 DESC AS BEG AT SW COR OF SD TR 43 N 27 FT E 111.5 FT N 56 FT E 181.5 FT TO WLY R/W 53 RD ST THN S 83 FT TO S BDRY OF TR 43 THN W 293 FT TO POB
Flood risk
Minimal-risk area outside the mapped floodplain. Flood insurance is optional and typically low-cost.
Source: FEMA flood zone reported on the listing. Confirm current designation at FEMA Flood Map Service Center.
Location
Directions
Head W on Fletcher from I75, L on N 56th, R on E 127th, L on N 53, House will be on the R
More homes like this


$175,000
5208 E 122nd Ave
Temple Terrace, FL 33617
0.32 acres
Temple Terraces
MLS ID #TB8435144, DALTON WADE INC.
Listing provided by Stellar MLS
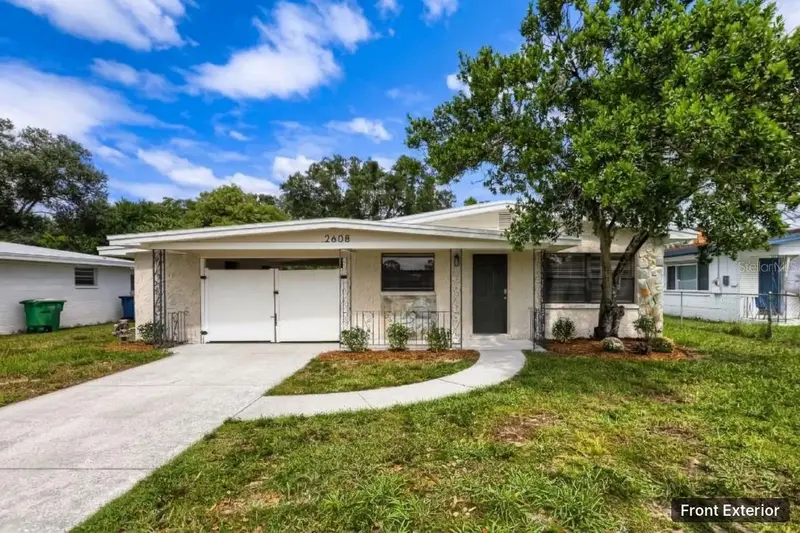
$319,500
2608 E Yukon St
Tampa, FL 33604
3 bd · 1 ba · 1,175 sqft
Temple Terraces
MLS ID #TB8551060, INVESTCOR REALTY LLC.
Listing provided by Stellar MLS
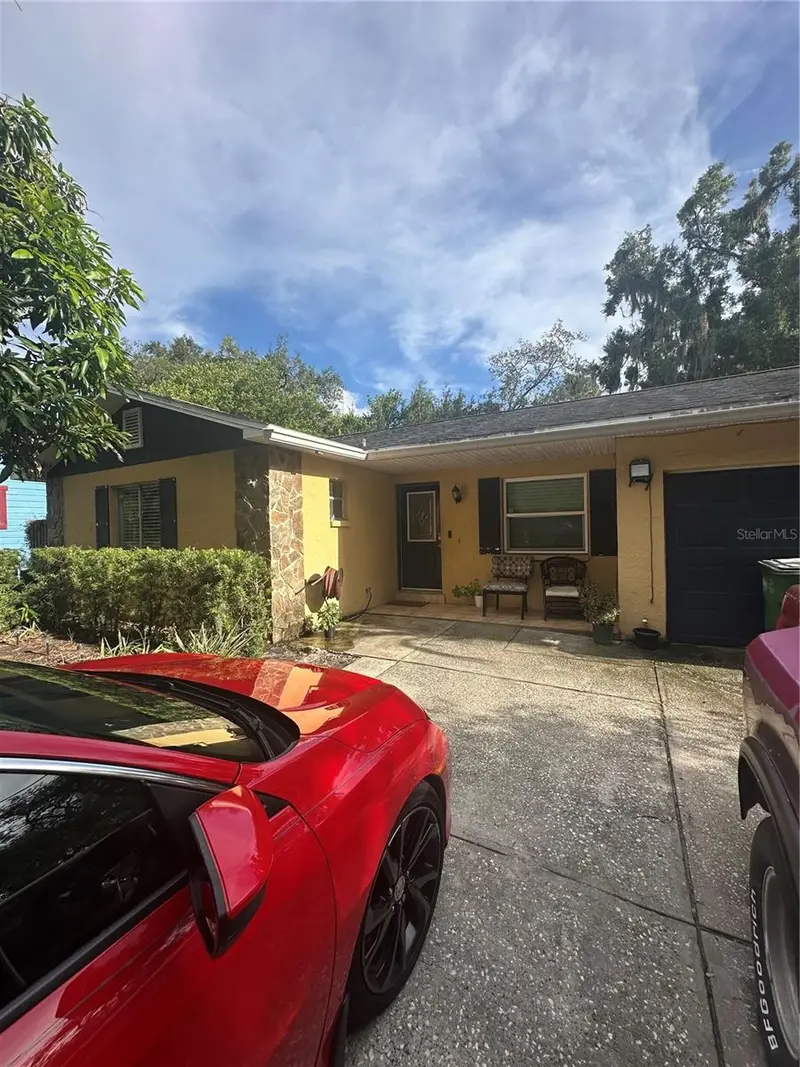
$320,000
4605 E Yukon St
Tampa, FL 33617
3 bd · 2 ba · 1,161 sqft
Temple Terraces
MLS ID #TB8540924, AMERICAN HOMES REALTY GROUP.
Listing provided by Stellar MLS

$379,900
8719 N Temple Ave
Tampa, FL 33617
3 bd · 2 ba · 1,227 sqft
Temple Terraces
MLS ID #TB8528289, EXP REALTY LLC.
Listing provided by Stellar MLS

Listings courtesy of Stellar MLS as distributed by MLS GRID
IDX information is provided exclusively for consumers’ personal, non-commercial use and may not be used for any purpose other than to identify prospective properties consumers may be interested in purchasing.
Based on information submitted to the MLS GRID as of October 29, 2026 at 1:27 PM ET. All data is obtained from various sources and may not have been verified by broker or MLS GRID. Supplied Open House Information is subject to change without notice. All information should be independently reviewed and verified for accuracy. Properties may or may not be listed by the office/agent presenting the information.
All or a portion of the multiple listing information is provided by Stellar MLS, from a copyrighted compilation of listings. The compilation of listings and each individual listing are © 2026 Stellar MLS. All rights reserved.
Ryan Solberg, Broker · MaxLife Realty LLC · FL License #BK3354351 · Equal Housing Opportunity · Full disclaimer · DMCA