
$319,500
2608 Yukon StreetTampa, FL 33604
Listing updated: October 26, 2026 at 12:53 PM ET
Listing courtesy of Investcor Realty Llc · Fabian Casarez · MLS #TB8551060 · Active · 813-761-4250Property type
Year built
Lot size
Price / sq ft
HOA dues
Days on market
Flood zone
About this home
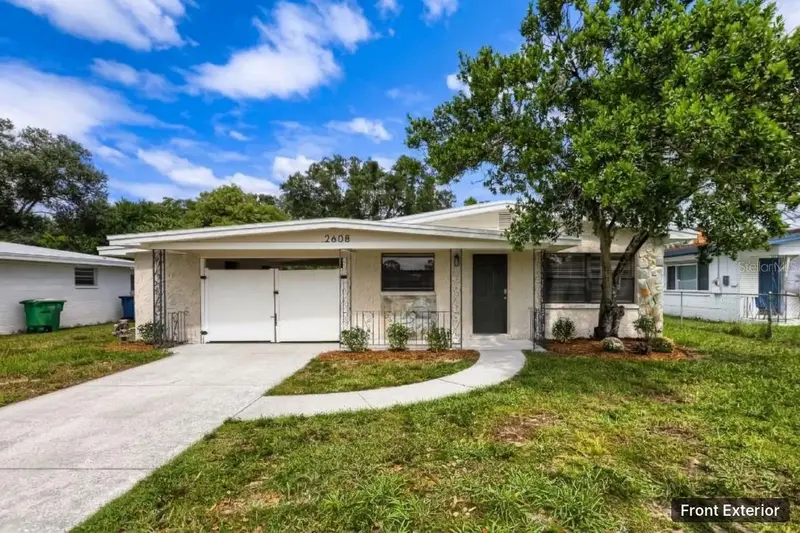
New Roof 2026 + New AC 2026, Fully Renovated 3/1, Huge Fenced 12,300 sq ft Lot. Property Fully remodeled throughout, don't miss this grand purchase opportunity (Property partially virtually staged). New 2026 Roof, 2026 AC & property sits on an oversized 0.28-Acre fenced lot completely renovated inside and out, this 3-bedroom concrete block home sits on an oversized 0.28-acre lot with all the big-ticket items done: Water heater installed in 2024. The kitchen is totally remodeled with brand-new white shaker cabinets, quartz countertops, a new sink and new stainless steel appliances, opening to a separate dining area. The remodeled bathroom features a new vanity, quartz countertop, sink and tile shower surround. Throughout the home you'll find high-end luxury vinyl plank flooring, new lighting, new ceiling fans in the living room and primary bedroom, new doors and hardware, new baseboards and trim, and fresh paint inside and out. Outside, the fully fenced backyard is one of the largest in the area, with a white vinyl privacy fence, mature shade trees, a concrete patio slab and TWO storage sheds, plus plenty of room to play, garden, entertain or add a pool. A gated covered carport and fresh landscaping complete the package. Located within Tampa city limits and minutes to Rowlett Park, Busch Gardens, USF, Moffitt Cancer Center and the VA Hospital, with quick access to I-275. Flood Zone X: flood insurance not required by lenders. Some photos have been virtually staged. UPDATES LIST - New roof: 2026 - New AC: 2026 - Water heater: 2024 - Totally remodeled kitchen: brand-new cabinets, quartz countertops, sink and stainless appliances - Remodeled bathroom: new vanity, countertop, sink and shower tile - High-end LVP flooring throughout - New lighting - New ceiling fans in the living room and primary bedroom New doors and hardware - New baseboards and trim - Fresh paint inside and out - Fresh landscaping - White viny privacy fence, 2 storage sheds, gated covered carport!
Estimated monthly payment
Estimate only. Taxes use the listing's reported amount where available; insurance is a Florida-average estimate. Your actual payment will vary — run a full calculation or talk to a lender.
Price & listing history19 days on market
- Status: ActiveOct 7, 2026
- Listed$344,999Oct 7, 2026
- Price reduced$319,500
Facts & features
- Property type
- Residential
- Sub type
- Single Family Residence
- Status
- Active
- Days on market
- 19
- Subdivision
- Temple Terraces
- County
- Hillsborough
- Year built
- 1959
- Living area
- 1,175 sq ft
- Price/sq ft
- $272
- Building area
- 1,593 sq ft (Public Records)
- Lot size
- 12,300 sq ft
- Lot category
- 1/4 to less than 1/2
- Flood zone
- x
- Annual taxes
- $4,048 (2025)
- Parcel #
- A-20-28-19-45P-000000-0044A.1
- Zoning
- SR-60
- MLS #
- TB8551060
Ask about this home
Have a question? Ask the broker directly.
Ryan Solberg answers personally — no call center, no spam. Your question goes straight to him.
Interior Details
- Bedrooms
- 3
- Full bathrooms
- 1
- Flooring
- Laminate, Terrazzo
- Appliances
- Convection Oven, Disposal, Gas Water Heater
- Interior features
- Ceiling Fans(s), Kitchen/Family Room Combo, Living Room/Dining Room Combo, Thermostat
- Laundry
- Gas Dryer Hookup, Other
- Stories / Levels
- One
- Direction faces
- North
Heating & Cooling
- Heating
- Central
- Cooling
- Central Air
Parking
- Carport
- Yes
HOA & Financial
- Total monthly fees
- None
- Total annual fees
- None
- CDD
- No
- Min lease term
- No Minimum
- Listing terms
- Cash, Conventional, FHA, USDA Loan, VA Loan
- Ownership
- Fee Simple
- Available for lease
- Yes
- Lease restrictions
- No
Exterior & Construction
- Exterior features
- Lighting, Storage
- Construction materials
- Stucco
- Roof
- Shingle
- Foundation
- Slab
- Road surface
- Paved
Utilities
- Sewer
- Private Sewer
- Water source
- None
- Utilities
- Cable Available, Electricity Connected, Natural Gas Connected, Public, Sewer Connected, Water Connected
Room Details
| Room | Level | Dimensions |
|---|---|---|
| Primary Bedroom | 12x12 | |
| Bathroom 2 | 10x12 | |
| Bathroom 3 | 10x12 | |
| Living Room | 12x14 | |
| Bathroom 1 | 6x8 | |
| Kitchen | 8x10 | |
| Dining Room | 7x8 |
Listing Details
- Listing date
- 2026-09-22
- On market date
- 2026-10-07
- Original list price
- $344,999
- Occupant type
- Vacant
- MLS area
- 33604 - Tampa / Sulphur Springs
- Listing AOR
- Suncoast Tampa
- Status changed
- 2026-10-07
- Tax legal description
- TEMPLE TERRACES E 60 FT OF W 269 FT OF S 205.06 FT OF TRACT 44-A
Flood risk
Minimal-risk area outside the mapped floodplain. Flood insurance is optional and typically low-cost.
Source: FEMA flood zone reported on the listing. Confirm current designation at FEMA Flood Map Service Center.
Location
Directions
Go E on Busch Blvd, take a right onto N 26th ST, Left onto E Yukon St, Home is on the left hand side.
More homes like this


$175,000
5208 E 122nd Ave
Temple Terrace, FL 33617
0.32 acres
Temple Terraces
MLS ID #TB8435144, DALTON WADE INC.
Listing provided by Stellar MLS
$320,000
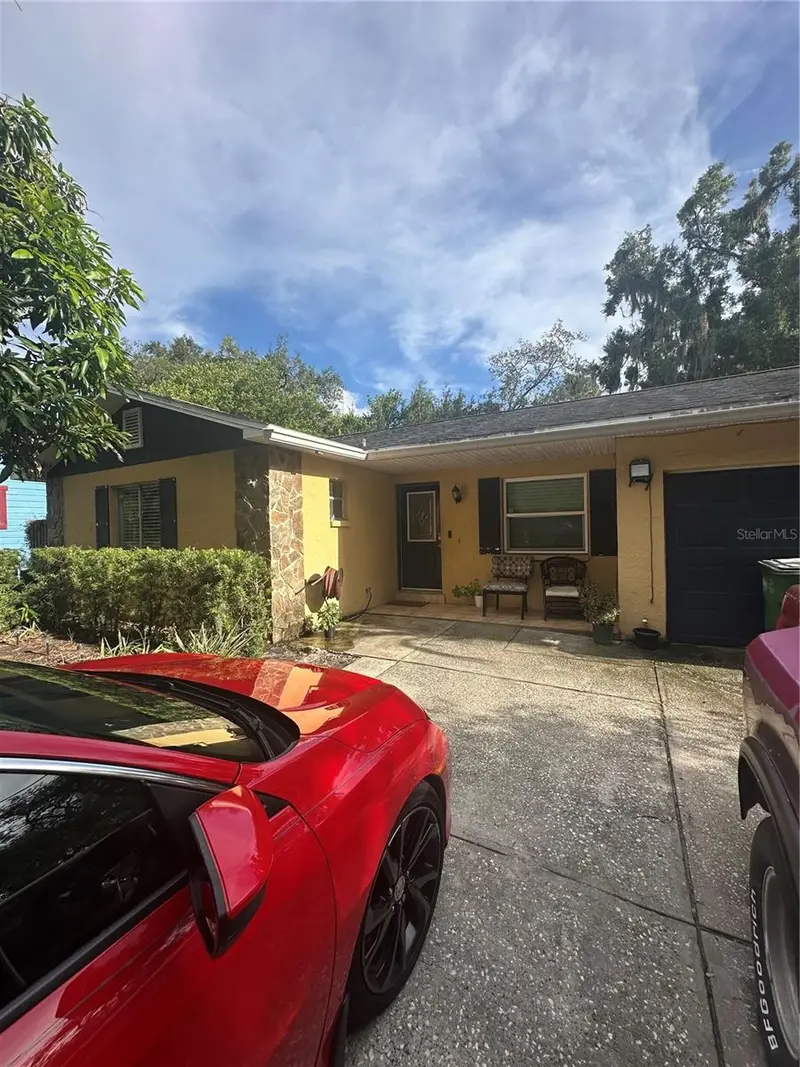
4605 E Yukon St
Tampa, FL 33617
3 bd · 2 ba · 1,161 sqft
Temple Terraces
MLS ID #TB8540924, AMERICAN HOMES REALTY GROUP.
Listing provided by Stellar MLS

$379,900
8719 N Temple Ave
Tampa, FL 33617
3 bd · 2 ba · 1,227 sqft
Temple Terraces
MLS ID #TB8528289, EXP REALTY LLC.
Listing provided by Stellar MLS

Listings courtesy of Stellar MLS as distributed by MLS GRID
IDX information is provided exclusively for consumers’ personal, non-commercial use and may not be used for any purpose other than to identify prospective properties consumers may be interested in purchasing.
Based on information submitted to the MLS GRID as of October 26, 2026 at 12:53 PM ET. All data is obtained from various sources and may not have been verified by broker or MLS GRID. Supplied Open House Information is subject to change without notice. All information should be independently reviewed and verified for accuracy. Properties may or may not be listed by the office/agent presenting the information.
All or a portion of the multiple listing information is provided by Stellar MLS, from a copyrighted compilation of listings. The compilation of listings and each individual listing are © 2026 Stellar MLS. All rights reserved.
Ryan Solberg, Broker · MaxLife Realty LLC · FL License #BK3354351 · Equal Housing Opportunity · Full disclaimer · DMCA