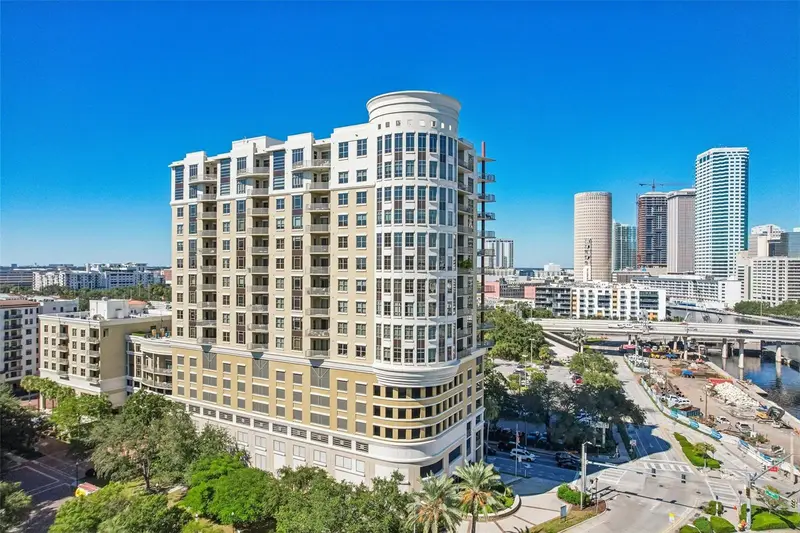

$995,000
275 Bayshore BoulevardTampa, FL 33606
Listing updated: October 24, 2026 at 11:32 AM ET
Listing courtesy of Pinpoint Realty Group Llc · Thomas Settles · MLS #TB8561098 · Active · 813-805-2112Property type
Year built
Lot size
Price / sq ft
HOA dues
Days on market
Flood zone
About this home
Spectacular views from the 12th floor! This 1,628-square-foot residence at Parkside of One Bayshore captures sweeping water views, Tampa’s sparkling city skyline, the Riverwalk, and Harbour Island. Enjoy a front-row perspective of the Gasparilla Invasion and fireworks, with a backdrop that is just as impressive after sunset. Inside, a spacious, open floor plan creates an inviting setting for everyday living and entertaining. New engineered hardwood flooring adds warmth to the main living areas, complemented by fresh interior paint and updated solar and privacy shades. The kitchen features terracotta tile flooring, Volga Blue granite countertops with a beveled edge, and stainless steel appliances. The primary bathroom offers light Emperador marble countertops with beveled edges and undermount sinks. Two oversized, assigned parking spaces in the gated garage are conveniently positioned on the fifth floor directly across from the elevator, with enough combined space to accommodate three cars. A community pool and fitness center round out the amenities. Located along Bayshore Boulevard, and the Tampa Riverwalk, next door to Publix and within walking distance of downtown Tampa, Parkside of One Bayshore puts waterfront recreation, dining, and entertainment close to home. An exceptional opportunity to enjoy spacious condo living with some of Tampa’s most memorable views!
Estimated monthly payment
Estimate only. Taxes use the listing's reported amount where available; insurance is a Florida-average estimate. Your actual payment will vary — run a full calculation or talk to a lender.
Price & listing history0 days on market
- Status: ActiveOct 24, 2026
- Listed$995,000Oct 24, 2026
Property Documents
Documents the listing agent has made public for this property. Free to view and download.
Facts & features
- Property type
- Residential
- Sub type
- Condominium
- Status
- Active
- Days on market
- 0
- Subdivision
- The Parkside Of One Bayshore
- County
- Hillsborough
- Year built
- 2005
- Living area
- 1,593 sq ft
- Price/sq ft
- $625
- Building area
- 1,821 sq ft (Public Records)
- Lot size
- 4 sq ft
- Flood zone
- AE (12057C0354J)
- Annual taxes
- $9,477 (2025)
- Parcel #
- A-24-29-18-82Y-000000-01204.0
- Zoning
- PD
- MLS #
- TB8561098
Ask about this home
Have a question? Ask the broker directly.
Ryan Solberg answers personally — no call center, no spam. Your question goes straight to him.
Interior Details
- Bedrooms
- 2
- Full bathrooms
- 2
- Flooring
- Concrete, Hardwood, Tile
- Appliances
- Dishwasher, Disposal, Dryer, Electric Water Heater, Exhaust Fan, Microwave, Range, Refrigerator, Washer
- Interior features
- Built-in Features, Ceiling Fans(s), Eat-in Kitchen, Kitchen/Family Room Combo, Living Room/Dining Room Combo, Open Floorplan, Stone Counters, Walk-In Closet(s), Window Treatments
- Laundry
- Laundry Room
- Stories / Levels
- One
- Direction faces
- East
Heating & Cooling
- Heating
- Central, Electric
- Cooling
- Central Air
Parking
- Garage spaces
- 0
- Attached garage
- Yes
- Carport
- Yes
HOA & Financial
- Total monthly fees
- $1,396/mo
- Total annual fees
- $16,752
- HOA name
- Manager
- CDD
- No
- Homestead exemption
- Yes
- Min lease term
- 6 Months
- Listing terms
- Cash, Conventional, VA Loan
- Ownership
- Condominium
- Available for lease
- Yes
- Lease restrictions
- No
- Additional lease restrictions
- Buyer to verify
- Approval process
- Buyer to verify
Exterior & Construction
- Exterior features
- Balcony, Outdoor Grill, Sidewalk
- Construction materials
- Stucco
- Roof
- Membrane
- Foundation
- Slab
- Road surface
- Asphalt, Brick
Utilities
- Sewer
- Public Sewer
- Water source
- Public
- Utilities
- Public
Schools
Letter grades: Florida DOE 2024–25 school grades (Orange, Seminole, Lake, Osceola, Brevard). Assigned schools from the listing agent — verify enrollment with the district.
Room Details
| Room | Level | Dimensions |
|---|---|---|
| Primary Bedroom | 19x11 | |
| Bedroom 2 | 16x11 | |
| Living Room | 25x21 | |
| Dining Room | 14x12 | |
| Kitchen | 13x10 | |
| Balcony/Porch/Lanai | 15x14 |
Listing Details
- Listing date
- 2026-10-23
- On market date
- 2026-10-24
- Original list price
- $995,000
- Occupant type
- Owner
- MLS area
- 33606 - Tampa / Davis Island/University of Tampa
- Listing AOR
- Suncoast Tampa
- Status changed
- 2026-10-24
- Tax legal description
- THE PARKSIDE OF ONE BAYSHORE UNIT 1204 AND AN UNDIV INT IN COMMON ELEMENTS
Flood risk
FEMA Special Flood Hazard Area (1% annual-chance / “100-year” floodplain). Flood insurance is generally required by mortgage lenders.
Source: FEMA flood zone reported on the listing. Confirm current designation at FEMA Flood Map Service Center.
Location
Directions
Drive East on Platt, 275 Bayshore is on corner of Platt St and Bayshore on your Right.
More homes like this
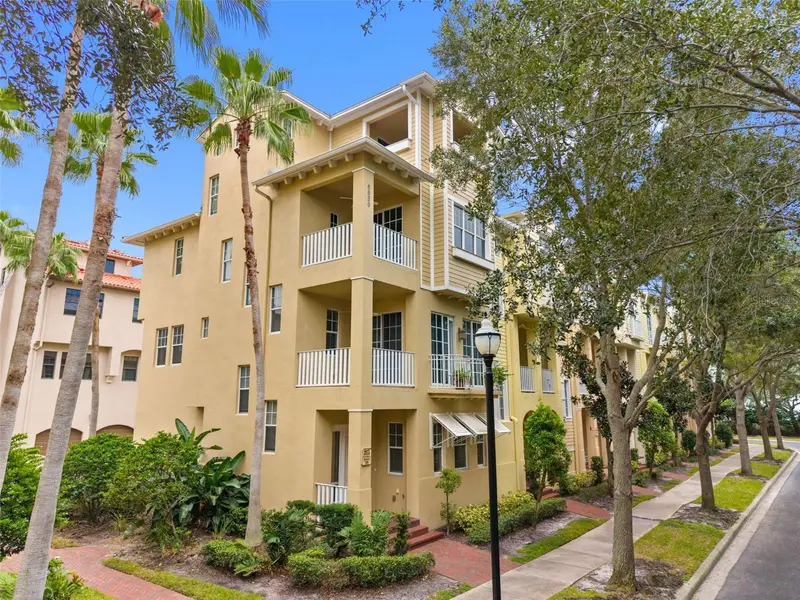
$715,000
6030 Printery St #101
Tampa, FL 33616
3 bd · 5 ba · 2,138 sqft
Westshore Yacht Club Townhome
MLS ID #TB8554016, DALTON WADE INC.
Listing provided by Stellar MLS
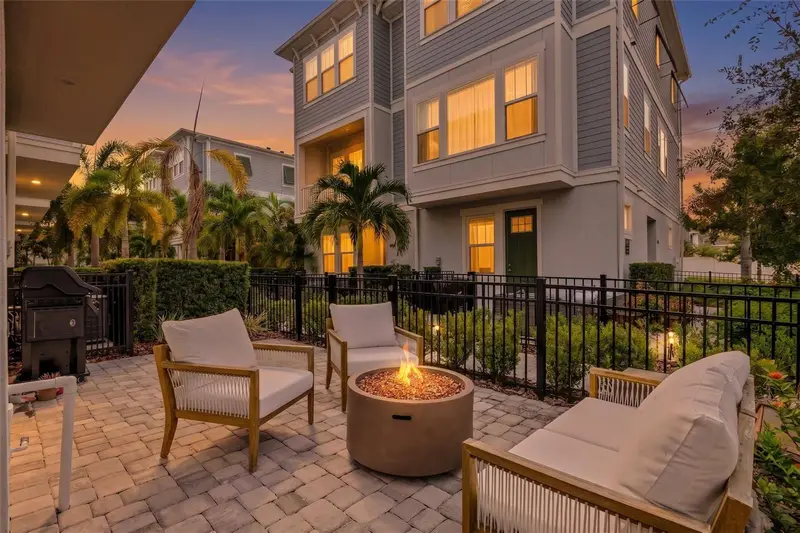
$714,900
206 S Tampania Ave #6
Tampa, FL 33609
3 bd · 4 ba · 1,936 sqft
South Tampania Twnhms
MLS ID #TB8553363, FLORIDA HOMESTYLES.
Listing provided by Stellar MLS
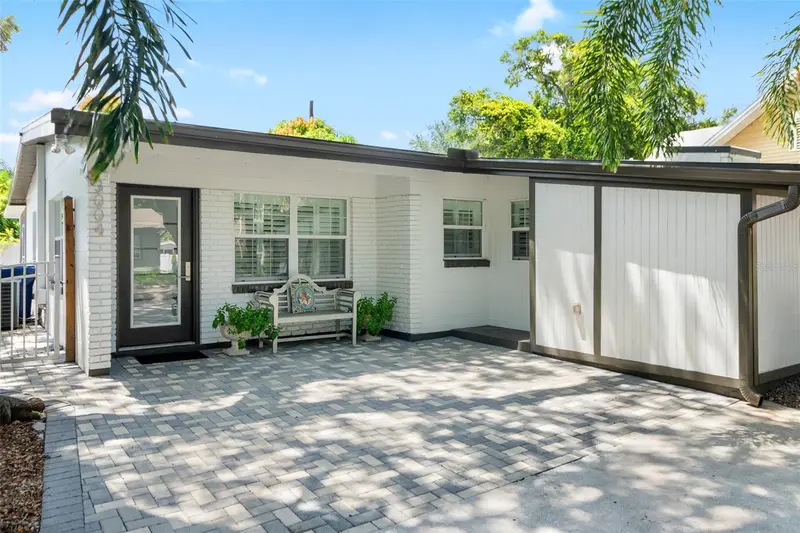
$795,000
3004 W Bay Villa Ave
Tampa, FL 33611
3 bd · 2 ba · 1,252 sqft
Bay City Rev Map
MLS ID #TB8551854, KELLER WILLIAMS SOUTH TAMPA.
Listing provided by Stellar MLS
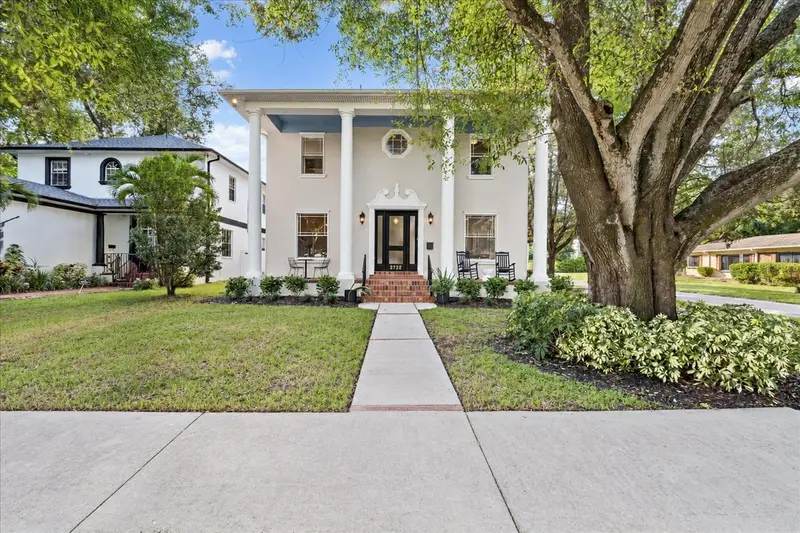
$1,190,000
2722 N Myrtle Ave
Tampa, FL 33602
4 bd · 3 ba · 3,138 sqft
Suburb Royal
MLS ID #TB8560217, KELLER WILLIAMS REALTY- PALM HARBOR.
Listing provided by Stellar MLS

Listings courtesy of Stellar MLS as distributed by MLS GRID
IDX information is provided exclusively for consumers’ personal, non-commercial use and may not be used for any purpose other than to identify prospective properties consumers may be interested in purchasing.
Based on information submitted to the MLS GRID as of October 24, 2026 at 11:32 AM ET. All data is obtained from various sources and may not have been verified by broker or MLS GRID. Supplied Open House Information is subject to change without notice. All information should be independently reviewed and verified for accuracy. Properties may or may not be listed by the office/agent presenting the information.
All or a portion of the multiple listing information is provided by Stellar MLS, from a copyrighted compilation of listings. The compilation of listings and each individual listing are © 2026 Stellar MLS. All rights reserved.
Ryan Solberg, Broker · MaxLife Realty LLC · FL License #BK3354351 · Equal Housing Opportunity · Full disclaimer · DMCA