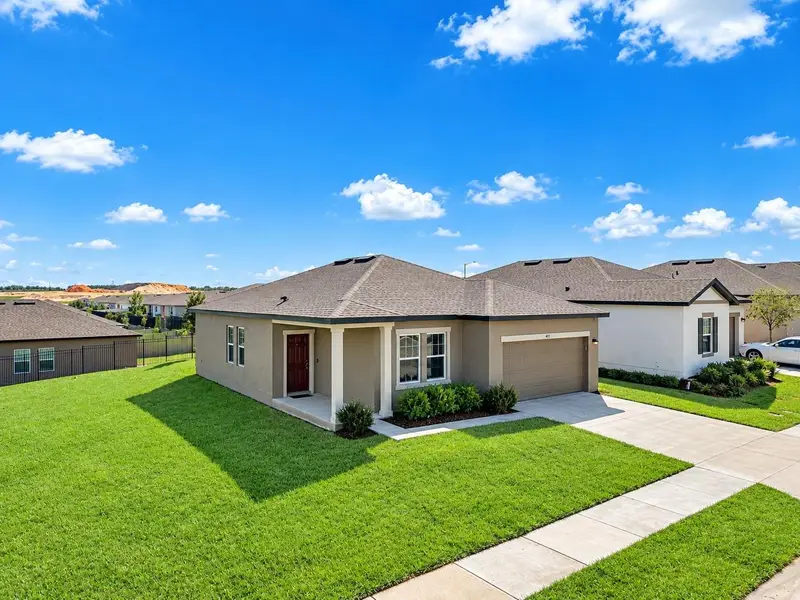

$249,999
417 Hennepin LoopLake Wales, FL 33898
Listing updated: October 23, 2026 at 9:28 PM ET
Listing courtesy of Sonarvi Llc · Roberto Danos · MLS #S5160112 · Active · 800-231-7098Property type
Year built
Lot size
Price / sq ft
HOA dues
Days on market
Garage spaces
Flood zone
About this home
MOVE-IN READY | NO CDD! | LOW HOA | NEARLY NEW 2023-BUILT HOME | 3 BEDROOMS / 2 BATH | NEW FLOOR TILE THROUGHT | WALKING DISTANCE FROM EAGLE RIDGE MALL | NEAR DISNEY, LIKE NEW CONSTRUCTION WITHOUT THE WAIT! Why wait to build when you can own a nearly new home today? Welcome to 417 Hennepin Loop, an incredible opportunity to enjoy modern living at a thoughtfully reduced price. NOT A FORECLOSURE! This home is strategically priced for a quick sale, creating an exciting opportunity for buyers looking for value in today's market. The seller has thoughtfully adjusted the price to attract attention and bring the next owner home sooner. Beautifully maintained, RECENTLY PAINTED and upgraded with NEW FLOOR TILE THROUGHOUT, INCLUDING THE BEDROOMS, this home is truly move-in ready and offers the perfect combination of modern living, privacy, and convenience. Enjoy the best of both worlds with a peaceful setting surrounded by nature while remaining close to shopping, dining, entertainment, and everyday essentials. Designed with comfort and functionality in mind, the open-concept floor plan is filled with natural light and provides a seamless flow between the living, dining, and kitchen areas, making it ideal for both daily living and entertaining. The stylish kitchen is equipped with SHAKER CABINETS, GRANITE COUNTERTOPS, abundant counter space, and a convenient breakfast bar, making it perfect for everyday living and gathering with guests. The private primary suite serves as a relaxing retreat, complete with a large walk-in closet and an en-suite bathroom featuring a sink vanity and walk-in shower. Two additional bedrooms are thoughtfully positioned on the opposite side of the home, providing privacy and flexibility for family members, guests, or a home office. A well-appointed secondary bathroom is conveniently located nearby. Step outside to the backyard and enjoy additional privacy with NO LEFT-SIDE NEIGHBORS. Whether relaxing outdoors or entertaining guests, you'll appreciate the peaceful surroundings and spacious outdoor area. Additional highlights include an INDOOR LAUNDRY ROOM, an OVERSIZED TWO-CAR GARAGE, and energy-efficient construction for added comfort and savings. Conveniently located just minutes from DISNEY WORLD, UNIVERSAL, SEAWORLD, LEGOLAND and other major attractions. You'll also be walking distance of EAGLE RIDGE MALL, featuring a movie theater, bowling alley, Escape Room, shopping, dining, and entertainment options. Everyday conveniences such as PUBLIX, WALMART, LOWE'S, HOME DEPOT, HOTELS, and major highways are all just a short drive away. USDA No downpayment financing may be available for qualified buyers. Homes in this condition and price range are becoming increasingly hard to find. Don't miss this incredible opportunity to own a nearly new home in a growing area with outstanding convenience and value. Schedule your private showing today!
Estimated monthly payment
Estimate only. Taxes use the listing's reported amount where available; insurance is a Florida-average estimate. Your actual payment will vary — run a full calculation or talk to a lender.
Price & listing history0 days on market
- Status: ActiveOct 24, 2026
- Listed$249,999Oct 23, 2026
Facts & features
- Property type
- Residential
- Sub type
- Single Family Residence
- Status
- Active
- Days on market
- 0
- Subdivision
- Mabel Place
- County
- Polk
- Year built
- 2023
- Living area
- 1,420 sq ft
- Price/sq ft
- $176
- Building area
- 1,938 sq ft (Public Records)
- Lot size
- 5,506 sq ft
- Lot category
- 0 to less than 1/4
- Flood zone
- X (12105C0555H)
- Garage
- 2 spaces
- Annual taxes
- $4,632 (2025)
- Parcel #
- 27-29-14-860633-000590
- Zoning
- RES
- MLS #
- S5160112
Ask about this home
Have a question? Ask the broker directly.
Ryan Solberg answers personally — no call center, no spam. Your question goes straight to him.
Interior Details
- Bedrooms
- 3
- Full bathrooms
- 2
- Flooring
- Ceramic Tile
- Appliances
- Dishwasher, Disposal, Dryer, Electric Water Heater, Microwave, Range, Refrigerator, Washer
- Interior features
- Living Room/Dining Room Combo, Open Floorplan, Solid Wood Cabinets, Thermostat
- Laundry
- Inside, Laundry Room
- Stories / Levels
- One
- Direction faces
- West
Heating & Cooling
- Heating
- Central, Electric
- Cooling
- Central Air
Parking
- Garage spaces
- 2
- Attached garage
- Yes
- Parking features
- Driveway, Garage Door Opener
HOA & Financial
- HOA fee
- $175 / Quarterly
- Monthly HOA
- $58/mo
- Total monthly fees
- $58/mo
- Total annual fees
- $700
- HOA name
- Prime Management
- CDD
- No
- Min lease term
- 1-2 Years
- Listing terms
- Cash, Conventional, USDA Loan, VA Loan
- Ownership
- Fee Simple
- Available for lease
- Yes
- Lease restrictions
- Yes
- Additional lease restrictions
- It is the buyer's and/or buyer's agent responsibility to contact HOA, and/or city/ county to verify lease restrictions.
- Approval process
- It is the buyer's and/or buyer's agent responsibility to contact HOA to verify approval process
Exterior & Construction
- Exterior features
- Sidewalk
- Construction materials
- Block, Stucco
- Roof
- Shingle
- Foundation
- Slab
- Road surface
- Paved
Utilities
- Sewer
- Public Sewer
- Water source
- Public
- Utilities
- BB/HS Internet Available, Cable Connected, Electricity Connected, Public, Sewer Connected, Water Connected
Community
- Pets allowed
- Yes
Schools
Letter grades: Florida DOE 2024–25 school grades (Orange, Seminole, Lake, Osceola, Brevard). Assigned schools from the listing agent — verify enrollment with the district.
Room Details
| Room | Level | Dimensions |
|---|---|---|
| Living Room | 13x15 | |
| Dining Room | 13x11 | |
| Kitchen | 10x15 | |
| Primary Bedroom | 13x14 | |
| Bedroom 2 | 12x16 | |
| Bedroom 3 | 10x10 |
Listing Details
- Listing date
- 2026-10-23
- On market date
- 2026-10-23
- Original list price
- $249,999
- Occupant type
- Vacant
- MLS area
- 33898 - Lake Wales
- Listing AOR
- Osceola
- Status changed
- 2026-10-24
- Tax legal description
- MABEL PLACE PB 198 PG 45-47 LOT 59
Flood risk
Minimal-risk area outside the mapped floodplain. Flood insurance is optional and typically low-cost.
Source: FEMA flood zone reported on the listing. Confirm current designation at FEMA Flood Map Service Center.
Location
Directions
From US Highway 27, turn onto Thompson Nursery Road. Continue east, then turn right onto Highway 17 (Scenic Highway). Turn left onto Browton Street, then make the next left onto Hennepin Loop. The property will be on your right.
More homes like this
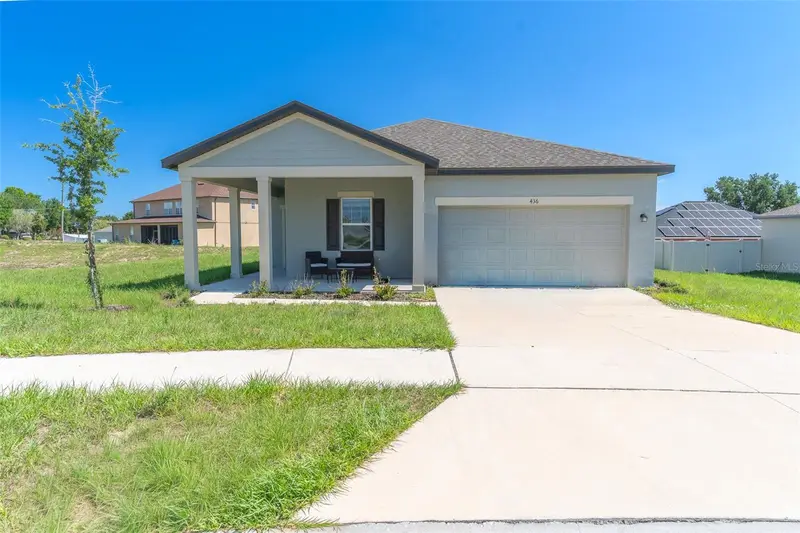

$319,500
436 Hennepin Loop
Lake Wales, FL 33898
3 bd · 2 ba · 1,427 sqft
Mabel Place
MLS ID #L4962903, KELLER WILLIAMS REALTY SMART 1.
Listing provided by Stellar MLS
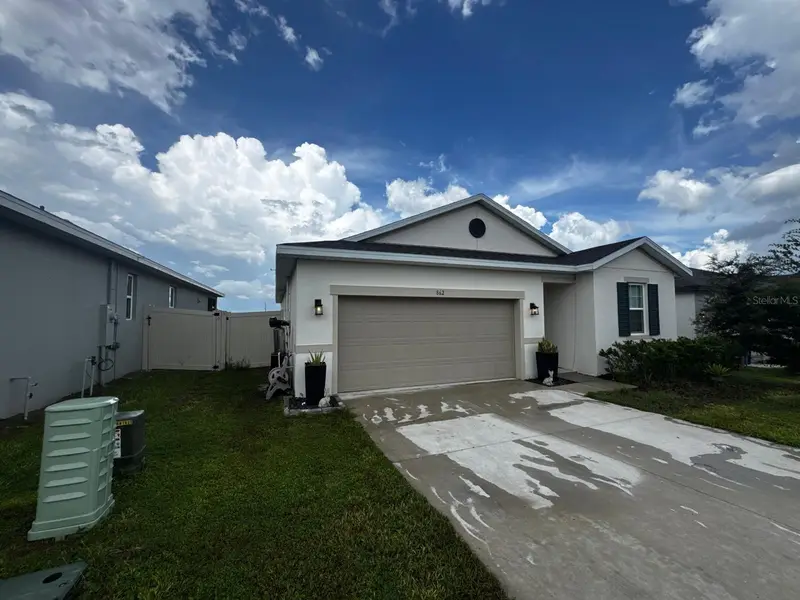
$345,000
862 Ballantyne Dr
Lake Wales, FL 33898
4 bd · 2 ba · 1,928 sqft
Mabel Place
MLS ID #P4939898, KELLER WILLIAMS REALTY SMART 1.
Listing provided by Stellar MLS

$265,000
144 Morning Glory Cir
Winter Haven, FL 33884
3 bd · 2 ba · 1,433 sqft
Morningside At Winterset
MLS ID #P4938259, CENTURY 21 WATSON & MYERS REALTY.
Listing provided by Stellar MLS
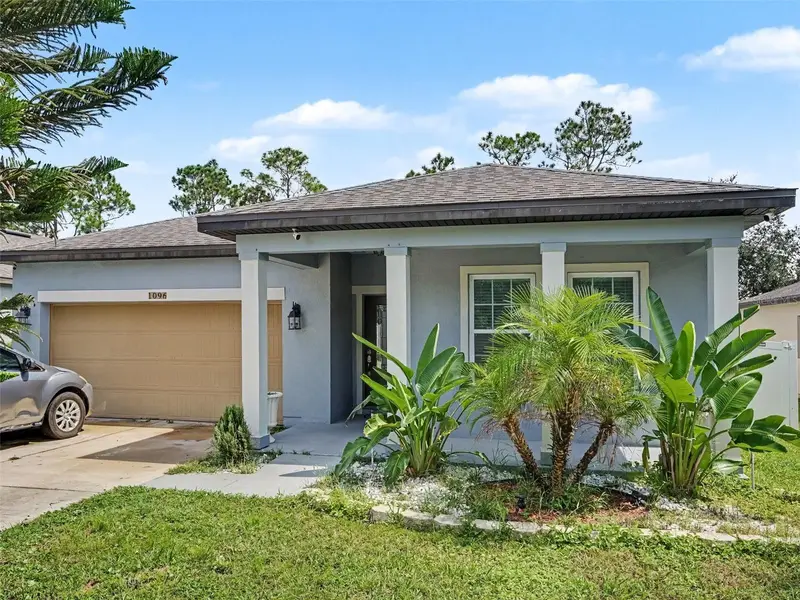
$275,800
1096 Roberta Rd
Lake Wales, FL 33853
3 bd · 2 ba · 1,655 sqft
Whispering Ridge Ph 01
MLS ID #TB8549221, ELEVATED REALTY.
Listing provided by Stellar MLS

Listings courtesy of Stellar MLS as distributed by MLS GRID
IDX information is provided exclusively for consumers’ personal, non-commercial use and may not be used for any purpose other than to identify prospective properties consumers may be interested in purchasing.
Based on information submitted to the MLS GRID as of October 23, 2026 at 9:28 PM ET. All data is obtained from various sources and may not have been verified by broker or MLS GRID. Supplied Open House Information is subject to change without notice. All information should be independently reviewed and verified for accuracy. Properties may or may not be listed by the office/agent presenting the information.
All or a portion of the multiple listing information is provided by Stellar MLS, from a copyrighted compilation of listings. The compilation of listings and each individual listing are © 2026 Stellar MLS. All rights reserved.
Ryan Solberg, Broker · MaxLife Realty LLC · FL License #BK3354351 · Equal Housing Opportunity · Full disclaimer · DMCA