
$245,000
5636 Moon Rise LaneLake Wales, FL 33898
Listing updated: October 24, 2026 at 4:05 PM ET
Listing courtesy of Town & Country Real Estate · Susan Shubert · MLS #P4939981 · Active · 863-293-1141Property type
Year built
Lot size
Price / sq ft
HOA dues
Days on market
Garage space
Flood zone
About this home
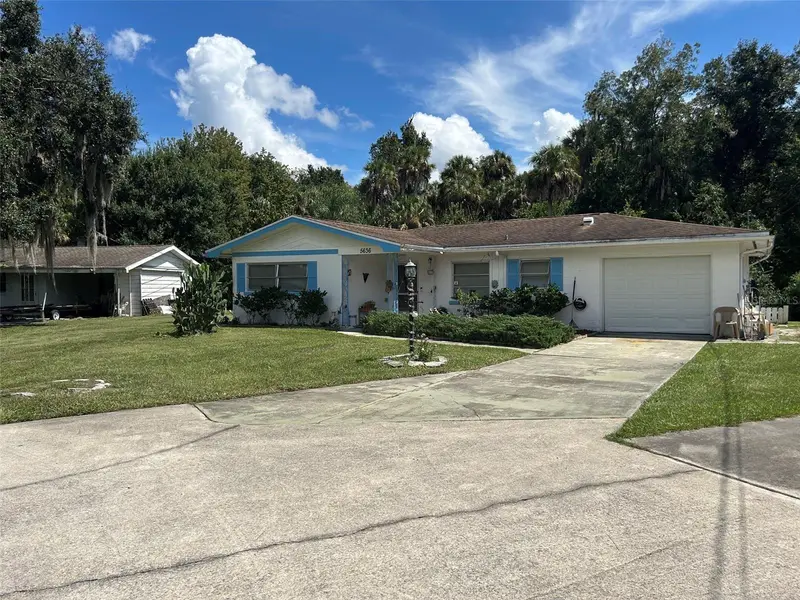
Old Florida at its best! Located in a Nature Sanctuary This charming 2 Bedroom/ 2 Bath Home is on the canal to Lake Pierce. Enjoy relaxed Florida living in this well-maintained home featuring an open floor plan that feels spacious and bright. The large kitchen boasts abundant cabinetry- perfect for cooking, entertaining, or simply spreading out. Step outside to the screened patio for bug free evenings and open deck ideal for soaking up the sunshine. A beautiful star filled sky and only the canal and nature behind. The private boathouse gives you direct canal access to beautiful Lake Pierce, making boat days effortless. This move-in ready home is ready for its next chapter!
Estimated monthly payment
Estimate only. Taxes use the listing's reported amount where available; insurance is a Florida-average estimate. Your actual payment will vary — run a full calculation or talk to a lender.
Price & listing history30 days on market
- Status: ActiveSep 24, 2026
- Listed$245,000Sep 24, 2026
Facts & features
- Property type
- Residential
- Sub type
- Single Family Residence
- Status
- Active
- Days on market
- 30
- Subdivision
- Timberlane
- County
- Polk
- Year built
- 1959
- Living area
- 1,485 sq ft
- Price/sq ft
- $165
- Building area
- 1,863 sq ft (Public Records)
- Lot size
- 10,934 sq ft
- Lot category
- 1/4 to less than 1/2
- Flood zone
- X/AE
- Garage
- 1 spaces
- Annual taxes
- $2,194 (2025)
- Parcel #
- 282908936680000500
- MLS #
- P4939981
Ask about this home
Have a question? Ask the broker directly.
Ryan Solberg answers personally — no call center, no spam. Your question goes straight to him.
Interior Details
- Bedrooms
- 2
- Full bathrooms
- 2
- Flooring
- Carpet, Laminate, Tile
- Appliances
- Built-In Oven, Cooktop, Electric Water Heater, Microwave
- Interior features
- Ceiling Fans(s), Eat-in Kitchen, Open Floorplan, Primary Bedroom Main Floor
- Laundry
- In Garage
- Stories / Levels
- One
- Direction faces
- West
Heating & Cooling
- Heating
- Baseboard, Electric
- Cooling
- Mini-Split Unit(s)
Parking
- Garage spaces
- 1
- Attached garage
- Yes
HOA & Financial
- HOA fee
- $200 / Annually
- Monthly HOA
- $17/mo
- Total monthly fees
- $17/mo
- Total annual fees
- $200
- HOA name
- Liz Richard
- CDD
- No
- Homestead exemption
- Yes
- Min lease term
- No Minimum
- Listing terms
- Cash, Conventional, FHA, VA Loan
- Ownership
- Fee Simple
- Available for lease
- Yes
- Lease restrictions
- No
Exterior & Construction
- Exterior features
- Fire Pit
- Construction materials
- Block
- Roof
- Shingle
- Foundation
- Slab
- Waterfront
- Yes
- Water access
- Yes
- Water view
- Yes
- Road surface
- Paved
Utilities
- Sewer
- Septic Tank
- Water source
- Public
- Utilities
- Electricity Connected
Community
- Pets allowed
- Cats OK, Dogs OK
Room Details
| Room | Level | Dimensions |
|---|---|---|
| Primary Bedroom | 12x12 | |
| Bedroom 1 | 12x12 | |
| Living Room | 12x15 | |
| Kitchen | 12x10 |
Listing Details
- Listing date
- 2026-09-22
- On market date
- 2026-09-24
- Original list price
- $245,000
- Occupant type
- Owner
- MLS area
- 33898 - Lake Wales
- Listing AOR
- East Polk
- Status changed
- 2026-09-24
- Tax legal description
- Timberlane Sub PB 42 PG6 Lot 5
Flood risk
See FEMA for this zone’s designation and insurance requirements.
Source: FEMA flood zone reported on the listing. Confirm current designation at FEMA Flood Map Service Center.
Location
Directions
From Rt.27, take Chalet Suzanne Rd. The road turns into Masterpiece Rd. after 17. Turn left onto Timberlane Rd. About 1 mile to Moon Rise Dr. turn right. Turn right onto Moon Rise LN.
More homes like this
$14,000
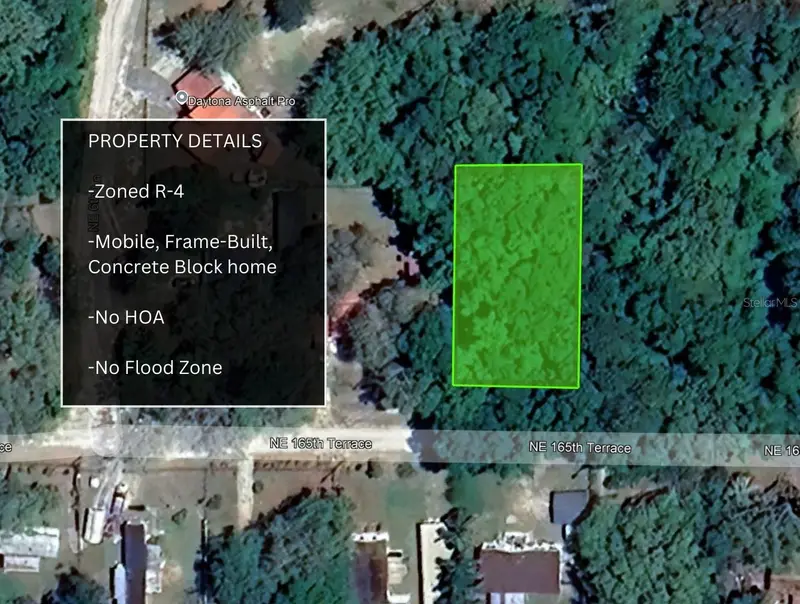
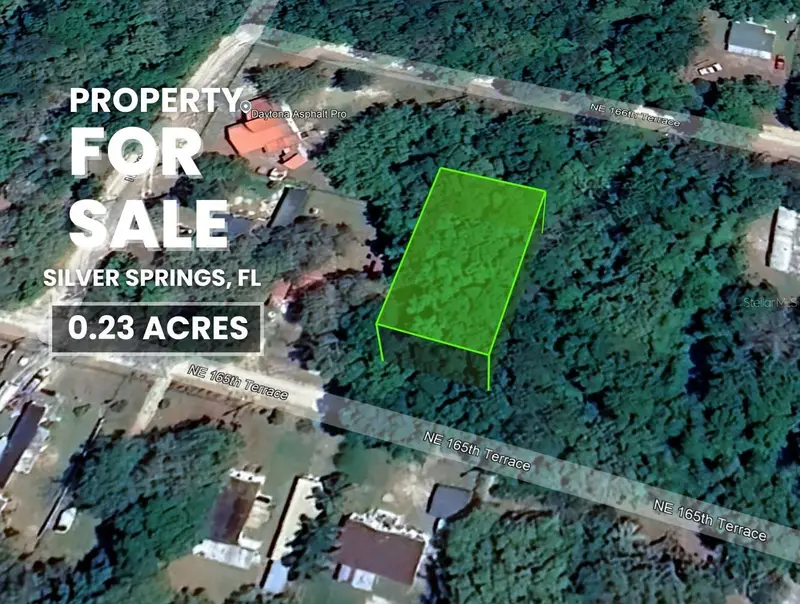
Ne 165th Ter
Silver Springs, FL 34488
0.23 acres
Timberlane
MLS ID #TB8464196, LPT REALTY, LLC.
Listing provided by Stellar MLS
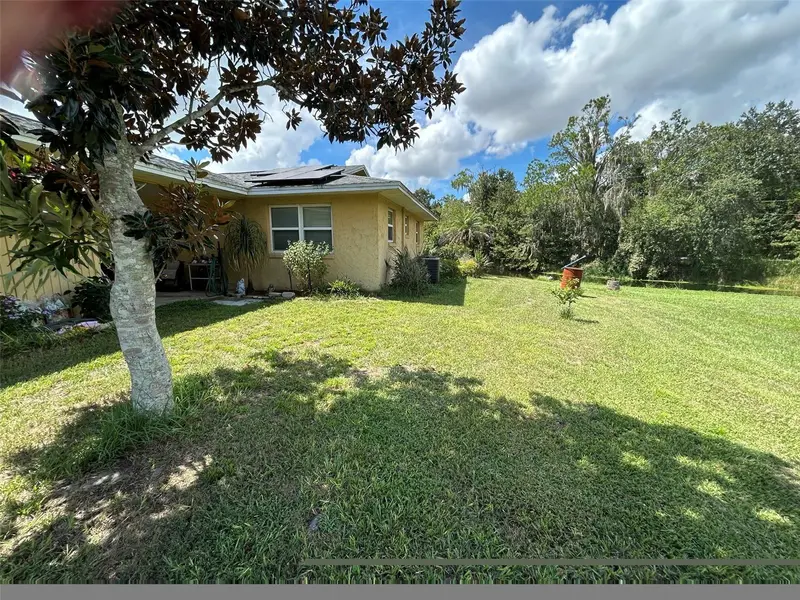
$375,000
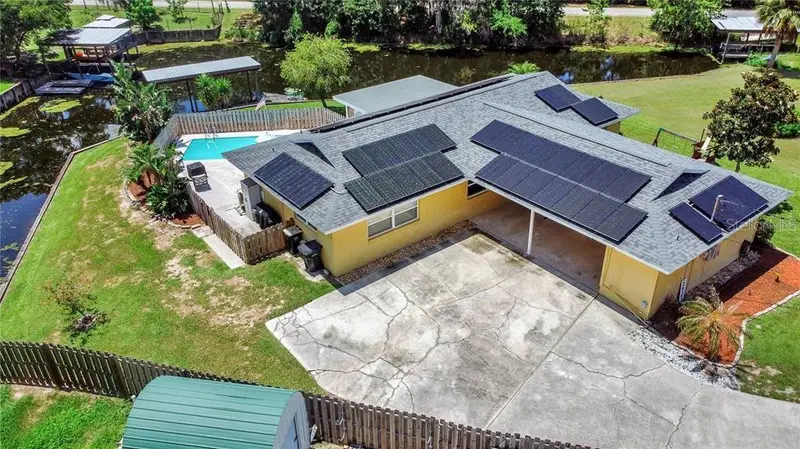
5637 Moon Rise Ln
Lake Wales, FL 33898
3 bd · 2 ba · 1,776 sqft
Timberlane
MLS ID #P4939975, TOWN & COUNTRY REAL ESTATE.
Listing provided by Stellar MLS
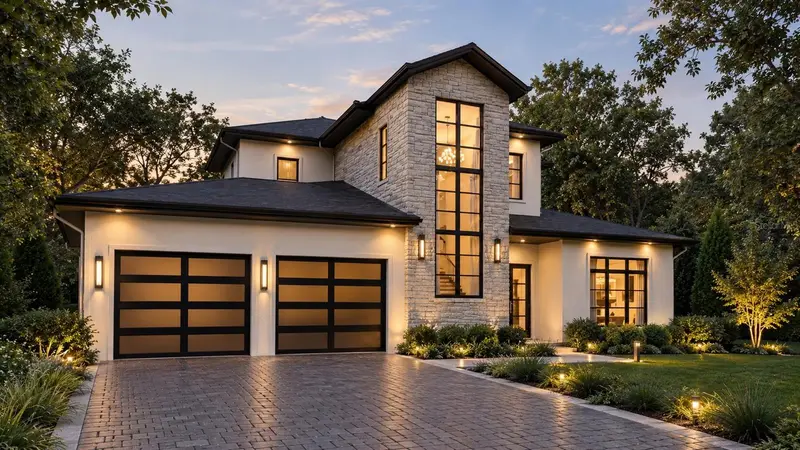
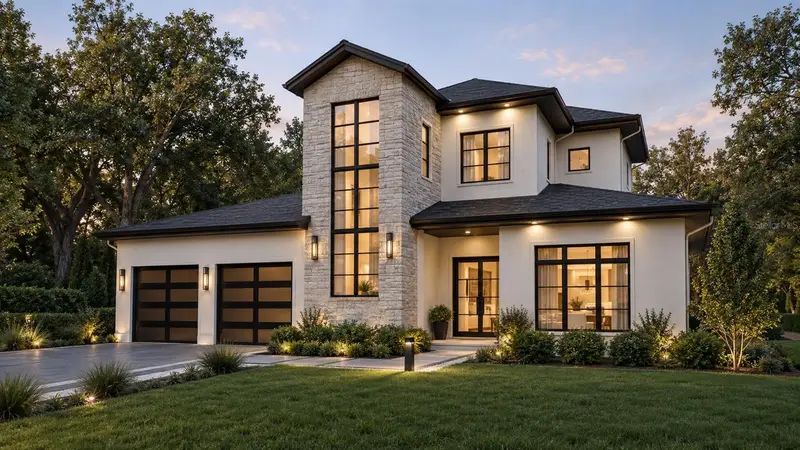
$3,195,000
2119 Howard Dr
Winter Park, FL 32789
5 bd · 6 ba · 4,139 sqft
Timberlane
MLS ID #O6442111, CORCORAN PREMIER REALTY.
Listing provided by Stellar MLS

Listings courtesy of Stellar MLS as distributed by MLS GRID
IDX information is provided exclusively for consumers’ personal, non-commercial use and may not be used for any purpose other than to identify prospective properties consumers may be interested in purchasing.
Based on information submitted to the MLS GRID as of October 24, 2026 at 4:05 PM ET. All data is obtained from various sources and may not have been verified by broker or MLS GRID. Supplied Open House Information is subject to change without notice. All information should be independently reviewed and verified for accuracy. Properties may or may not be listed by the office/agent presenting the information.
All or a portion of the multiple listing information is provided by Stellar MLS, from a copyrighted compilation of listings. The compilation of listings and each individual listing are © 2026 Stellar MLS. All rights reserved.
Ryan Solberg, Broker · MaxLife Realty LLC · FL License #BK3354351 · Equal Housing Opportunity · Full disclaimer · DMCA