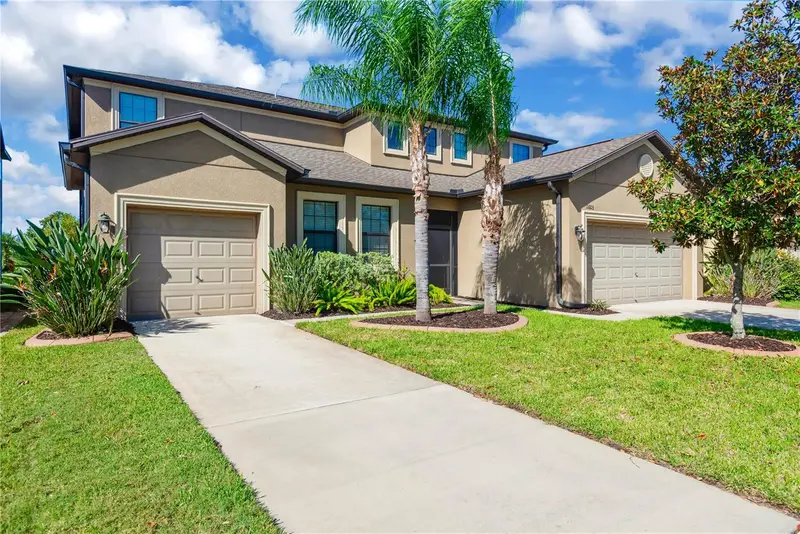

$575,000
11603 Sunburst Marble RoadRiverview, FL 33579
Listing updated: October 23, 2026 at 5:54 PM ET
Listing courtesy of Re/Max Realty Unlimited · Michael Markus · MLS #TB8561063 · Active · 813-684-0016Property type
Year built
Lot size
Price / sq ft
HOA dues
Days on market
Garage spaces
Flood zone
About this home
Welcome to 11603 Sunburst Marble in the Riverview community of South Fork. This home is one of the few NextGen homes allowing in-laws, your college student child or relative to occupy a separate in-law quarter which is attached to the main house, but also has its own private entry. The main house includes FIVE bedrooms and three and a half baths, while the in-law suite has an additional bedroom and bath with its own single car garage. Upon arriving at the home you are greeted with a covered, screened entry with access doors to the main home in front of you and the in-law quarters to the left. Starting with the main house, you have storage under the stairs and coat closet in the foyer area and a panoramic view of the open floor plan, including the family room and dining room with LVP flooring with views through the triple sliders out to the yard. The kitchen, with its ceramic tile flooring, includes an island with a double stainless steel undermount sink, granite counters and breakfast bar. The Espresso cabinetry is staggered, with 42” upper main cabinets with crown molding, granite counters, stainless appliances, and a walk-in pantry. The breakfast nook off the kitchen has a window overlooking the yard and pond view. The open floor plan allows for ample dining opportunities, includes a half bath, additional closets in a hallway leading to the double garage, and stunning rear views where the sunsets are stunning. Heading upstairs, you are greeted with a huge loft area, with a three way split plan of bedrooms. The primary has a large walk-in closet with room for dressers, and an ensuite bath with granite counters, walk-in shower, and separate garden tub. Across the loft is another full bath with granite counters, double sinks, and a tub/shower combo along with an additional bedroom. The second floor laundry is in this hallway. At the other end of the loft are the three other bedrooms, one with LVP flooring, perfect for the office, and an additional full bath with granite counters and tub/shower combo and an additional linen closet. Moving to the in-law suite with separate, private entrance with its large living room containing two windows, open to the kitchenette with staggered Espresso cabinetry, a microwave, granite counters, a refrigerator, and eating space. There is a full bath with step in shower, and a stackable washer and dryer closet. There is also a walk-in closet off the bedroom. This bedroom also has a view of the pond and conservation in the rear. There is also an interior door from the main house to this unit should you need it. So, this home has a total of SIX bedrooms and four and a half baths. Moving back into the main part of the home, there is a triple set of eight foot tall sliders leading out to the covered and screened lanai, fenced yard, with a beautiful pond and conservation view waiting for you to enjoy those sunsets. South Fork III amenity center is just outside this enclave and to the left. A dog park is also nearby. This property is convenient to US301, convenient to shopping, and highways leading to Tampa, St. Pete, Lakeland, Sarasota and the Amusement Parks. This is a lovely property just waiting for the perfect buyer to call it their own!
Estimated monthly payment
Estimate only. Taxes use the listing's reported amount where available; insurance is a Florida-average estimate. Your actual payment will vary — run a full calculation or talk to a lender.
Price & listing history0 days on market
- Status: ActiveOct 23, 2026
- Listed$575,000Oct 23, 2026
Property Documents
Documents the listing agent has made public for this property. Free to view and download.
Facts & features
- Property type
- Residential
- Sub type
- Single Family Residence
- Status
- Active
- Days on market
- 0
- Subdivision
- South Fork Tr P Ph 1a &
- County
- Hillsborough
- Year built
- 2017
- Living area
- 3,907 sq ft
- Price/sq ft
- $147
- Building area
- 4,695 sq ft (Public Records)
- Lot size
- 7,200 sq ft
- Lot category
- 0 to less than 1/4
- Flood zone
- X (12057C0520H)
- Garage
- 3 spaces
- Annual taxes
- $8,357 (2025)
- Parcel #
- U-15-31-20-A57-000000-00018.0
- Zoning
- PD
- MLS #
- TB8561063
Ask about this home
Have a question? Ask the broker directly.
Ryan Solberg answers personally — no call center, no spam. Your question goes straight to him.
Interior Details
- Bedrooms
- 6
- Full bathrooms
- 4
- Half bathrooms
- 1
- Flooring
- Carpet, Ceramic Tile, Luxury Vinyl
- Appliances
- Dishwasher, Disposal, Dryer, Microwave, Range, Refrigerator, Washer, Water Softener
- Interior features
- Ceiling Fans(s), Eat-in Kitchen, High Ceilings, Open Floorplan, PrimaryBedroom Upstairs, Solid Wood Cabinets, Split Bedroom, Stone Counters, Walk-In Closet(s)
- Laundry
- Inside, Upper Level
- Stories / Levels
- Two
- Direction faces
- East
- In-law suite
- Yes
Heating & Cooling
- Heating
- Central
- Cooling
- Central Air
Parking
- Garage spaces
- 3
- Attached garage
- Yes
- Parking features
- Garage Door Opener, Garage
HOA & Financial
- HOA fee
- $150 / Annually
- Monthly HOA
- $13/mo
- Total monthly fees
- $13/mo
- Total annual fees
- $150
- HOA name
- First Service Res./Jackie Arnold
- CDD
- Yes
- Homestead exemption
- Yes
- Min lease term
- 1-2 Years
- Listing terms
- Cash, Conventional, VA Loan
- Ownership
- Fee Simple
- Available for lease
- Yes
- Lease restrictions
- No
- Additional lease restrictions
- Check with the HOA and community docs regarding any restrictions regarding leasing
Exterior & Construction
- Exterior features
- Rain Gutters, Sidewalk, Sprinkler Metered
- Construction materials
- Block, Stucco, Frame
- Roof
- Shingle
- Foundation
- Slab
- Waterfront
- Yes
- Water view
- Yes
- Road surface
- Asphalt
Utilities
- Sewer
- Public Sewer
- Water source
- Public
- Utilities
- Cable Connected, Electricity Connected, Public, Sewer Connected, Sprinkler Meter, Underground Utilities, Water Connected
Community
- Pets allowed
- Cats OK, Dogs OK
Schools
Letter grades: Florida DOE 2024–25 school grades (Orange, Seminole, Lake, Osceola, Brevard). Assigned schools from the listing agent — verify enrollment with the district.
Room Details
| Room | Level | Dimensions |
|---|---|---|
| Great Room | 19x18 | |
| Dining Room | 11x15 | |
| Kitchen | 11x16 | |
| Loft | 24x13 | |
| Primary Bedroom | 19x16 | |
| Bedroom 2 | 13x10 | |
| Bedroom 3 | 13x10 | |
| Bedroom 4 | 12x10 | |
| Bedroom 5 | 13x10 |
Listing Details
- Listing date
- 2026-10-23
- On market date
- 2026-10-23
- Original list price
- $575,000
- Occupant type
- Vacant
- MLS area
- 33579 - Riverview
- Listing AOR
- Suncoast Tampa
- Status changed
- 2026-10-23
- Tax legal description
- SOUTH FORK TRACT P PHASES 1A & 1B LOT 18
Flood risk
Minimal-risk area outside the mapped floodplain. Flood insurance is optional and typically low-cost.
Source: FEMA flood zone reported on the listing. Confirm current designation at FEMA Flood Map Service Center.
Location
Directions
From Big Bend and Clement Pride: S on Clement Pride to L on Ambleside, to L on White Sapphire to L on Sunburst Marble to property on L. From 301 and Ambleside: E on Ambleside to L on White Sapphire to L on Sunburst marble to property on L.
More homes like this
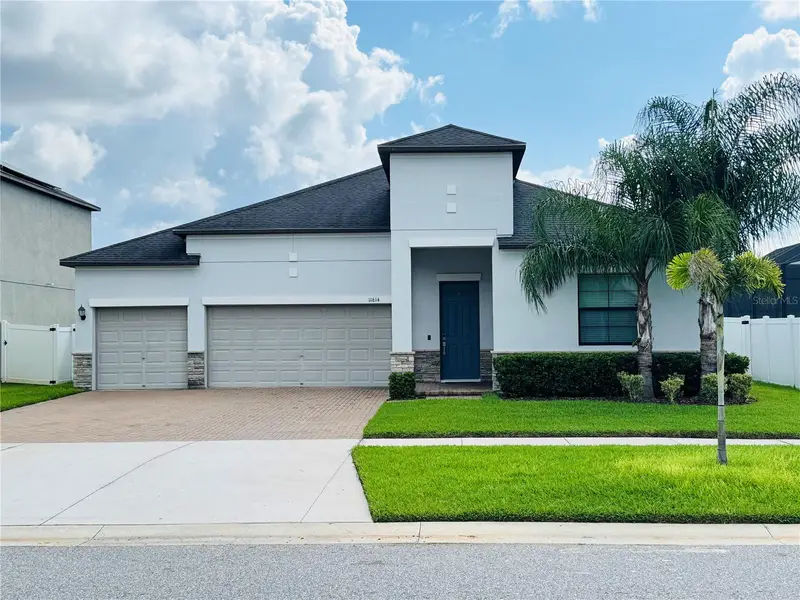
$649,990
11614 Sunburst Marble Rd
Riverview, FL 33579
4 bd · 3 ba · 2,717 sqft
South Fork Tr P Ph 1a &
MLS ID #TB8541297, HOMETRUST REALTY GROUP.
Listing provided by Stellar MLS
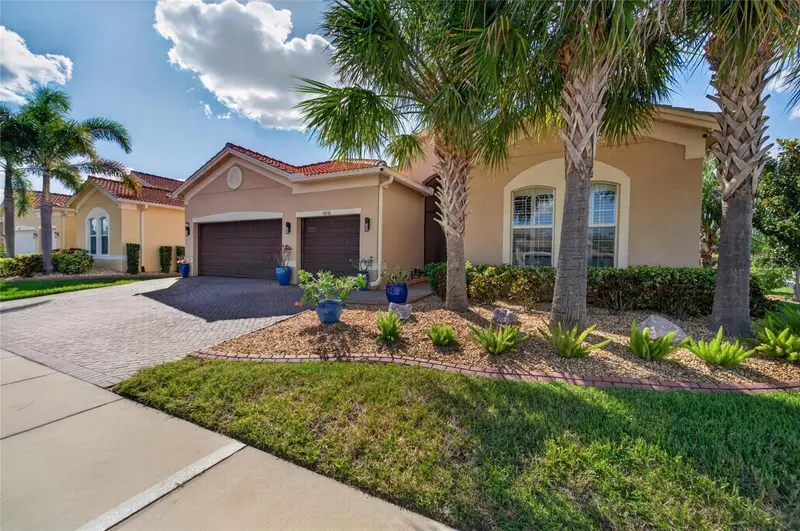
$575,000
16301 Garnet Glen Pl
Wimauma, FL 33598
3 bd · 4 ba · 2,723 sqft
Valencia Lakes Tr P
MLS ID #TB8560420, RE/MAX PREMIER GROUP.
Listing provided by Stellar MLS
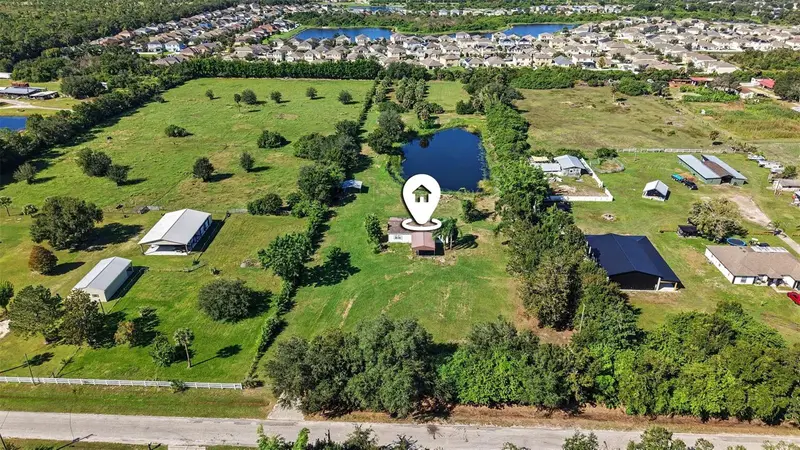
$699,500
12015 Messler Rd
Gibsonton, FL 33534
3 bd · 2 ba · 1,512 sqft
Mesler Acres Unit 1
MLS ID #TB8560606, PREMIER REALTY OF TAMPA.
Listing provided by Stellar MLS
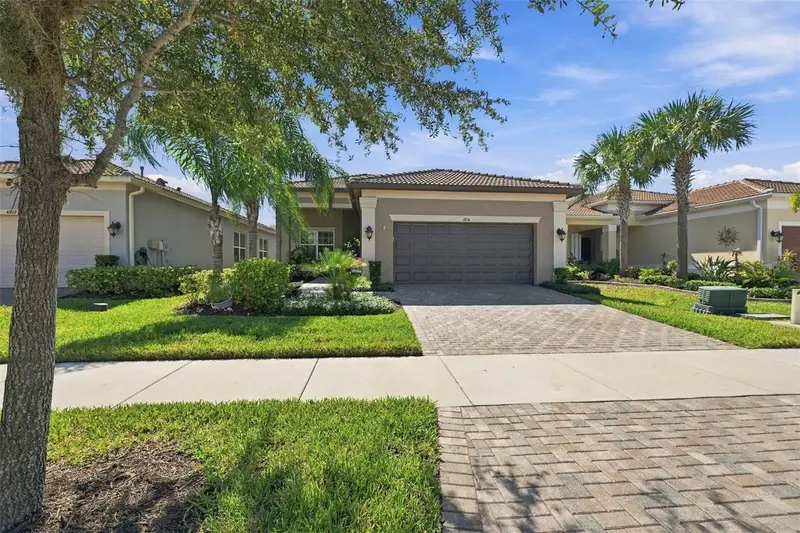
$485,000
4814 Sevilla Shores Dr
Wimauma, FL 33598
3 bd · 3 ba · 2,252 sqft
Valencia Del Sol Ph 1
MLS ID #TB8556576, RE/MAX REALTY UNLIMITED.
Listing provided by Stellar MLS

Listings courtesy of Stellar MLS as distributed by MLS GRID
IDX information is provided exclusively for consumers’ personal, non-commercial use and may not be used for any purpose other than to identify prospective properties consumers may be interested in purchasing.
Based on information submitted to the MLS GRID as of October 23, 2026 at 5:54 PM ET. All data is obtained from various sources and may not have been verified by broker or MLS GRID. Supplied Open House Information is subject to change without notice. All information should be independently reviewed and verified for accuracy. Properties may or may not be listed by the office/agent presenting the information.
All or a portion of the multiple listing information is provided by Stellar MLS, from a copyrighted compilation of listings. The compilation of listings and each individual listing are © 2026 Stellar MLS. All rights reserved.
Ryan Solberg, Broker · MaxLife Realty LLC · FL License #BK3354351 · Equal Housing Opportunity · Full disclaimer · DMCA