

$1,250,000
334 Peninsula Island PointLongwood, FL 32750
Listing updated: October 23, 2026 at 10:46 PM ET
Listing courtesy of Re/Max Town & Country Realty · Laura Leigh Wood · MLS #O6452336 · Active · 407-695-2066Property type
Year built
Lot size
Price / sq ft
HOA dues
Days on market
Garage spaces
Flood zone
About this home
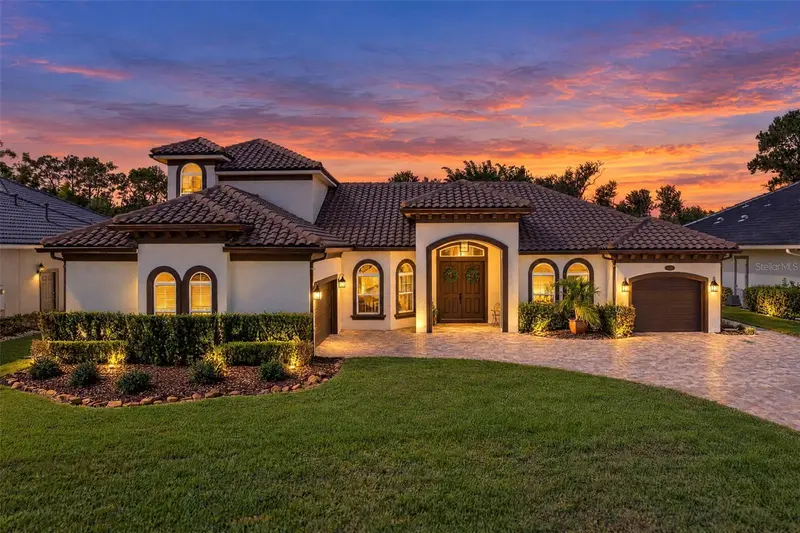
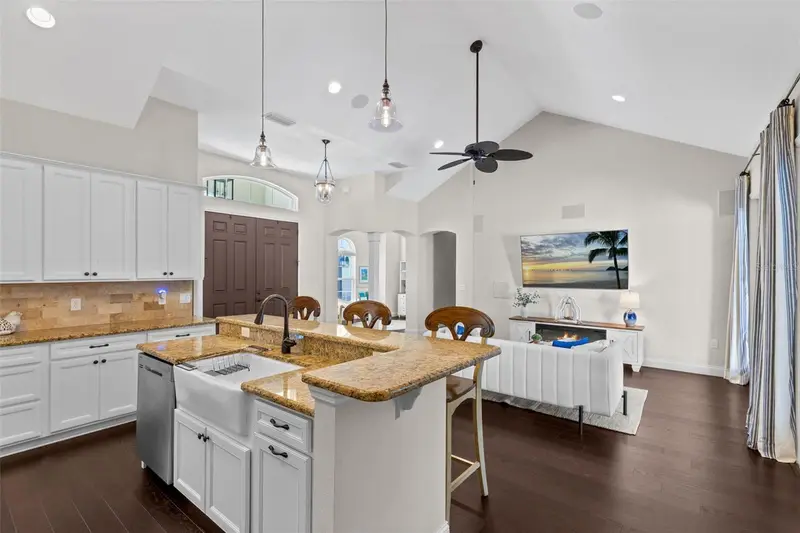
Welcome to 334 Peninsula Island Point in Longwood, Florida, a hidden gem within Peninsula at Island Lake, an intimate gated enclave of just 11 distinctive custom homes in Seminole County! Custom-built by Kurt Wettermann in 2017 and situated on nearly half an acre, this elegant residence offers approximately 3,800 square feet of living space, 4 bedrooms, 4 full bathrooms, 1 half bathroom, a private swimming pool and an exceptional combination of privacy, comfort and versatility. From the moment you enter, soaring ceilings create an inviting sense of openness, complemented by generous living areas designed for everyday living and entertaining. The kitchen offers the added appeal of GAS COOKING, while a dedicated PRIVATE OFFICE provides an ideal setting for working from home. Upstairs, a generously sized 16.7' x 22.5' THEATRE ROOM provides a comfortable space for movies, entertainment and gatherings. An additional upstairs storage area has been creatively used as a charming SECRET CLUBHOUSE, offering a fun little hideaway for imaginative play. One of this home's most distinctive features is its PRIVATE, SELF-CONTAINED GUEST RESIDENCE, offering exceptional flexibility for multigenerational living, extended family or visiting guests. This one-bedroom, one-bath retreat includes its own kitchen, living area and PRIVATE SIDE ENTRANCE serving as its dedicated front door, allowing independent access and privacy. A DEDICATED ONE-CAR GARAGE complements the main home's two-car garage, providing THREE GARAGE SPACES in total. The guest residence's bedroom and bathroom are included in the home's total of 4 bedrooms and 4.5 bathrooms. Outdoor living is equally inviting, with a PRIVATE SWIMMING POOL and screened patio overlooking a lush GREENSPACE BACKDROP. Extended pavers provide additional space for AL FRESCO DINING and entertaining, while a dedicated FIRE PIT AREA offers a wonderful gathering place on cooler Florida evenings for conversation, relaxation and roasting s'mores beneath the stars. ENERGY EFFICIENCY is another outstanding feature! The installed SUNRUN SOLAR ENERGY SYSTEM offers potential electricity cost savings through on-site energy production and net-metering credits. Documented utility history reflects reduced Duke Energy charges during numerous billing periods. The system includes service and warranty provisions under its agreement and is subject to a transferable lease requiring buyer qualification and approval. Solar production records, utility history and lease details are available for review. Nestled in a peaceful, tucked-away setting, Peninsula at Island Lake offers an exceptional sense of privacy, tranquility and understated elegance. Beautifully removed from the bustle of everyday life, yet remarkably convenient to fine dining, shopping, entertainment and major highways, this intimate neighborhood offers a wonderful balance of serenity and accessibility, with convenient access to Altamonte Springs, Lake Mary, Orlando and Central Florida attractions. Discover the elegance and versatility of this distinctive Longwood custom home, featuring private guest quarters, a dedicated office, theatre room, three-car garage, swimming pool, beautiful greenspace views and solar energy. Schedule your private showing today!
Estimated monthly payment
Estimate only. Taxes use the listing's reported amount where available; insurance is a Florida-average estimate. Your actual payment will vary — run a full calculation or talk to a lender.
Price & listing history0 days on market
- Status: ActiveOct 24, 2026
- Listed$1,250,000Oct 23, 2026
Facts & features
- Property type
- Residential
- Sub type
- Single Family Residence
- Status
- Active
- Days on market
- 0
- Subdivision
- Peninsula At Island Lake - Rep
- County
- Seminole
- Year built
- 2017
- Living area
- 3,876 sq ft
- Price/sq ft
- $323
- Building area
- 5,149 sq ft (Public Records)
- Lot size
- 20,644 sq ft
- Lot category
- 1/4 to less than 1/2
- Flood zone
- X500* (12117C0155F)
- Garage
- 3 spaces
- Pool
- Private pool
- Annual taxes
- $7,912 (2025)
- Parcel #
- 01-21-29-504-0000-0050
- Zoning
- LDR
- MLS #
- O6452336
Ask about this home
Have a question? Ask the broker directly.
Ryan Solberg answers personally — no call center, no spam. Your question goes straight to him.
Interior Details
- Bedrooms
- 4
- Full bathrooms
- 4
- Half bathrooms
- 1
- Flooring
- Carpet, Ceramic Tile, Hardwood
- Appliances
- Dishwasher, Disposal, Electric Water Heater, Microwave, Range, Refrigerator
- Interior features
- Ceiling Fans(s), High Ceilings, Kitchen/Family Room Combo, Open Floorplan, Primary Bedroom Main Floor, Solid Surface Counters, Solid Wood Cabinets, Thermostat, Walk-In Closet(s), Window Treatments
- Laundry
- Laundry Room
- Stories / Levels
- Two
- Direction faces
- East
- In-law suite
- Yes
Heating & Cooling
- Heating
- Electric
- Cooling
- Central Air
Parking
- Garage spaces
- 3
- Attached garage
- Yes
HOA & Financial
- HOA fee
- $750 / Semi-Annually
- Monthly HOA
- $125/mo
- Total monthly fees
- $125/mo
- Total annual fees
- $1,500
- HOA name
- Ken Haron
- CDD
- No
- Homestead exemption
- Yes
- Min lease term
- 1-2 Years
- Listing terms
- Cash, Conventional, VA Loan
- Ownership
- Fee Simple
- Available for lease
- Yes
- Lease restrictions
- Yes
- Additional lease restrictions
- Buyer to verify any approvals required for leasing with the HOA.
- Approval process
- Buyer will need to submit approval request with the HOA.
Exterior & Construction
- Exterior features
- Fire Pit, Garden, Private Entrance, Private Yard
- Construction materials
- Block, Stucco
- Roof
- Tile
- Foundation
- Pillar/Post/Pier
- Pool
- Private pool
- Road surface
- Asphalt
Utilities
- Sewer
- Public Sewer
- Water source
- Public
- Utilities
- BB/HS Internet Available, Cable Available, Electricity Connected, Propane, Public
Community
- Pets allowed
- Breed Restrictions
Schools
Letter grades: Florida DOE 2024–25 school grades (Orange, Seminole, Lake, Osceola, Brevard). Assigned schools from the listing agent — verify enrollment with the district.
Room Details
| Room | Level | Dimensions |
|---|---|---|
| Primary Bedroom | 17x19 | |
| Bedroom 2 | 13.3x12 | |
| Bedroom 3 | 18.6x14.5 | |
| Media Room | 16.7x22.5 | |
| Laundry | 10.1x11.11 | |
| Bedroom 4 | 11.15x13.1 | |
| Office | 9.9x9 | |
| Dining Room | 12.2x11.3 | |
| Family Room | 14.11x18.4 | |
| Living Room | 12.6x10 | |
| Kitchen | 14x14.4 |
Listing Details
- Listing date
- 2026-10-23
- On market date
- 2026-10-23
- Original list price
- $1,250,000
- Occupant type
- Owner
- MLS area
- 32750 - Longwood East
- Listing AOR
- Orlando Regional
- Status changed
- 2026-10-24
- Tax legal description
- LOT 5 PENINSULA AT ISLAND LAKE - REPLAT PB 79 PGS 51 & 52
Flood risk
Moderate-risk area (0.2% annual-chance / “500-year” floodplain). Flood insurance is recommended but usually not required.
Source: FEMA flood zone reported on the listing. Confirm current designation at FEMA Flood Map Service Center.
Location
Directions
Tuskawilla to East Lake Drive, Continue straight onto Seminola Blvd heading West, Turn left onto N Ronald Reatgan Blvd, Right on E Church Ave / North St, turn Right onto Suniland Ave and follow it to the GATE ENTRANCE.
More homes like this
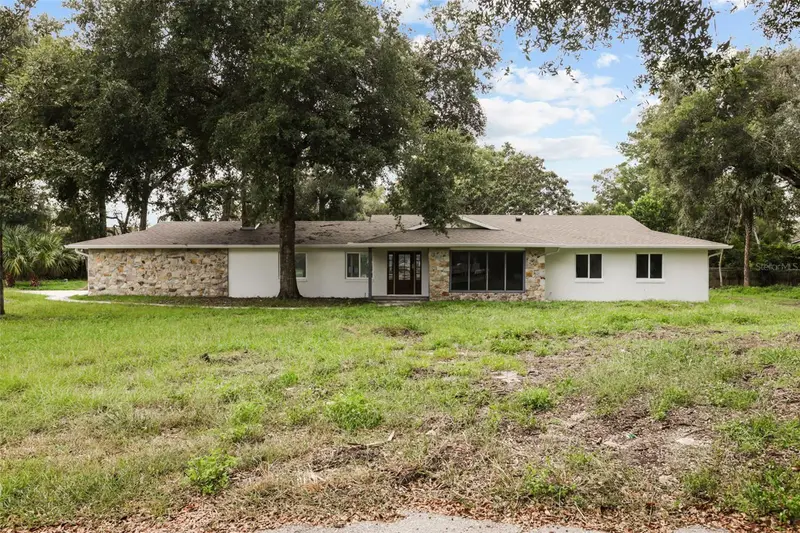
$810,000
3719 Trails
Longwood, FL 32779
4 bd · 2 ba · 2,192 sqft
Shady Oaks Unrecd
MLS ID #O6450574, TOP FLORIDA HOMES.
Listing provided by Stellar MLS
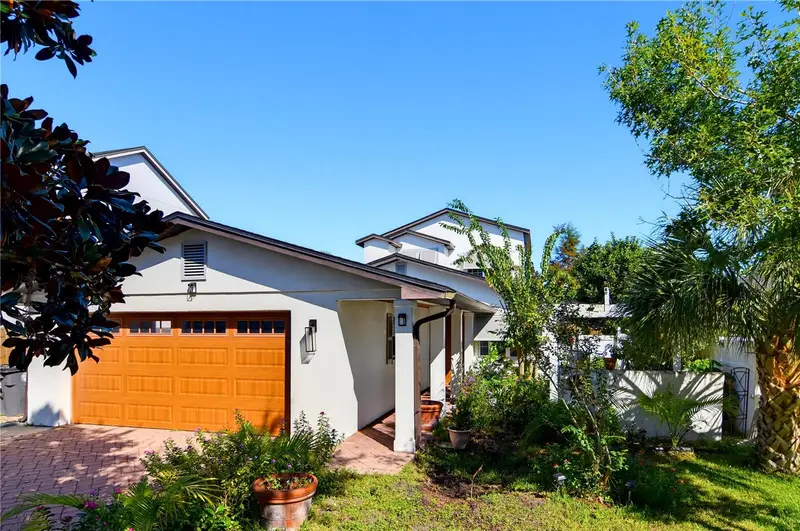
$985,000
1611 Chestnut Ave
Winter Park, FL 32789
4 bd · 4 ba · 2,916 sqft
Lake Knowles Terrace
MLS ID #O6449003, OLYMPUS EXECUTIVE REALTY INC.
Listing provided by Stellar MLS
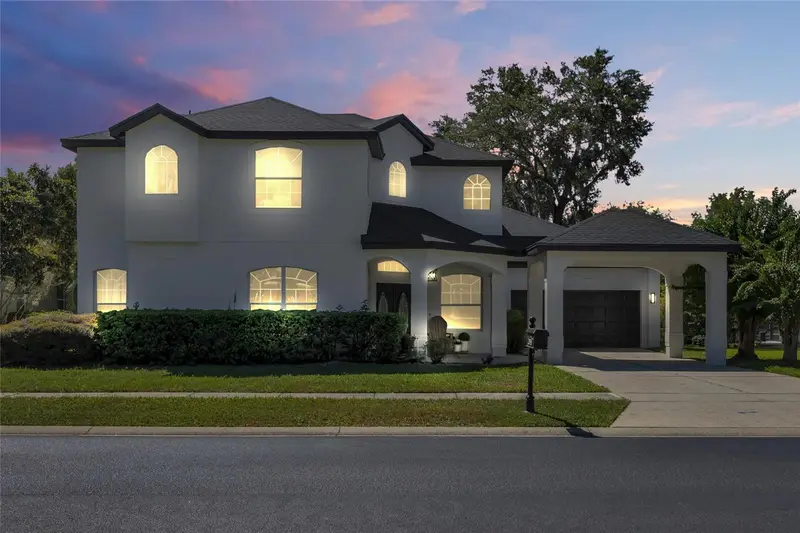
$775,000
2935 Willow Bay Ter
Casselberry, FL 32707
5 bd · 5 ba · 3,376 sqft
Lakehurst
MLS ID #O6445988, RE/MAX INNOVATION.
Listing provided by Stellar MLS
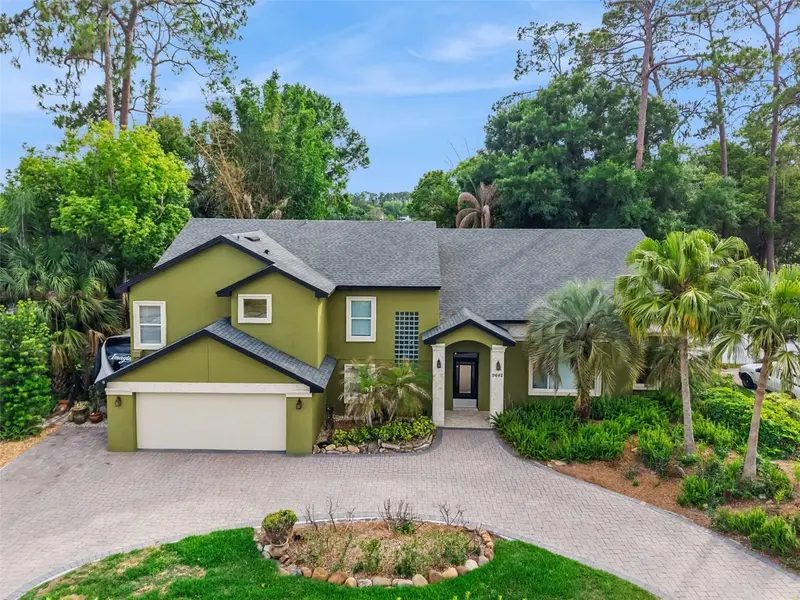
$1,100,000
9642 Bear Lake Rd
Apopka, FL 32703
4 bd · 4 ba · 3,967 sqft
J L Hills Little Bear Lake Sub
MLS ID #O6370986, KELLER WILLIAMS HERITAGE REALTY.
Listing provided by Stellar MLS

Listings courtesy of Stellar MLS as distributed by MLS GRID
IDX information is provided exclusively for consumers’ personal, non-commercial use and may not be used for any purpose other than to identify prospective properties consumers may be interested in purchasing.
Based on information submitted to the MLS GRID as of October 23, 2026 at 10:46 PM ET. All data is obtained from various sources and may not have been verified by broker or MLS GRID. Supplied Open House Information is subject to change without notice. All information should be independently reviewed and verified for accuracy. Properties may or may not be listed by the office/agent presenting the information.
All or a portion of the multiple listing information is provided by Stellar MLS, from a copyrighted compilation of listings. The compilation of listings and each individual listing are © 2026 Stellar MLS. All rights reserved.
Ryan Solberg, Broker · MaxLife Realty LLC · FL License #BK3354351 · Equal Housing Opportunity · Full disclaimer · DMCA