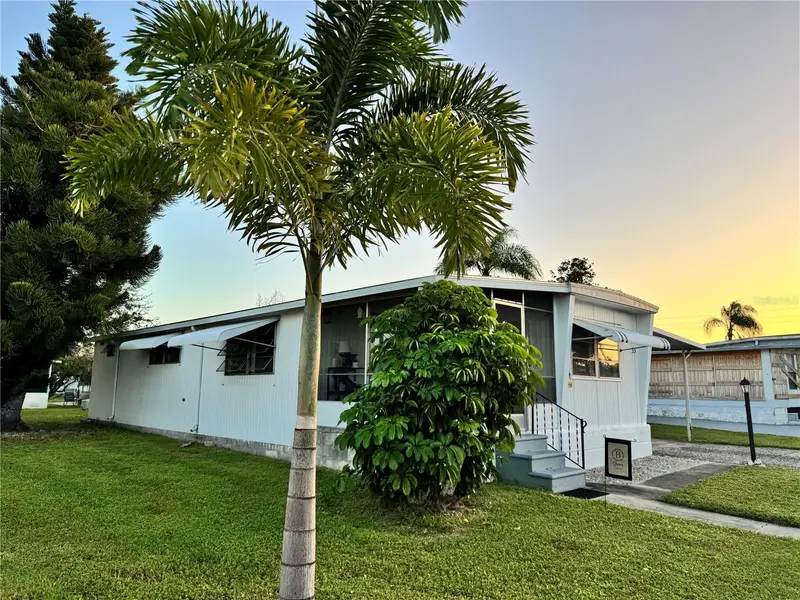

$99,000
420 49th StreetPalmetto, FL 34221
Listing updated: October 27, 2026 at 12:37 PM ET
Listing courtesy of Santana And Company Real Estate · Ruth Santana · MLS #TB8560985 · Active · 941-226-9664Property type
Year built
Lot size
Price / sq ft
HOA dues
Days on market
Flood zone
About this home
Come take a look at this beautiful two-bedroom, two-bathroom home offering plenty of space, comfort, and versatility. The inviting floor plan features a spacious living room, dining room, Florida room, and lanai, providing plenty of room to relax, entertain, and enjoy the Florida sunshine. The home also offers a walk-in closet, dedicated laundry room, workshop/shop, and a two-car carport, giving you the storage and workspace you need for everyday living and hobbies. Enjoy the wonderful community amenities, including a community pool, shuffleboard courts, and clubhouse/community center. There is also a lake for fishing, adding another opportunity to enjoy the beautiful Florida outdoors. Golf carts, boats and motorcycles are welcome, and the community is service-animal friendly. The location is another outstanding feature! You’re approximately 15 minutes from downtown St. Petersburg, 15 minutes from downtown Bradenton, 20 minutes from downtown Sarasota, and just 30 minutes from the beautiful beaches. SRQ International Airport is approximately 30 minutes away, making travel convenient for residents and guests. Whether you’re looking for a peaceful place to call home, a seasonal Florida getaway, or a community filled with amenities and activities, this property offers an opportunity to enjoy the relaxed Florida lifestyle you deserve. Come see it for yourself and start living the Florida life!
Estimated monthly payment
Estimate only. Taxes use the listing's reported amount where available; insurance is a Florida-average estimate. Your actual payment will vary — run a full calculation or talk to a lender.
Price & listing history0 days on market
- Status: ActiveOct 27, 2026
- Listed$99,000Oct 27, 2026
Facts & features
- Property type
- Residential
- Sub type
- Mobile Home
- Status
- Active
- Days on market
- 0
- Subdivision
- Skyway Village Estates Co-Op
- County
- Manatee
- Year built
- 1971
- Living area
- 1,163 sq ft
- Price/sq ft
- $85
- Building area
- 1,584 sq ft (Public Records)
- Lot size
- 4,543 sq ft
- Lot category
- 0 to less than 1/4
- Flood zone
- X (12081C0166F)
- Annual taxes
- $957 (2025)
- Parcel #
- 2256201753
- Zoning
- RSMH-6
- MLS #
- TB8560985
Ask about this home
Have a question? Ask the broker directly.
Ryan Solberg answers personally — no call center, no spam. Your question goes straight to him.
Interior Details
- Bedrooms
- 2
- Full bathrooms
- 2
- Flooring
- Carpet, Laminate
- Appliances
- Dishwasher, Microwave, Range, Refrigerator
- Interior features
- Ceiling Fans(s)
- Laundry
- Laundry Room, Outside
- Stories / Levels
- One
- Direction faces
- South
Heating & Cooling
- Heating
- Central
- Cooling
- None
Parking
- Garage spaces
- 0
HOA & Financial
- HOA fee
- $262 / Monthly
- Monthly HOA
- $262/mo
- Total monthly fees
- $262/mo
- Total annual fees
- $3,144
- HOA name
- Skyway Village
- CDD
- No
- Min lease term
- 1 Month
- Listing terms
- Cash
- Ownership
- Co-op
- Available for lease
- Yes
- Lease restrictions
- Yes
- Additional lease restrictions
- Check with HOA to verify all info
- Approval process
- Background check required, one person must be OVER 55 and second person must be OVER 45, check with HOA to verify all info, thanks.
Exterior & Construction
- Exterior features
- Private Mailbox
- Construction materials
- Metal Siding
- Roof
- Metal
- Foundation
- Crawlspace
- Road surface
- Paved
Utilities
- Sewer
- Public Sewer
- Water source
- Public
- Utilities
- Cable Available, Electricity Connected, Sewer Connected, Water Connected
Community
- Pets allowed
- Cats OK, Dogs OK, Yes
- Senior community
- Yes
Room Details
| Room | Level | Dimensions |
|---|---|---|
| Bedroom 1 | ||
| Primary Bedroom | ||
| Dining Room | ||
| Living Room | ||
| Balcony/Porch/Lanai | ||
| Florida Room | ||
| Laundry | ||
| Workshop | ||
| Kitchen |
Listing Details
- Listing date
- 2026-10-26
- On market date
- 2026-10-27
- Original list price
- $99,000
- Occupant type
- Owner
- MLS area
- 34221 - Palmetto/Rubonia
- Listing AOR
- Suncoast Tampa
- Status changed
- 2026-10-27
- Tax legal description
- UNIT 33 SKYWAY VILLAGE ESTATES, A RESIDENTIAL COOPERATIVE PI#22562.0175/3
Flood risk
Minimal-risk area outside the mapped floodplain. Flood insurance is optional and typically low-cost.
Source: FEMA flood zone reported on the listing. Confirm current designation at FEMA Flood Map Service Center.
Location
Directions
South on 41, right at light onto 49th St E, Right into Skyway Village Estates, follow road and curve east at a 90 degree angle, home on left lot 33
More homes like this
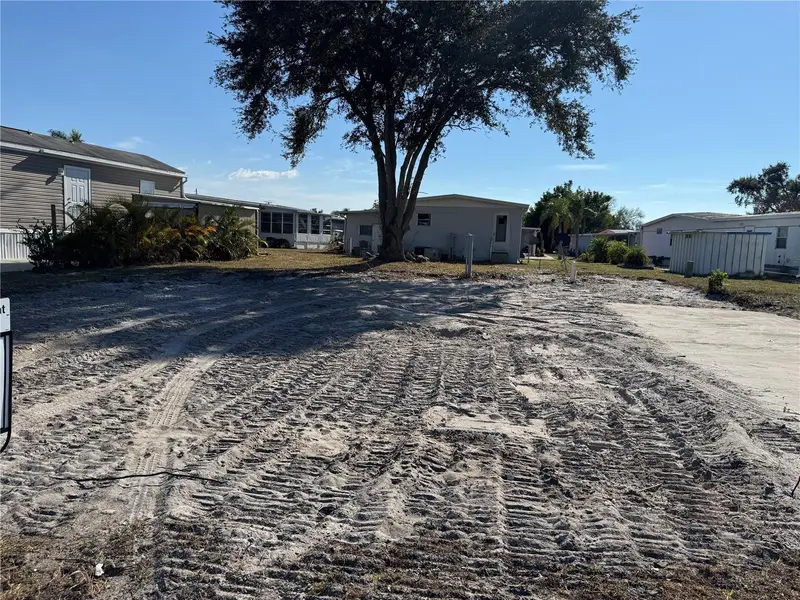
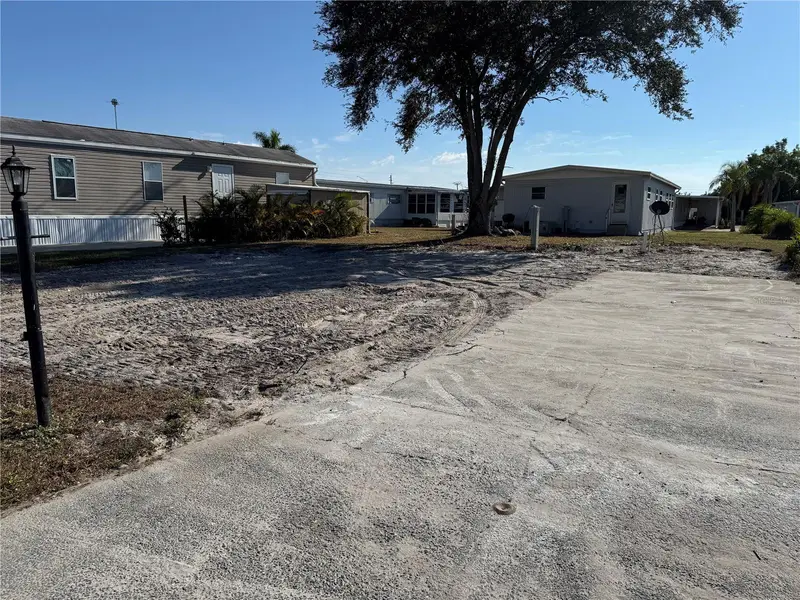
$22,500
420 49th St E #85
Palmetto, FL 34221
0.1 acres
Skyway Village Estates Co-Op
MLS ID #A4672682, ALL BROKERS REALTY, INC..
Listing provided by Stellar MLS
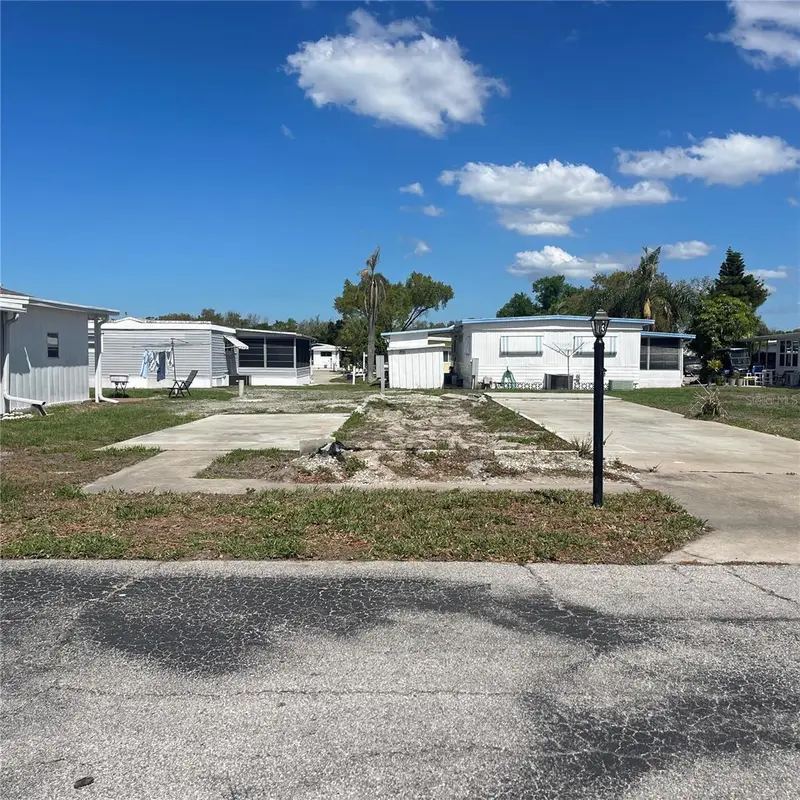
$35,000
420 49th St E #13
Palmetto, FL 34221
0.09 acres
Skyway Village Estates Co-Op
MLS ID #A4686085, EXP REALTY LLC.
Listing provided by Stellar MLS
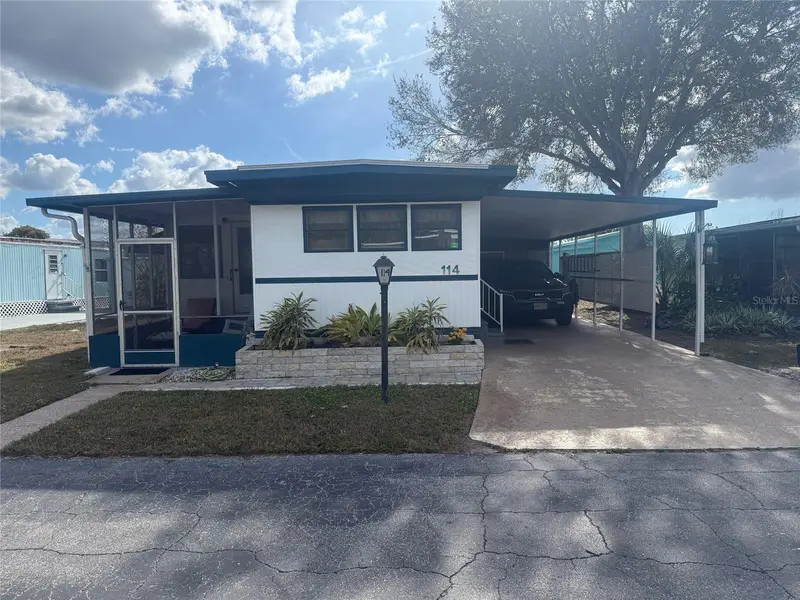
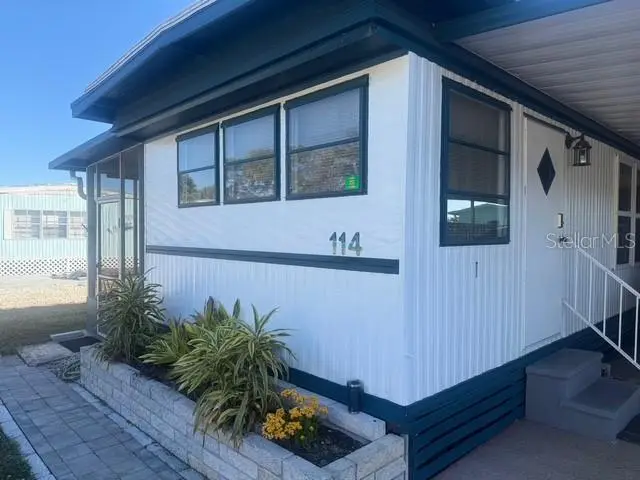
$54,499
420 49th St E #114
Palmetto, FL 34221
3 bd · 2 ba · 829 sqft
Skyway Village Estates Co-Op
MLS ID #TB8461682, LAWYERS REAL ESTATE BROKERAGE.
Listing provided by Stellar MLS
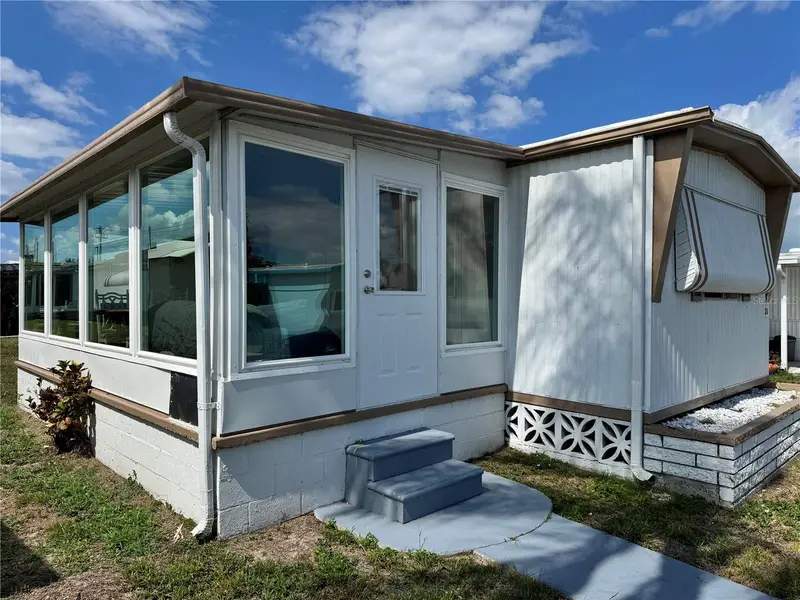
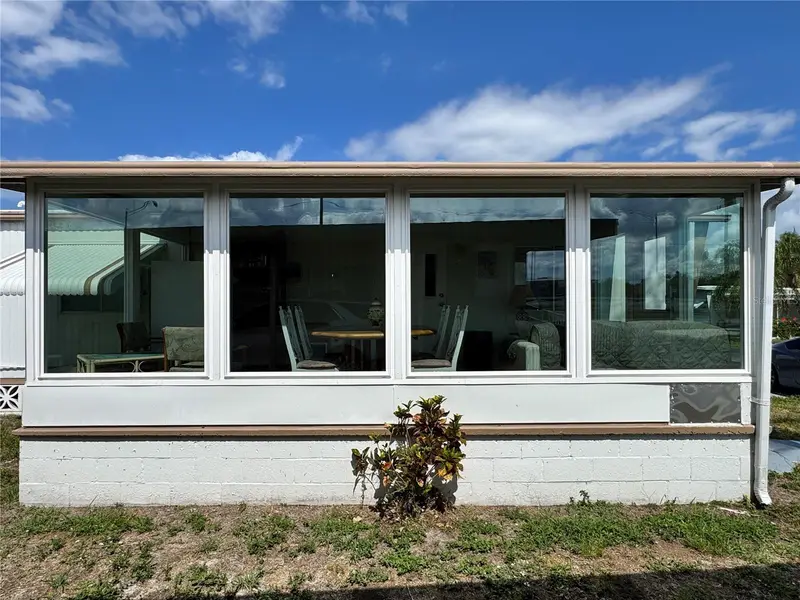
$109,000
420 49th St E #20
Palmetto, FL 34221
2 bd · 1 ba · 960 sqft
Skyway Village Estates Co-Op
MLS ID #TB8508756, SANTANA AND COMPANY REAL ESTATE.
Listing provided by Stellar MLS

Listings courtesy of Stellar MLS as distributed by MLS GRID
IDX information is provided exclusively for consumers’ personal, non-commercial use and may not be used for any purpose other than to identify prospective properties consumers may be interested in purchasing.
Based on information submitted to the MLS GRID as of October 27, 2026 at 12:37 PM ET. All data is obtained from various sources and may not have been verified by broker or MLS GRID. Supplied Open House Information is subject to change without notice. All information should be independently reviewed and verified for accuracy. Properties may or may not be listed by the office/agent presenting the information.
All or a portion of the multiple listing information is provided by Stellar MLS, from a copyrighted compilation of listings. The compilation of listings and each individual listing are © 2026 Stellar MLS. All rights reserved.
Ryan Solberg, Broker · MaxLife Realty LLC · FL License #BK3354351 · Equal Housing Opportunity · Full disclaimer · DMCA