
$54,999
420 49th StreetPalmetto, FL 34221
Listing updated: July 30, 2026 at 4:37 PM ET
Listing courtesy of Lawyers Real Estate Brokerage · Jane Federoff · MLS #TB8461682 · Active · 321-951-7077Property type
Year built
Lot size
Price / sq ft
HOA dues
Days on market
Flood zone
About this home
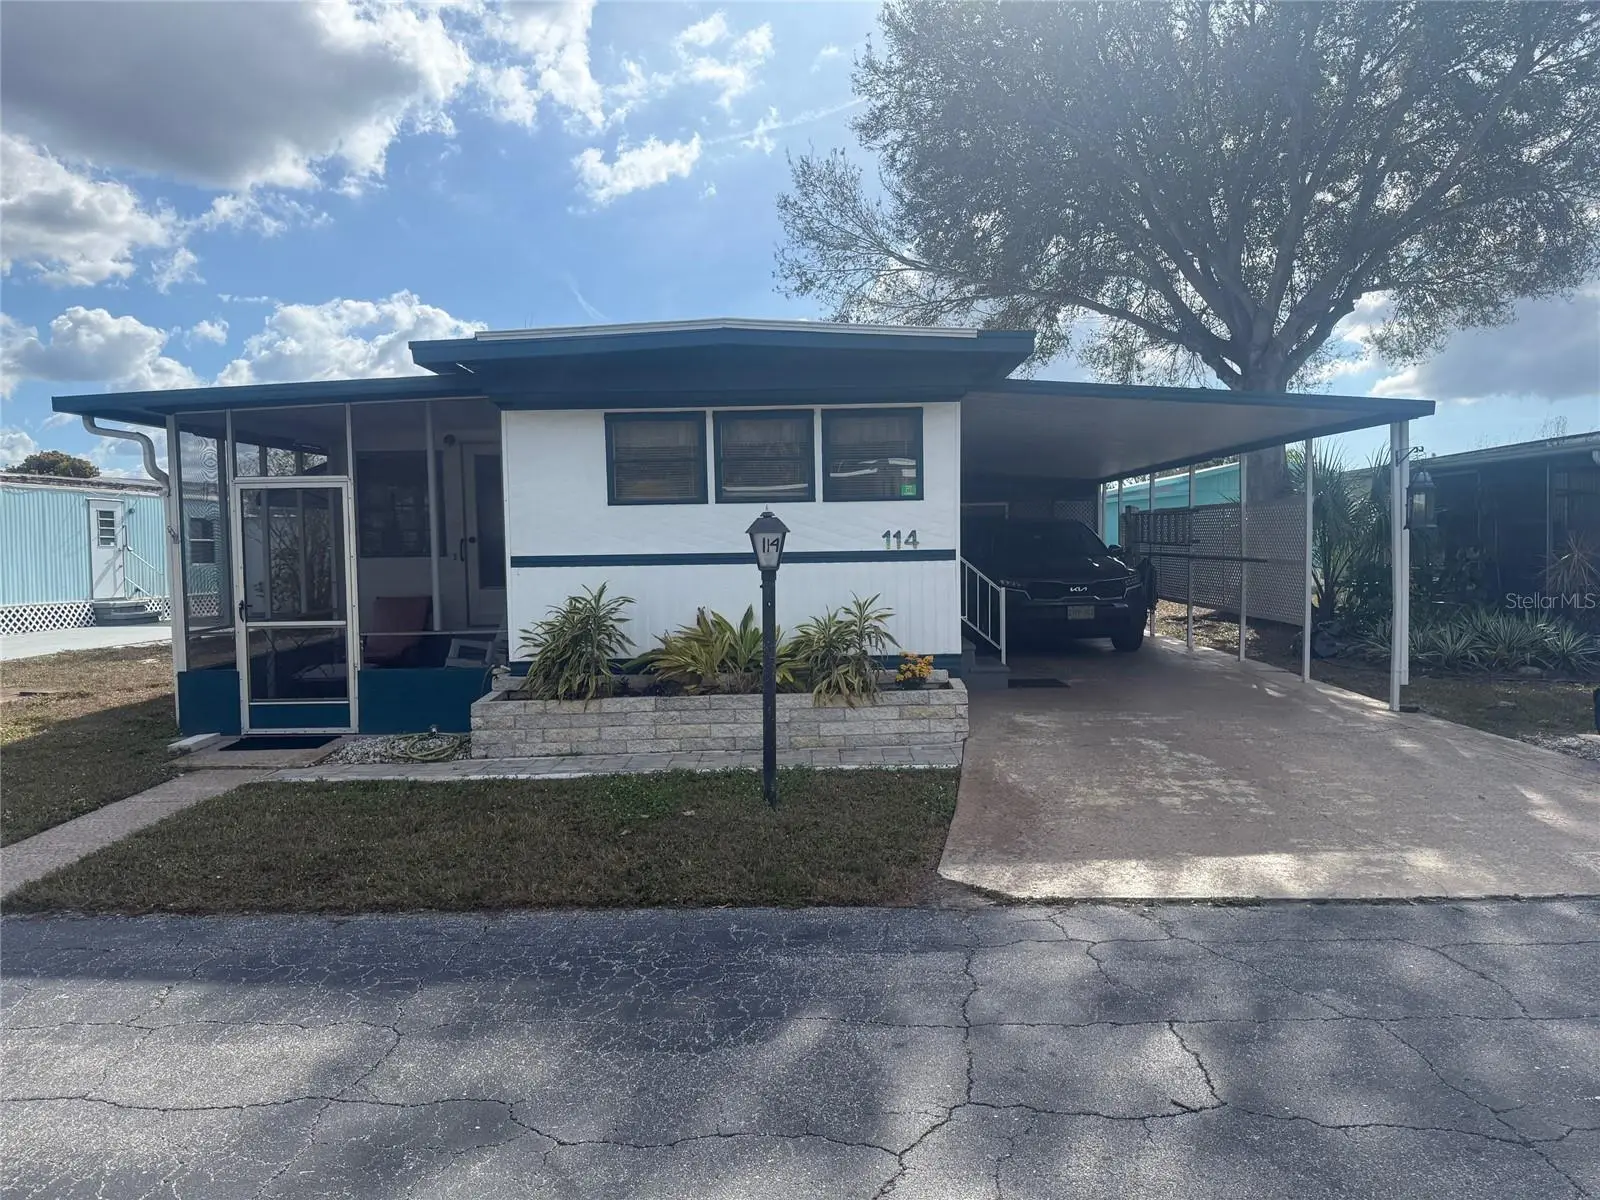
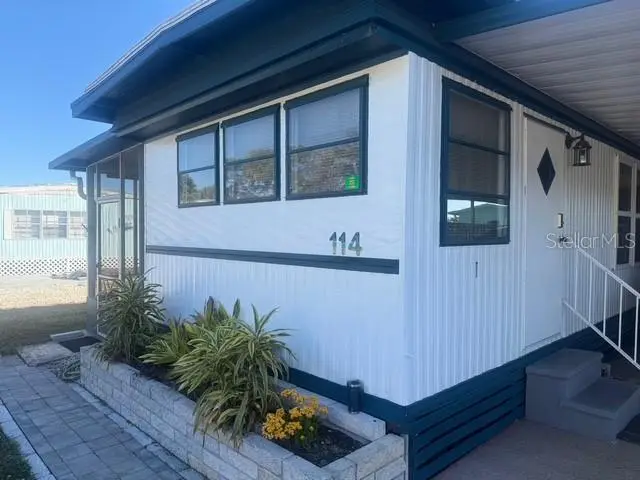
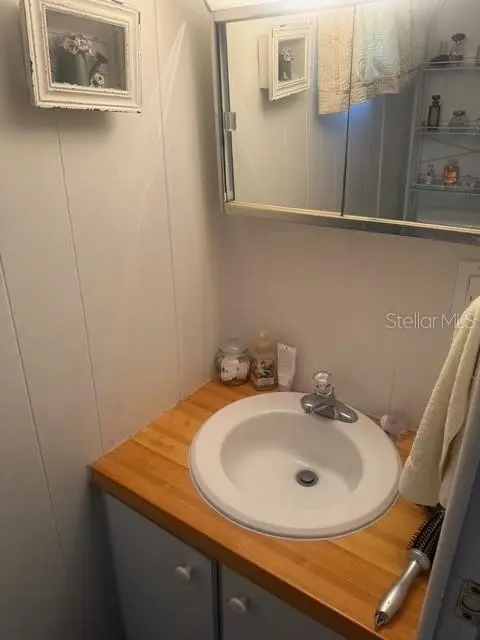
Nestled within Skyway Village Estates, a resident-owned cooperative community, Unit 114 on L Street offers a peaceful setting and an easy, low-maintenance lifestyle. Located on a quiet interior street, this home provides a relaxed atmosphere with convenient access to community amenities. The 3/2 interior features comfortable living spaces filled with natural light, while two enclosed lanais extend the living area and create inviting spaces for relaxing or entertaining. Both bathrooms have been updated, adding a fresh, functional touch to the home. The layout offers flexibility to personalize and make it your own. Additional exterior features may include a carport and storage for everyday convenience. Skyway Village Estates offers a variety of shared amenities, including a clubhouse, swimming pool, shuffleboard courts, and well-maintained common areas. The monthly cooperative fee includes water, sewer, trash service, lawn care, and common area maintenance. Pets are permitted per community guidelines, adding to the lifestyle appeal. Conveniently located near US-41, I-275, shopping, dining, medical facilities, and Gulf Coast beaches, this property offers comfort, connection, and accessibility. Resident-owned cooperative. Cash purchase required. Community rules and regulations apply; buyer to verify all information.
Estimated monthly payment
Estimate only. Taxes use the listing's reported amount where available; insurance is a Florida-average estimate. Your actual payment will vary — run a full calculation or talk to a lender.
Price & listing history204 days on market
- Status: ActiveJan 8, 2026
- Listed$100,000Jan 7, 2026
- Price reduced$54,999
Property Documents
Documents the listing agent has made public for this property. Free to view and download.
Facts & features
- Property type
- Residential
- Sub type
- Mobile Home
- Status
- Active
- Days on market
- 204
- Subdivision
- Skyway Village Estates Co-Op
- County
- Manatee
- Year built
- 1969
- Living area
- 829 sq ft
- Price/sq ft
- $66
- Building area
- 900 sq ft (Owner)
- Lot size
- 3,676 sq ft
- Lot category
- 0 to less than 1/4
- Flood zone
- X
- Annual taxes
- $587 (2024)
- Parcel #
- 2256205853
- Zoning
- RSMH-6
- MLS #
- TB8461682
Ask about this home
Have a question? Ask the broker directly.
Ryan Solberg answers personally — no call center, no spam. Your question goes straight to him.
Interior Details
- Bedrooms
- 3
- Full bathrooms
- 1
- Half bathrooms
- 1
- Flooring
- Luxury Vinyl
- Appliances
- Dryer, Microwave, Range, Refrigerator, Washer
- Interior features
- Built-in Features, Eat-in Kitchen, Living Room/Dining Room Combo
- Laundry
- Laundry Room, Other
- Stories / Levels
- One
- Direction faces
- East
Heating & Cooling
- Heating
- Central
- Cooling
- Central Air
Parking
- Carport
- Yes
HOA & Financial
- HOA fee
- $611 / Monthly
- Monthly HOA
- $611/mo
- Total monthly fees
- $611/mo
- Total annual fees
- $7,332
- HOA name
- Anna
- CDD
- No
- Min lease term
- 1 Month
- Listing terms
- Cash, Other
- Ownership
- Co-op
- Available for lease
- Yes
- Lease restrictions
- Yes
- Additional lease restrictions
- Please verify everything with the HOA. No investment companies are allowed to purchase in this park. The minimum rental period is 30 days with Board approval.
- Approval process
- Application attached to the MLS, board approval and interview required with Fee. $65 / person for Citizens and Foreigners fees are $100 / person.
Exterior & Construction
- Exterior features
- Awning(s), Other, Outdoor Grill, Private Entrance, Private Mailbox
- Construction materials
- Vinyl Siding
- Roof
- Other
- Foundation
- Slab
- Road surface
- Asphalt
Utilities
- Sewer
- Public Sewer
- Water source
- None
- Utilities
- Cable Connected, Electricity Connected, Sewer Connected, Water Connected
Community
- Pets allowed
- Cats OK, Dogs OK, Number Limit, Size Limit, Yes
- Senior community
- Yes
Room Details
| Room | Level | Dimensions |
|---|---|---|
| Kitchen | First | |
| Dining Room | First | |
| Living Room | First | |
| Bathroom 1 | First | |
| Bedroom 2 | First | |
| Primary Bedroom | First | |
| Primary Bathroom | First | |
| Bathroom 1 | First |
Listing Details
- Listing date
- 2026-01-07
- On market date
- 2026-01-07
- Original list price
- $100,000
- Occupant type
- Owner
- MLS area
- 34221 - Palmetto/Rubonia
- Listing AOR
- Suncoast Tampa
- Status changed
- 2026-01-08
- Tax legal description
- UNIT 114 SKYWAY VILLAGE ESTATES, A RESIDENTIAL COOPERATIVE PI#22562.0585/3
Flood risk
Minimal-risk area outside the mapped floodplain. Flood insurance is optional and typically low-cost.
Source: FEMA flood zone reported on the listing. Confirm current designation at FEMA Flood Map Service Center.
Location
Directions
US 19 South to Palmetto, Left into 49th St. E., .6 miles make a right on L Street, House is about 2 blocks in #114 is on your right.
More homes like this
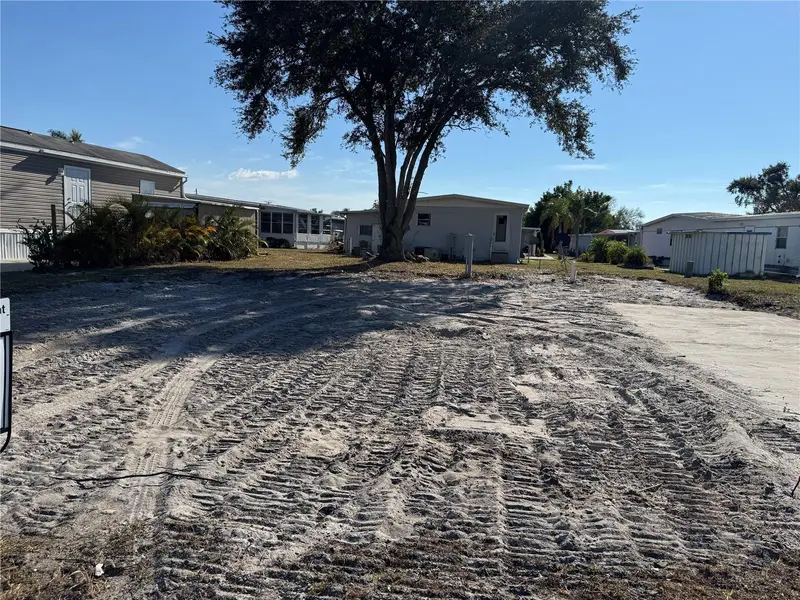
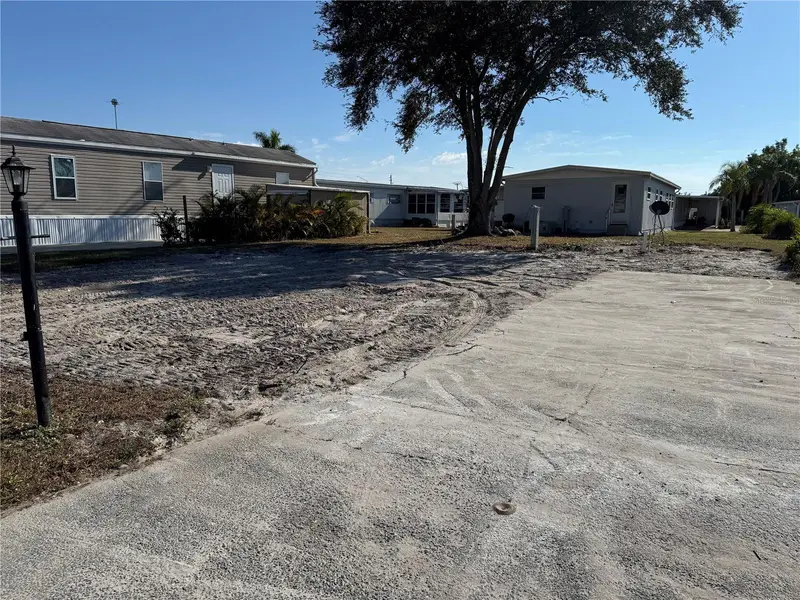
$22,500
420 49th St E #85
Palmetto, FL 34221
0.1 acres
Skyway Village Estates Co-Op
MLS ID #A4672682, ALL BROKERS REALTY, INC..
Listing provided by Stellar MLS
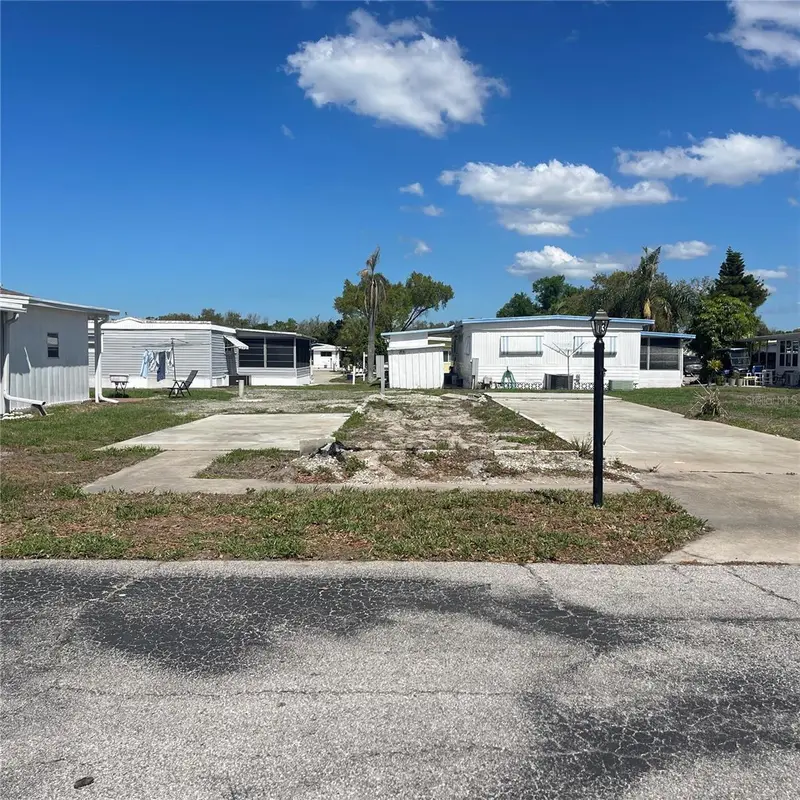
$35,000
420 49th St E #13
Palmetto, FL 34221
0.09 acres
Skyway Village Estates Co-Op
MLS ID #A4686085, EXP REALTY LLC.
Listing provided by Stellar MLS
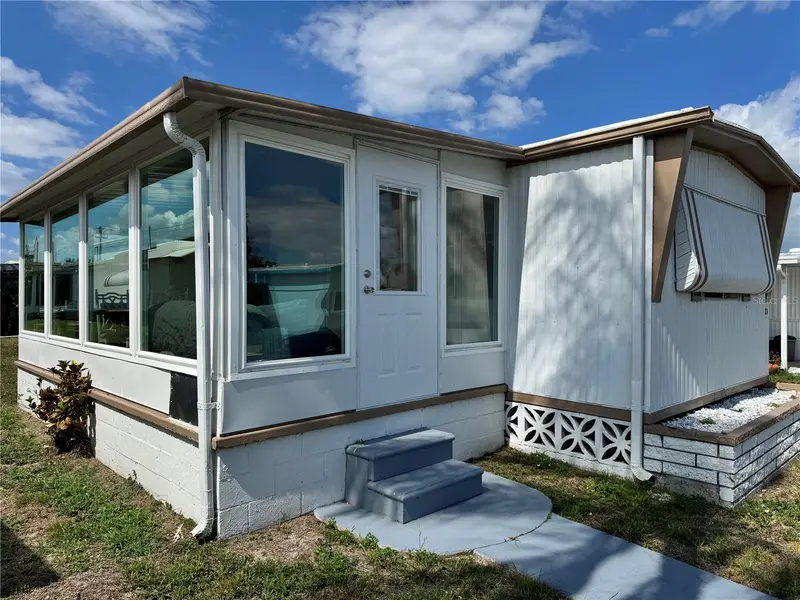
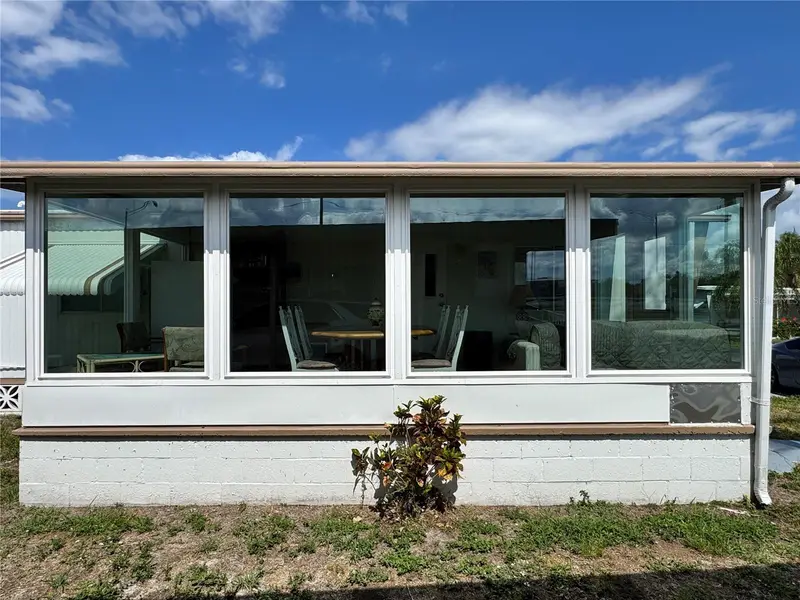
$109,000
420 49th St E #20
Palmetto, FL 34221
2 bd · 1 ba · 960 sqft
Skyway Village Estates Co-Op
MLS ID #TB8508756, SANTANA AND COMPANY REAL ESTATE.
Listing provided by Stellar MLS
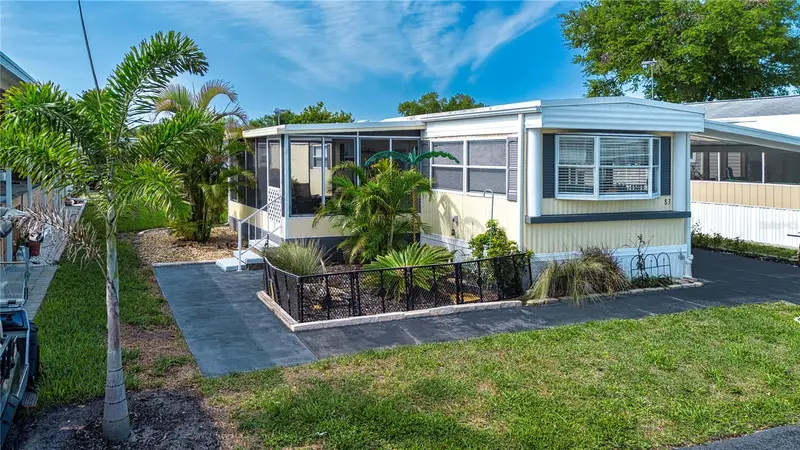
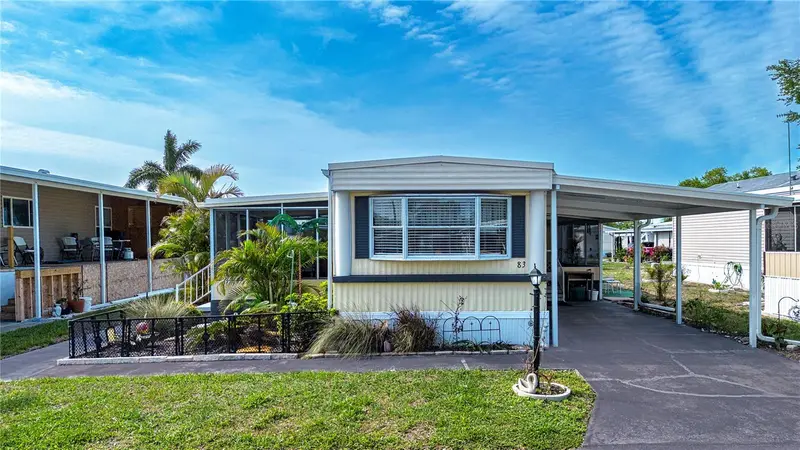
$129,000
420 49th St E #83
Palmetto, FL 34221
2 bd · 1 ba · 672 sqft
Skyway Village Estates Co-Op
MLS ID #A4686860, EXP REALTY LLC.
Listing provided by Stellar MLS

Listings courtesy of Stellar MLS as distributed by MLS GRID
IDX information is provided exclusively for consumers’ personal, non-commercial use and may not be used for any purpose other than to identify prospective properties consumers may be interested in purchasing.
Based on information submitted to the MLS GRID as of July 30, 2026 at 4:37 PM ET. All data is obtained from various sources and may not have been verified by broker or MLS GRID. Supplied Open House Information is subject to change without notice. All information should be independently reviewed and verified for accuracy. Properties may or may not be listed by the office/agent presenting the information.
All or a portion of the multiple listing information is provided by Stellar MLS, from a copyrighted compilation of listings. The compilation of listings and each individual listing are © 2026 Stellar MLS. All rights reserved.
Ryan Solberg, Broker · MaxLife Realty LLC · FL License #BK3354351 · Equal Housing Opportunity · Full disclaimer · DMCA