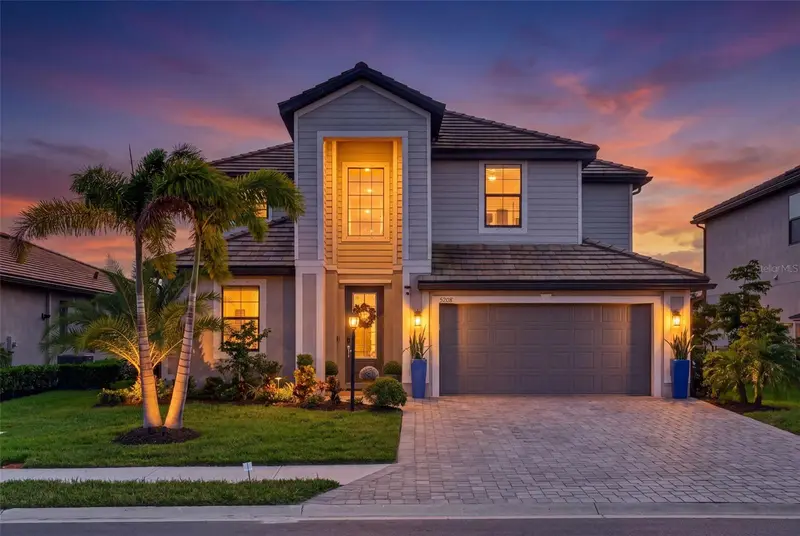

$860,000
5208 Blue Crush StreetBradenton, FL 34211
Listing updated: November 10, 2026 at 11:00 AM ET
Listing courtesy of Empire Realty · Larissa Smith · MLS #A4710631 · Active · 614-338-5489Property type
Year built
Lot size
Price / sq ft
HOA dues
Days on market
Garage spaces
Flood zone
About this home
Some homes are built. Others are perfected. Welcome to this exceptional 2024 residence in the guard-gated community of Lorraine Lakes at Lakewood Ranch, where luxury, thoughtful design, and extensive upgrades create a home that truly stands apart. Offering 5 bedrooms, 3 bathrooms, and 3,257 sq. ft. of living space, this beautifully customized home has been elevated far beyond standard builder finishes. Inside, discover engineered hardwood flooring, elegant crown molding, custom wood accent walls, plantation shutters, upgraded stair railings, and designer finishes throughout. The extensively renovated gourmet kitchen features a stunning quartz waterfall island, upgraded cabinetry, and Samsung smart appliances. A first-floor guest bedroom and full bath provide flexibility, while the spacious upstairs loft, media room with built-in entertainment system, and luxurious primary suite offer comfort for every lifestyle. The true showstopper awaits outdoors. Enjoy breathtaking pond views and spectacular Florida sunsets from your private resort-style retreat, featuring a heated saltwater pool and spa with jets, custom outdoor kitchen, premium pavers, shiplap lanai ceiling, tropical landscaping, and smartphone-controlled lighting. Additional upgrades include a whole-home dehumidifier, HALO air purification system, water softener, insulated garage door, garage mini-split A/C, custom storage, and generator quick-connect. Residents enjoy resort-style amenities, including pools, a clubhouse, fitness center, and sports courts. Why wait to build when every detail has already been perfected? Experience elevated Lakewood Ranch living. Schedule your private showing today.
Estimated monthly payment
Estimate only. Taxes use the listing's reported amount where available; insurance is a Florida-average estimate. Your actual payment will vary — run a full calculation or talk to a lender.
Price & listing history0 days on market
- Status: ActiveNov 10, 2026
- Listed$860,000Nov 10, 2026
Property Documents
Documents the listing agent has made public for this property. Free to view and download.
Facts & features
- Property type
- Residential
- Sub type
- Single Family Residence
- Status
- Active
- Days on market
- 0
- Subdivision
- Lorraine Lakes Ph Iib-3 & Iic
- County
- Manatee
- Year built
- 2024
- Living area
- 3,257 sq ft
- Price/sq ft
- $264
- Building area
- 4,124 sq ft (Public Records)
- Lot size
- 7,157 sq ft
- Lot category
- 0 to less than 1/4
- Flood zone
- X (12081C0334E)
- Garage
- 3 spaces
- Pool
- Private pool
- Annual taxes
- $11,597 (2025)
- Parcel #
- 581252659
- Zoning
- PD-R
- MLS #
- A4710631
Ask about this home
Have a question? Ask the broker directly.
Ryan Solberg answers personally — no call center, no spam. Your question goes straight to him.
Interior Details
- Bedrooms
- 5
- Full bathrooms
- 3
- Flooring
- Wood
- Appliances
- Dishwasher, Dryer, Microwave, Range, Refrigerator, Washer, Water Softener
- Interior features
- Crown Molding, Smart Home, Stone Counters, Thermostat, Window Treatments
- Laundry
- Inside, Laundry Room
- Stories / Levels
- Two
- Direction faces
- Northeast
Heating & Cooling
- Heating
- Central
- Cooling
- Central Air, Mini-Split Unit(s)
Parking
- Garage spaces
- 3
- Attached garage
- Yes
HOA & Financial
- HOA fee
- $855 / Quarterly
- Total monthly fees
- $437/mo
- Total annual fees
- $5,239
- HOA name
- Jessilyn Quigley
- CDD
- Yes
- Min lease term
- 1 Month
- Listing terms
- Cash, Conventional, FHA, VA Loan
- Ownership
- Fee Simple
- Available for lease
- Yes
- Lease restrictions
- Yes
- Additional lease restrictions
- Buyer’s Agent is responsible for independently verifying all HOA information, fees, rules, regulations, leasing restrictions, and rental requirements directly with the HOA or management company.
- Approval process
- Please review the HOA's rules and regulations.
Exterior & Construction
- Exterior features
- Lighting, Outdoor Grill, Outdoor Kitchen
- Construction materials
- Block, Stucco
- Roof
- Concrete
- Foundation
- Block
- Pool
- Private pool
- Road surface
- Asphalt
Utilities
- Sewer
- Public Sewer
- Water source
- Public
- Utilities
- Electricity Connected, Public, Sewer Connected
Community
- Pets allowed
- Cats OK, Dogs OK, Number Limit
Schools
Letter grades: Florida DOE 2024–25 school grades (Orange, Seminole, Lake, Osceola, Brevard). Assigned schools from the listing agent — verify enrollment with the district.
Room Details
| Room | Level | Dimensions |
|---|---|---|
| Primary Bedroom | Second | 12x26 |
| Primary Bathroom | Second | 12x14 |
| Bedroom 5 | Second | 9x12 |
| Bedroom 2 | First | 11x13 |
| Bedroom 3 | Second | 12x17 |
| Bedroom 4 | Second | 12x13 |
| Bathroom 1 | First | 8x5 |
| Bathroom 2 | Second | 8x5 |
| Living Room | First | 17x18 |
| Kitchen | First | 17x11 |
| Dining Room | First | 11x12 |
| Den | First | 11x11 |
| Laundry | First | 8x6 |
| Media Room | Second | 13x17 |
| Loft | Second | 17x16 |
Listing Details
- Listing date
- 2026-11-05
- On market date
- 2026-11-10
- Original list price
- $860,000
- Occupant type
- Owner
- MLS area
- 34211 - Bradenton/Lakewood Ranch Area
- Listing AOR
- Sarasota - Manatee
- Status changed
- 2026-11-10
- Tax legal description
- LOT 940 PH IIB-3, LORRAINE LAKES PH IIB-3 & IIC-1, IIC-2 IIC-3, IIC-4, IIC-5 & IIC-6 PI#5812.5265/9
Flood risk
Minimal-risk area outside the mapped floodplain. Flood insurance is optional and typically low-cost.
Source: FEMA flood zone reported on the listing. Confirm current designation at FEMA Flood Map Service Center.
Location
Directions
From I-75, take Exit 220 (SR-64/Manatee Ave) and head east on SR-64. Turn right on Lorraine Rd and continue to the entrance of Lorraine Lakes. Enter the community and turn onto Blue Crush St.
More homes like this
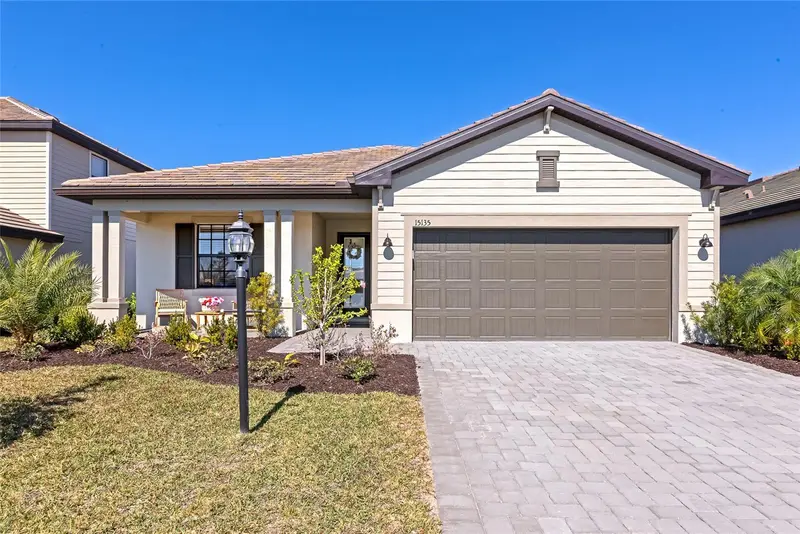
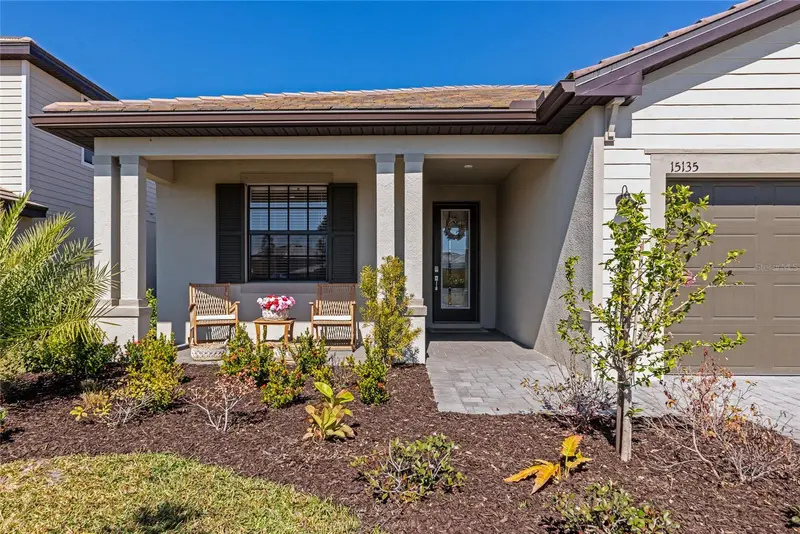
$450,000
15135 Oxford Grey Dr
Bradenton, FL 34211
3 bd · 3 ba · 1,849 sqft
Lorraine Lakes Ph Iib-3 & Iic
MLS ID #A4682573, EXP REALTY LLC.
Listing provided by Stellar MLS
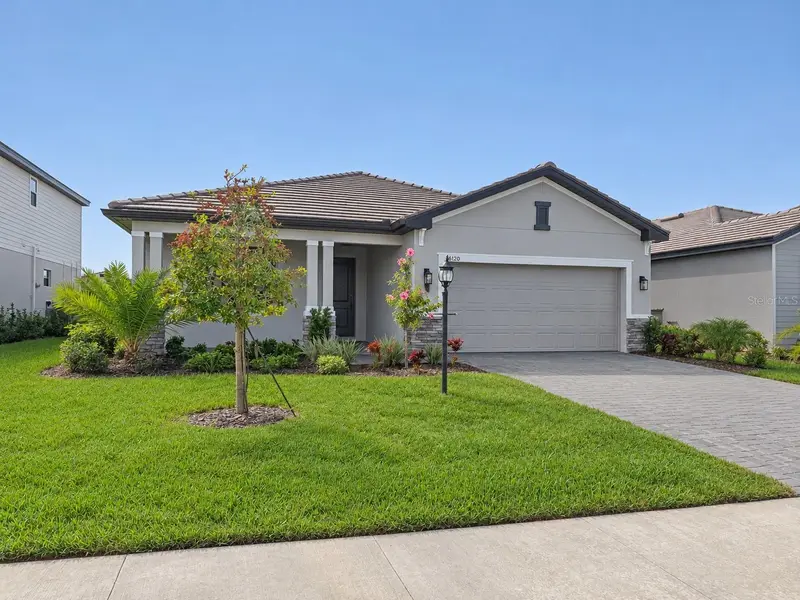
$539,000
15120 Oxford Grey Dr
Lakewood Ranch, FL 34211
3 bd · 3 ba · 1,886 sqft
Lorraine Lakes Ph Iib-3 & Iic
MLS ID #A4712595, COLDWELL BANKER REALTY.
Listing provided by Stellar MLS
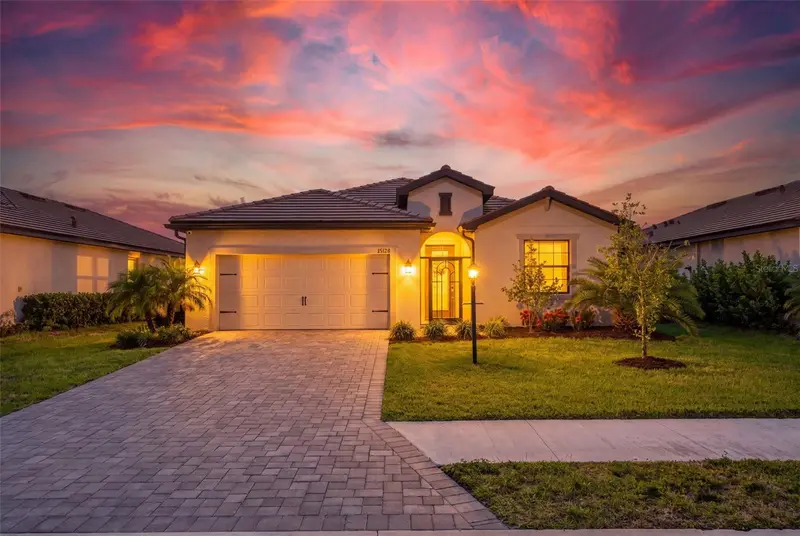
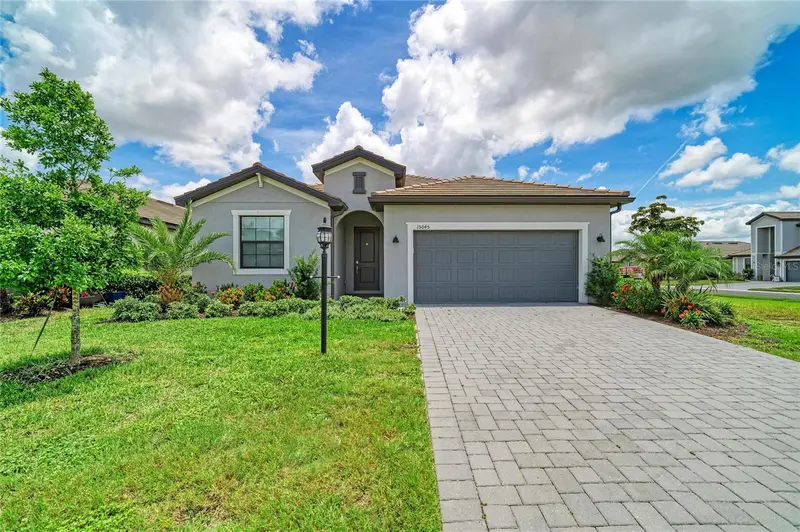
$569,900
15126 Misty Water Xing
Bradenton, FL 34211
3 bd · 3 ba · 2,201 sqft
Lorraine Lakes Ph Iib-3 & Iic
MLS ID #A4704129, PREFERRED SHORE LLC.
Listing provided by Stellar MLS
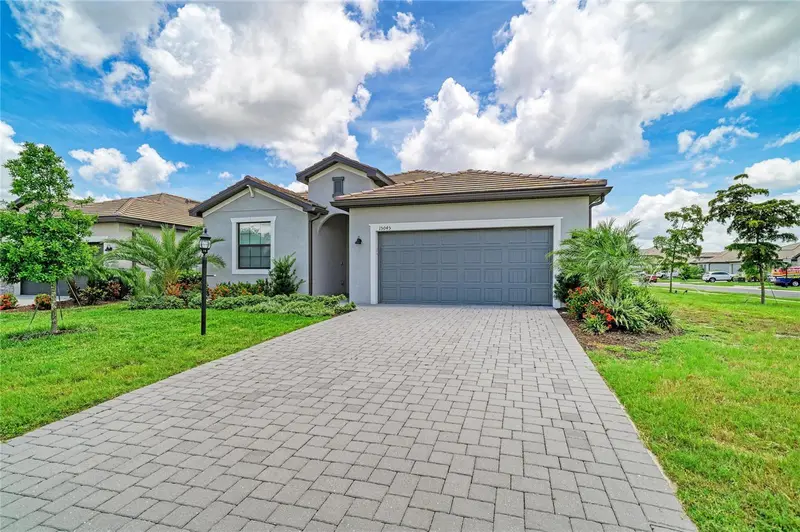
$573,000
15045 Serene Shores Loop
Bradenton, FL 34211
3 bd · 3 ba · 2,202 sqft
Lorraine Lakes Ph Iib-3 & Iic
MLS ID #A4698279, EXP REALTY LLC.
Listing provided by Stellar MLS

Listings courtesy of Stellar MLS as distributed by MLS GRID
IDX information is provided exclusively for consumers’ personal, non-commercial use and may not be used for any purpose other than to identify prospective properties consumers may be interested in purchasing.
Based on information submitted to the MLS GRID as of November 10, 2026 at 11:00 AM ET. All data is obtained from various sources and may not have been verified by broker or MLS GRID. Supplied Open House Information is subject to change without notice. All information should be independently reviewed and verified for accuracy. Properties may or may not be listed by the office/agent presenting the information.
All or a portion of the multiple listing information is provided by Stellar MLS, from a copyrighted compilation of listings. The compilation of listings and each individual listing are © 2026 Stellar MLS. All rights reserved.
Ryan Solberg, Broker · MaxLife Realty LLC · FL License #BK3354351 · Equal Housing Opportunity · Full disclaimer · DMCA