

$573,000
15045 Serene Shores LoopBradenton, FL 34211
Listing updated: October 15, 2026 at 7:39 AM ET
Listing courtesy of Exp Realty Llc · Tina Caton · MLS #A4698279 · Active · 888-883-8509Property type
Year built
Lot size
Price / sq ft
HOA dues
Days on market
Garage spaces
Flood zone
About this home
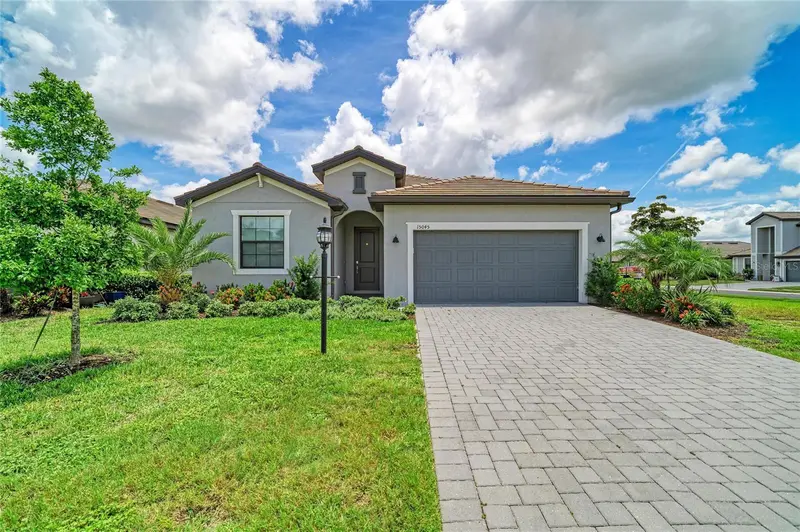
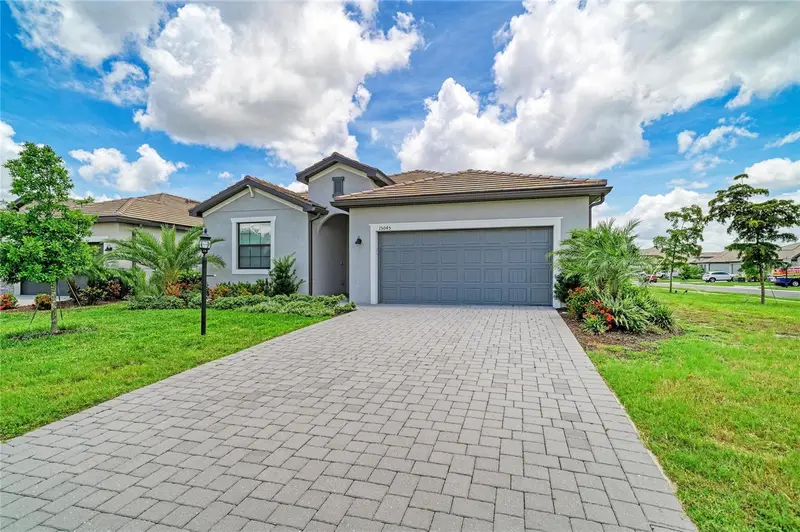
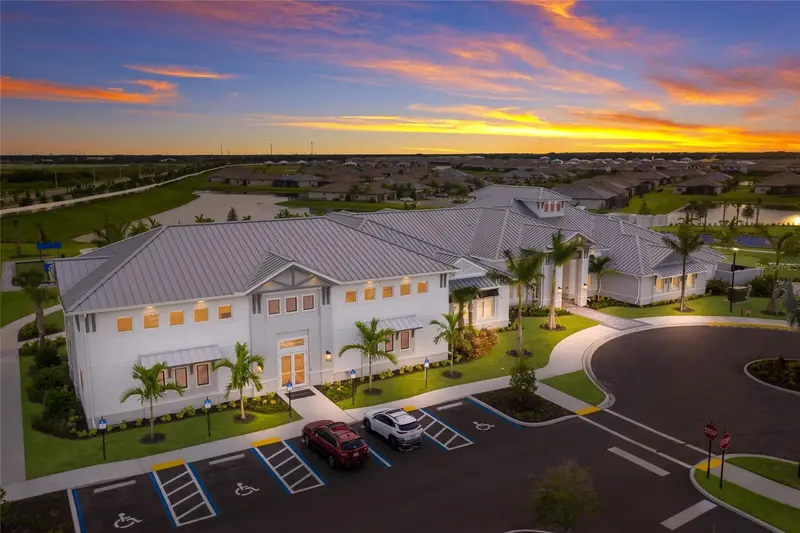
PRICE IMPROVEMENT! This 2024 beautifully upgraded Marsala model in gated Lorraine Lakes still smells like a brand new house offers 3 bedrooms, 3 full baths, a private den, and 2,202 sq. ft. of stylish, functional living space on a desirable corner lot with partial lake views. The bright, open-concept interior features quartz countertops, stainless steel appliances, natural gas cooking, an oversized island, walk-in pantry, upgraded tile flooring, designer lighting, and spacious living and dining areas made for entertaining. Sliding glass doors open to an oversized screened lanai and generous backyard on nearly a quarter acre—perfect for enjoying Florida’s indoor-outdoor lifestyle. The split-bedroom design includes a private primary retreat with a spa-inspired bath and oversized walk-in closet, plus an en-suite guest bedroom. Life at Lorraine Lakes feels like a year-round vacation. Enjoy resort-style pools, a splash park, clubhouse with restaurant and bar, fitness center, tennis, pickleball, basketball, arcade, playground, and an active calendar of social events. Just minutes from Waterside Place, Lakewood Ranch Main Street, UTC, golf, dining, shopping, medical facilities, and Gulf Coast beaches. Move in, unpack, and start enjoying one of Lakewood Ranch’s most sought-after lifestyles from day one.
Estimated monthly payment
Estimate only. Taxes use the listing's reported amount where available; insurance is a Florida-average estimate. Your actual payment will vary — run a full calculation or talk to a lender.
Price & listing history99 days on market
- Status: ActiveJul 8, 2026
- Listed$640,000Jul 8, 2026
- Price reduced$573,000
Facts & features
- Property type
- Residential
- Sub type
- Single Family Residence
- Status
- Active
- Days on market
- 99
- Subdivision
- Lorraine Lakes Ph Iib-3 & Iic
- County
- Manatee
- Year built
- 2024
- Living area
- 2,202 sq ft
- Price/sq ft
- $260
- Building area
- 2,912 sq ft (Public Records)
- Lot size
- 10,754 sq ft
- Lot category
- 0 to less than 1/4
- Flood zone
- x
- Garage
- 2 spaces
- Annual taxes
- $8,634 (2025)
- Parcel #
- 581268309
- Zoning
- PD-R
- MLS #
- A4698279
Ask about this home
Have a question? Ask the broker directly.
Ryan Solberg answers personally — no call center, no spam. Your question goes straight to him.
Interior Details
- Bedrooms
- 3
- Full bathrooms
- 3
- Flooring
- Ceramic Tile
- Appliances
- Convection Oven, Dishwasher, Disposal, Dryer, Microwave, Refrigerator, Washer
- Interior features
- Ceiling Fans(s), In Wall Pest System, Living Room/Dining Room Combo, Open Floorplan
- Laundry
- Laundry Room
- Stories / Levels
- One
- Direction faces
- West
Heating & Cooling
- Heating
- Central
- Cooling
- Central Air
Parking
- Garage spaces
- 2
- Attached garage
- Yes
HOA & Financial
- HOA fee
- $855 / Quarterly
- Monthly HOA
- $285/mo
- Total monthly fees
- $436/mo
- Total annual fees
- $5,236
- HOA name
- Ann Marlow
- CDD
- Yes
- Min lease term
- 3 Months
- Listing terms
- Cash, Conventional
- Ownership
- Fee Simple
- Available for lease
- Yes
- Lease restrictions
- Yes
- Additional lease restrictions
- Buyer to confirm lease requirements with HOA
- Approval process
- Buyer to confirm lease requirements with HOA
Exterior & Construction
- Exterior features
- Private Mailbox, Private Yard, Sidewalk
- Construction materials
- Block
- Roof
- Tile
- Foundation
- Block
- Road surface
- Asphalt
Utilities
- Sewer
- Public Sewer
- Water source
- Public
- Utilities
- BB/HS Internet Available, Cable Connected, Natural Gas Connected, Public, Sprinkler Recycled
Community
- Pets allowed
- Yes
Room Details
| Room | Level | Dimensions |
|---|---|---|
| Family Room | First | 24x16 |
| Kitchen | First | 18x13 |
| Primary Bedroom | First | 15x14 |
| Bathroom 2 | First | 12x12 |
| Bathroom 3 | First | 11x11 |
Listing Details
- Listing date
- 2026-07-07
- On market date
- 2026-07-08
- Original list price
- $640,000
- Occupant type
- Vacant
- MLS area
- 34211 - Bradenton/Lakewood Ranch Area
- Listing AOR
- Sarasota - Manatee
- Status changed
- 2026-07-08
- Tax legal description
- LOT 1253 PH IIC, LORRAINE LAKES PH IIB-3 & IIC-1, IIC-2 IIC-3, IIC-4, IIC-5 & IIC-6 PI#5812.6830/9
Flood risk
Minimal-risk area outside the mapped floodplain. Flood insurance is optional and typically low-cost.
Source: FEMA flood zone reported on the listing. Confirm current designation at FEMA Flood Map Service Center.
Location
Directions
From I-75, take Exit 217 and travel east on SR 70. Turn left onto Lorraine Road, then right On Rangeland Pkwy. Turn left on Uihlein Rd and the next immediate left into Lorraine Lakes Via Westport Dr. Turn right on Silver Sky Cir, and then right on Seafoam trail. Turn right onto Misty Water Xing, the property is located on the right at the end of the street, Connor of Misty Water Xing and Serene Shores Loop. Please use GPS for the most up-to-date routing.
More homes like this
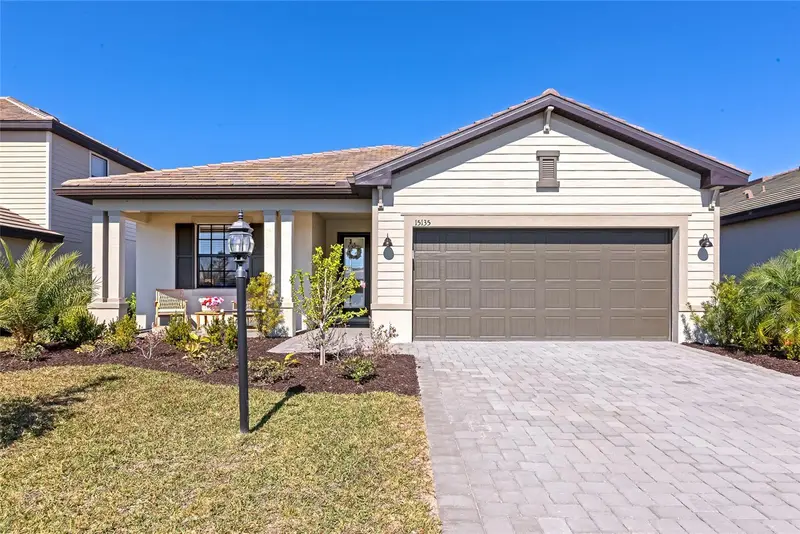
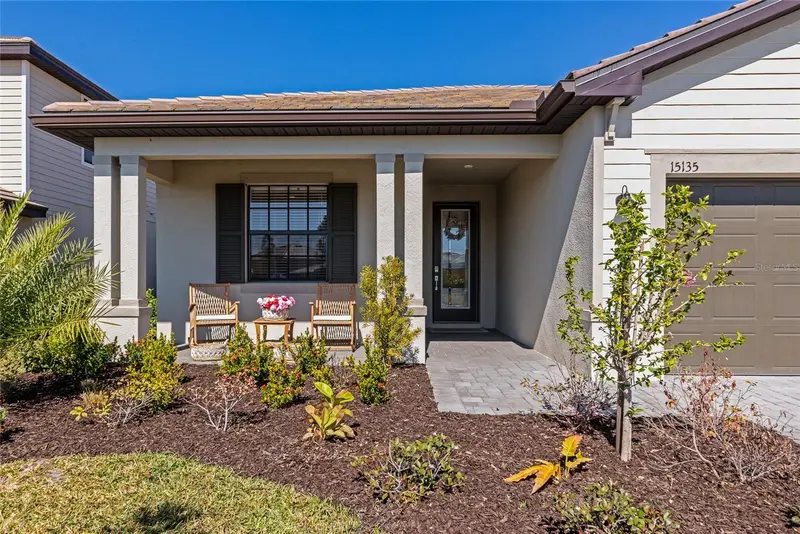
$450,000
15135 Oxford Grey Dr
Bradenton, FL 34211
3 bd · 3 ba · 1,849 sqft
Lorraine Lakes Ph Iib-3 & Iic
MLS ID #A4682573, EXP REALTY LLC.
Listing provided by Stellar MLS
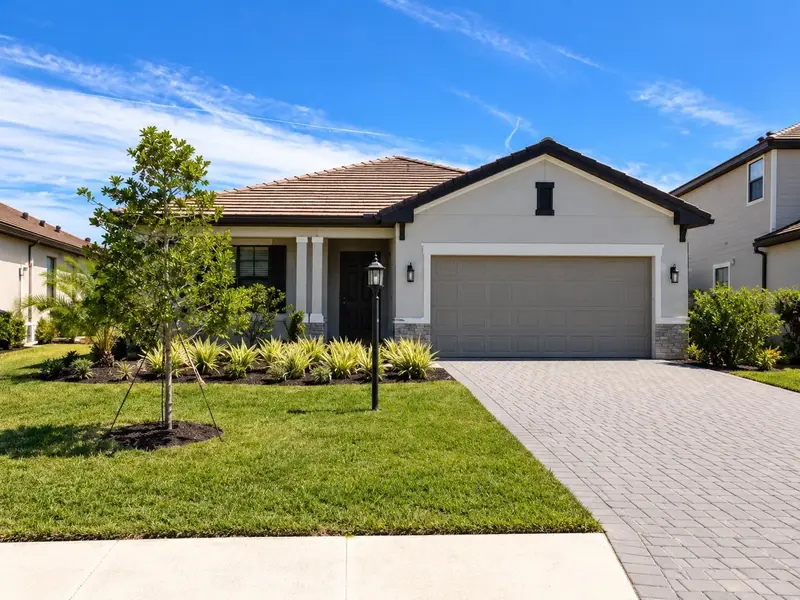
$539,000
15214 Serene Shores Loop
Lakewood Ranch, FL 34211
3 bd · 3 ba · 1,847 sqft
Lorraine Lakes Ph Iib-3 & Iic
MLS ID #A4707646, COLDWELL BANKER REALTY.
Listing provided by Stellar MLS
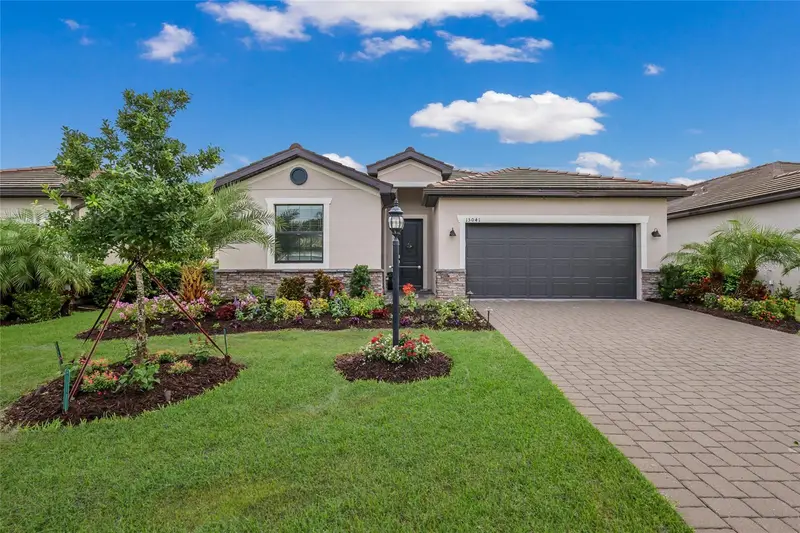
$549,900
15041 Serene Shores Loop
Bradenton, FL 34211
4 bd · 3 ba · 2,027 sqft
Lorraine Lakes Ph Iib-3 & Iic
MLS ID #A4697696, COMPASS FLORIDA LLC.
Listing provided by Stellar MLS
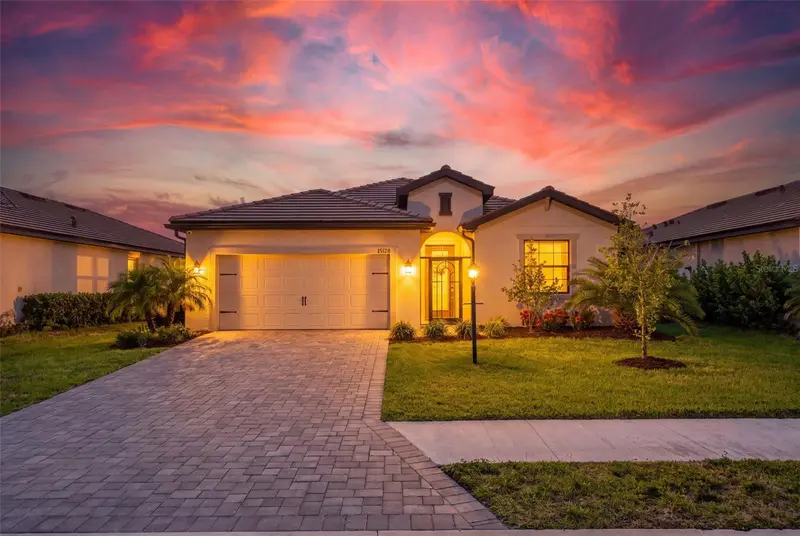
$575,000
15126 Misty Water Xing
Bradenton, FL 34211
3 bd · 3 ba · 2,201 sqft
Lorraine Lakes Ph Iib-3 & Iic
MLS ID #A4704129, PREFERRED SHORE LLC.
Listing provided by Stellar MLS

Listings courtesy of Stellar MLS as distributed by MLS GRID
IDX information is provided exclusively for consumers’ personal, non-commercial use and may not be used for any purpose other than to identify prospective properties consumers may be interested in purchasing.
Based on information submitted to the MLS GRID as of October 15, 2026 at 7:39 AM ET. All data is obtained from various sources and may not have been verified by broker or MLS GRID. Supplied Open House Information is subject to change without notice. All information should be independently reviewed and verified for accuracy. Properties may or may not be listed by the office/agent presenting the information.
All or a portion of the multiple listing information is provided by Stellar MLS, from a copyrighted compilation of listings. The compilation of listings and each individual listing are © 2026 Stellar MLS. All rights reserved.
Ryan Solberg, Broker · MaxLife Realty LLC · FL License #BK3354351 · Equal Housing Opportunity · Full disclaimer · DMCA