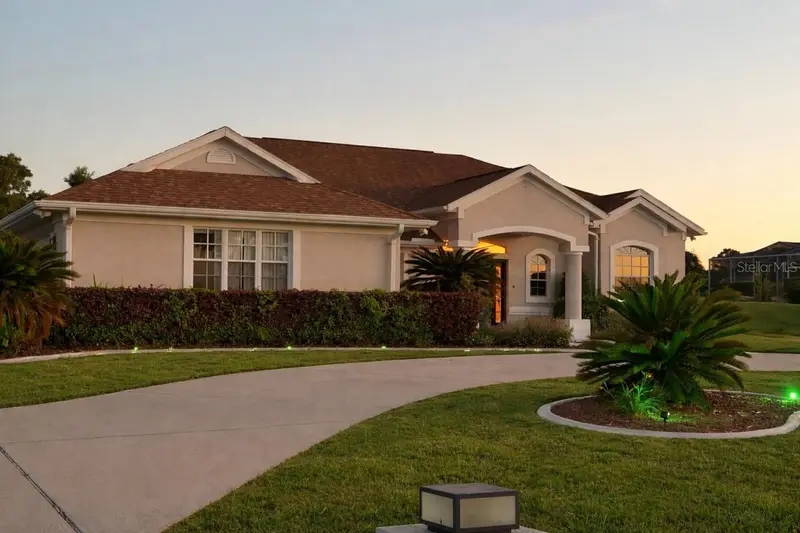

$414,900
259 Cherry Pop DriveInverness, FL 34453
Listing updated: October 23, 2026 at 11:15 AM ET
Listing courtesy of Flatfee.Com · Cliff Glansen · MLS #A4710622 · Active · 954-965-3990Property type
Year built
Lot size
Price / sq ft
HOA dues
Days on market
Garage spaces
Flood zone
About this home
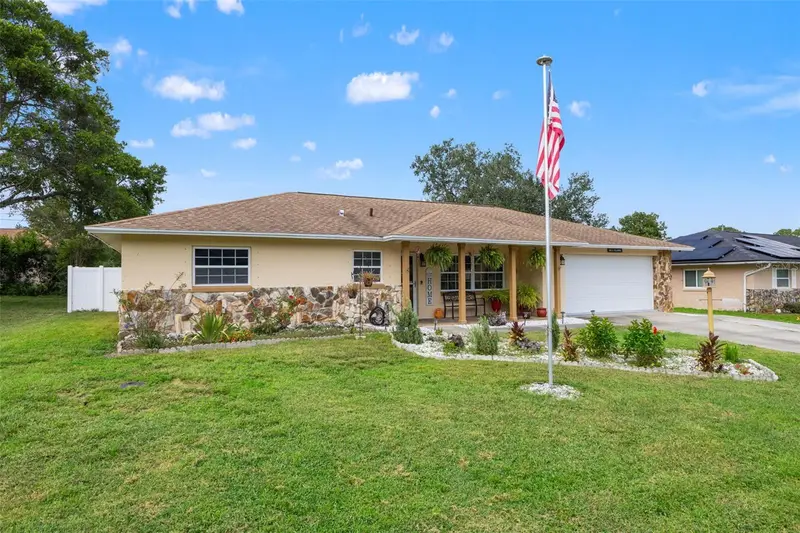
Beautifully updated pool home in the highly desirable community of Citrus Hills, set on nearly one private acre and designed for relaxed Florida living. This move-in-ready 3-bedroom, 2.5-bath residence offers 2,197 square feet of stylish living space with the perfect blend of comfort, privacy, and modern upgrades. Step inside to soaring ceilings, abundant natural light, and an open-concept layout ideal for everyday living and entertaining. Recent updates include luxury flooring, fresh interior and exterior paint, modern lighting and fans, renovated bathrooms, and a stunning custom feature wall fireplace that anchors the spacious main living area. The beautifully remodeled kitchen features quartz countertops, updated cabinetry, stainless appliances, and generous prep and storage space—perfect for hosting family and friends. The spacious primary suite offers a peaceful retreat with a spa-inspired bathroom featuring a freestanding soaking tub, elegant finishes, and a walk-in shower. Step outside to your screened lanai and sparkling private pool, where you can enjoy year-round sunshine, outdoor dining, and the privacy of a large homesite with mature landscaping. Major improvements provide added peace of mind, including roof replaced in 2016 and HVAC replaced in 2019. This home includes the required Citrus Hills Social Membership, providing access to premier community amenities, fitness facilities, pools, dining, social activities, and the exceptional lifestyle Citrus Hills is known for. Conveniently located near golf, shopping, dining, and medical facilities, this property is ideal as a full-time residence or seasonal Florida retreat. Updated pool homes with privacy, land, and this level of finish are rare—schedule your private showing today.
Estimated monthly payment
Estimate only. Taxes use the listing's reported amount where available; insurance is a Florida-average estimate. Your actual payment will vary — run a full calculation or talk to a lender.
Price & listing history493 days on market
- Status: ActiveOct 23, 2026
- Listed$414,900Oct 23, 2026
Facts & features
- Property type
- Residential
- Sub type
- Single Family Residence
- Status
- Active
- Days on market
- 493
- Cumulative DOM
- 493
- Subdivision
- Clearview Estates Second Add
- County
- Citrus
- Year built
- 1998
- Living area
- 2,197 sq ft
- Price/sq ft
- $189
- Lot size
- 42,897 sq ft
- Lot category
- 1/2 to less than 1
- Flood zone
- X (12017C0331D)
- Garage
- 2 spaces
- Pool
- Private pool
- Annual taxes
- $5,052 (2025)
- Parcel #
- 19E-18S-33-0050-00140-0020
- Zoning
- PDR
- MLS #
- A4710622
Ask about this home
Have a question? Ask the broker directly.
Ryan Solberg answers personally — no call center, no spam. Your question goes straight to him.
Interior Details
- Bedrooms
- 3
- Full bathrooms
- 2
- Half bathrooms
- 1
- Flooring
- Ceramic Tile, Vinyl
- Appliances
- Dishwasher, Disposal, Dryer, Microwave, Range, Refrigerator, Washer
- Interior features
- Built-in Features, Eat-in Kitchen, Solid Surface Counters, Split Bedroom
- Laundry
- Laundry Room
- Stories / Levels
- One
- Direction faces
- North
- Fireplace
- Yes
Heating & Cooling
- Heating
- Central
- Cooling
- Central Air
Parking
- Garage spaces
- 2
- Attached garage
- Yes
- Parking features
- Driveway
HOA & Financial
- HOA fee
- $75 / Annually
- Monthly HOA
- $6/mo
- Total monthly fees
- $55/mo
- Total annual fees
- $75
- HOA name
- n/a
- CDD
- No
- Min lease term
- No Minimum
- Ownership
- Fee Simple
- Available for lease
- Yes
- Lease restrictions
- No
Exterior & Construction
- Exterior features
- Lighting
- Construction materials
- Block, Concrete
- Roof
- Shingle
- Foundation
- Slab
- Pool
- Private pool
- Road surface
- Paved
Utilities
- Sewer
- Septic Tank
- Water source
- Public
- Utilities
- Electricity Connected
Community
- Pets allowed
- Yes
Room Details
| Room | Level | Dimensions |
|---|---|---|
| Living Room | ||
| Kitchen | ||
| Primary Bedroom |
Listing Details
- Listing date
- 2026-10-23
- On market date
- 2026-10-23
- Original list price
- $414,900
- Occupant type
- Vacant
- MLS area
- 34453 - Inverness
- Listing AOR
- Sarasota - Manatee
- Status changed
- 2026-10-23
- Tax legal description
- CLEARVIEW ESTATES SECOND ADD PB 15 PG 3 LOT 2 BLK 14
Flood risk
Minimal-risk area outside the mapped floodplain. Flood insurance is optional and typically low-cost.
Source: FEMA flood zone reported on the listing. Confirm current designation at FEMA Flood Map Service Center.
Location
Directions
From CR 44, right on Kensington. Right on Hambletonian. Right onto Cherry Pop.
More homes like this
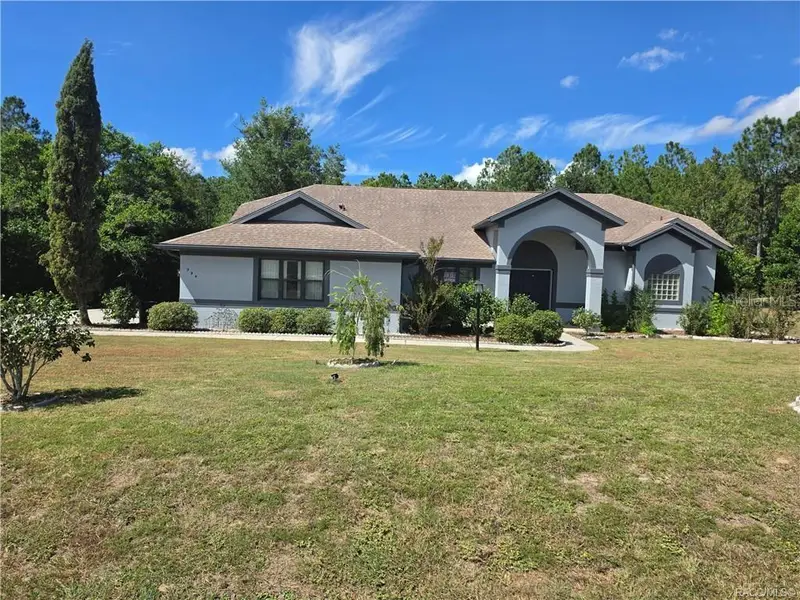
$405,000
994 E Crown Of Roses Loop
Inverness, FL 34453
3 bd · 2 ba · 2,203 sqft
Clearview Estates Second Add
MLS ID #OM733350, TROPIC SHORES REALTY LLC.
Listing provided by Stellar MLS
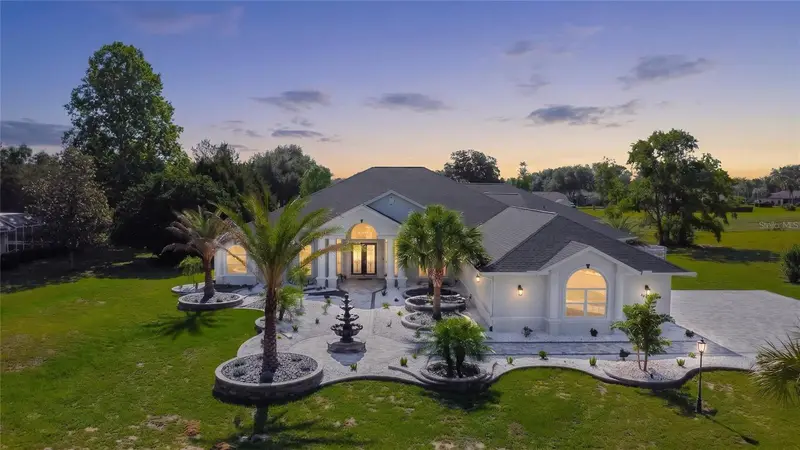
$775,000
593 N Cherry Pop Dr
Inverness, FL 34453
5 bd · 4 ba · 4,800 sqft
Clearview Estates Second Add
MLS ID #OM725148, KELLER WILLIAMS REALTY - ELITE PARTNERS II.
Listing provided by Stellar MLS
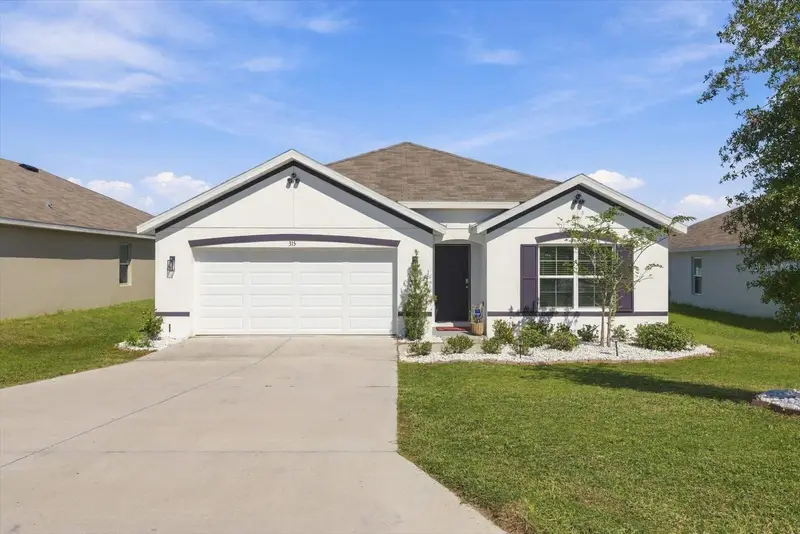
$318,000
315 W Fairways View Dr
Beverly Hills, FL 34465
4 bd · 2 ba · 1,828 sqft
Fairways/Twisted Oaks Ph 2
MLS ID #TB8560915, ERA AMERICAN SUNCOAST REALTY.
Listing provided by Stellar MLS
$329,900
314 S Fillmore St
Beverly Hills, FL 34465
3 bd · 2 ba · 1,978 sqft
Beverly Hills Unit 06 Sec 03a
MLS ID #TB8553514, PEOPLE'S TRUST REALTY.
Listing provided by Stellar MLS

Listings courtesy of Stellar MLS as distributed by MLS GRID
IDX information is provided exclusively for consumers’ personal, non-commercial use and may not be used for any purpose other than to identify prospective properties consumers may be interested in purchasing.
Based on information submitted to the MLS GRID as of October 23, 2026 at 11:15 AM ET. All data is obtained from various sources and may not have been verified by broker or MLS GRID. Supplied Open House Information is subject to change without notice. All information should be independently reviewed and verified for accuracy. Properties may or may not be listed by the office/agent presenting the information.
All or a portion of the multiple listing information is provided by Stellar MLS, from a copyrighted compilation of listings. The compilation of listings and each individual listing are © 2026 Stellar MLS. All rights reserved.
Ryan Solberg, Broker · MaxLife Realty LLC · FL License #BK3354351 · Equal Housing Opportunity · Full disclaimer · DMCA