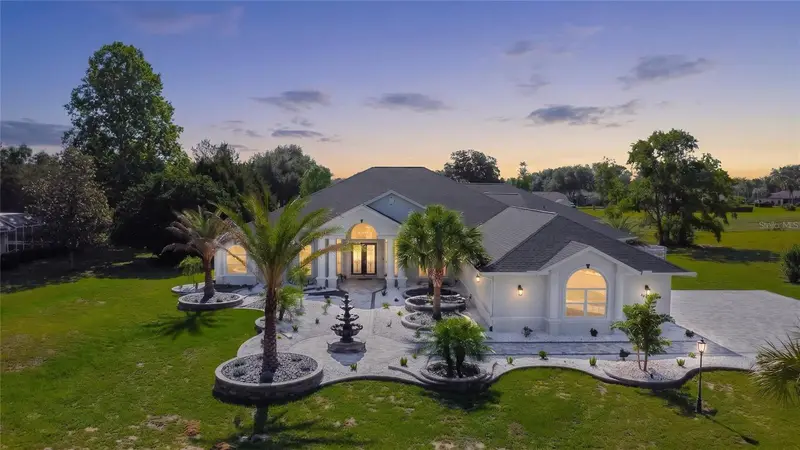

$775,000
593 Cherry Pop DriveInverness, FL 34453
Listing updated: October 13, 2026 at 3:38 PM ET
Listing courtesy of Keller Williams Realty - Elite Partners Ii · Tomika Spires-Hanssen · MLS #OM725148 · Active · 352-419-0200Property type
Year built
Lot size
Price / sq ft
HOA dues
Days on market
Garage spaces
Flood zone
About this home
If space, flexibility, and exceptional entertaining are at the top of your list, this 4,800-square-foot Clearview Estates home delivers in every way for ONLY $161 sq ft! Unique 5-bedroom, 4-bathroom, 2-car side entry garage residence nestled on one acre within Citrus Hills—where luxury and functionality come together beautifully. Built in 2004, this thoughtfully designed home is perfectly suited for multigenerational living, comfort, and exceptional gathering spaces. The spacious open yet split floor plan features formal living and dining rooms, soaring vaulted and volume ceilings, crown molding, plantation shutters, and a generous family room complete with custom built-in entertainment center and wet bar. The updated kitchen is located in the heart of the home, showcasing wood cabinetry, quartz countertops, pantry, breakfast bar, and sunny breakfast nook. The expansive primary suite offers a sizeable sitting area, tray ceiling, complete bathroom with garden tub, shower, dual sinks, and oversized his-and-her walk-in closets with custom organizational systems. Additionally the home features guest rooms with a jack-n-jill bathroom, junior suite, a versatile flex room/gym, interior laundry with cabinetry plus washer and dryer, extended driveway parking, exterior lighting, a newly installed lanai bathroom for added convenience, a new roof in 2023 and updated AC in 2019. The exterior presents an entertaining oasis featuring an expansive covered lanai with bar, large jacuzzi tub, pavers, dedicated firepit area, rear fenced yard, and an abundant space for hosting family and friends. This home does require a mandatory social membership that includes community pools, restaurants, spa, fitness center, lighted tennis courts, clubhouse, pickleball courts, walking trails, shuffleboard and so much more!
Estimated monthly payment
Estimate only. Taxes use the listing's reported amount where available; insurance is a Florida-average estimate. Your actual payment will vary — run a full calculation or talk to a lender.
Price & listing history35 days on market
- Status: ActiveSep 8, 2026
- Listed$800,000Sep 8, 2026
- Price reduced$775,000
Property Documents
Documents the listing agent has made public for this property. Free to view and download.
Facts & features
- Property type
- Residential
- Sub type
- Single Family Residence
- Status
- Active
- Days on market
- 35
- Subdivision
- Clearview Estates Second Add
- County
- Citrus
- Year built
- 2004
- Living area
- 4,800 sq ft
- Price/sq ft
- $161
- Building area
- 6,556 sq ft (Public Records)
- Lot size
- 43,566 sq ft
- Lot category
- 1 to less than 2
- Flood zone
- X (12017C0331D)
- Garage
- 2 spaces
- Annual taxes
- $9,184 (2025)
- Parcel #
- 19E-18S-33-0050-00140-0170
- Zoning
- PDR
- MLS #
- OM725148
Ask about this home
Have a question? Ask the broker directly.
Ryan Solberg answers personally — no call center, no spam. Your question goes straight to him.
Interior Details
- Bedrooms
- 5
- Full bathrooms
- 4
- Flooring
- Tile, Wood
- Appliances
- Built-In Oven, Dishwasher, Dryer, Electric Water Heater, Range, Range Hood, Refrigerator, Washer
- Interior features
- Ceiling Fans(s), High Ceilings, Solid Surface Counters, Solid Wood Cabinets, Split Bedroom, Tray Ceiling(s), Vaulted Ceiling(s), Walk-In Closet(s)
- Laundry
- Laundry Room
- Stories / Levels
- One
- Direction faces
- Northwest
Heating & Cooling
- Heating
- Heat Pump
- Cooling
- Central Air, Mini-Split Unit(s)
Parking
- Garage spaces
- 2
- Attached garage
- Yes
- Parking features
- Garage Faces Side
HOA & Financial
- HOA fee
- $231 / Annually
- Monthly HOA
- $19/mo
- Total monthly fees
- $224/mo
- Total annual fees
- $2,683
- HOA name
- Clearview Estates (Citrus Hills)
- CDD
- No
- Homestead exemption
- Yes
- Min lease term
- No Minimum
- Listing terms
- Cash, Conventional, FHA, VA Loan
- Ownership
- Fee Simple
- Available for lease
- Yes
- Lease restrictions
- No
Exterior & Construction
- Exterior features
- Fire Pit, Lighting, Rain Gutters
- Construction materials
- Block, Concrete, Stucco
- Roof
- Shingle
- Foundation
- Slab
- Road surface
- Paved
Utilities
- Sewer
- Septic Tank
- Water source
- Public
- Utilities
- BB/HS Internet Available, Cable Connected, Electricity Connected, Public
Community
- Pets allowed
- Cats OK, Dogs OK
Schools
Letter grades: Florida DOE 2024–25 school grades (Orange, Seminole, Lake, Osceola, Brevard). Assigned schools from the listing agent — verify enrollment with the district.
Room Details
| Room | Level | Dimensions |
|---|---|---|
| Living Room | First | 20.11x19.5 |
| Dining Room | First | 16.1x16 |
| Dinette | First | 16x22.4 |
| Kitchen | First | 17.3x12.7 |
| Family Room | First | 23.4x29.11 |
| Gym | First | 22x12.1 |
| Laundry | First | 9.2x18.6 |
| Primary Bedroom | First | 18.1x30.1 |
| Primary Bathroom | First | 13.1x17.5 |
| Office | First | 15.9x13.5 |
| Bedroom 2 | First | 16.7x14.7 |
| Bedroom 3 | First | 15.5x18.11 |
| Bedroom 4 | First | 17.4x18.6 |
Listing Details
- Listing date
- 2026-09-08
- On market date
- 2026-09-08
- Original list price
- $800,000
- Occupant type
- Owner
- MLS area
- 34453 - Inverness
- Listing AOR
- Lake and Sumter
- Status changed
- 2026-09-08
- Tax legal description
- CLEARVIEW ESTATES SECOND ADDN PB 15 PG 3 LOT 17 BLK 14
Flood risk
Minimal-risk area outside the mapped floodplain. Flood insurance is optional and typically low-cost.
Source: FEMA flood zone reported on the listing. Confirm current designation at FEMA Flood Map Service Center.
Location
Directions
Starting on S Florida Ave (US-41). Turn right onto S Kensington Ave. Turn right onto N Hambletonian Dr. Turn left onto N Man O War Dr. Turn right onto N Cherry Pop Dr. End at 593 N Cherry Pop Dr
More homes like this
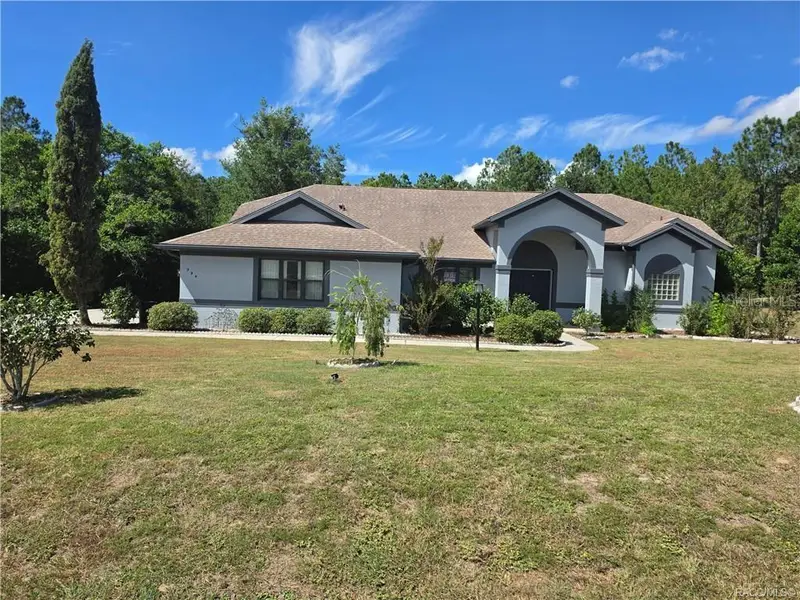
$405,000
994 E Crown Of Roses Loop
Inverness, FL 34453
3 bd · 2 ba · 2,203 sqft
Clearview Estates Second Add
MLS ID #OM733350, TROPIC SHORES REALTY LLC.
Listing provided by Stellar MLS
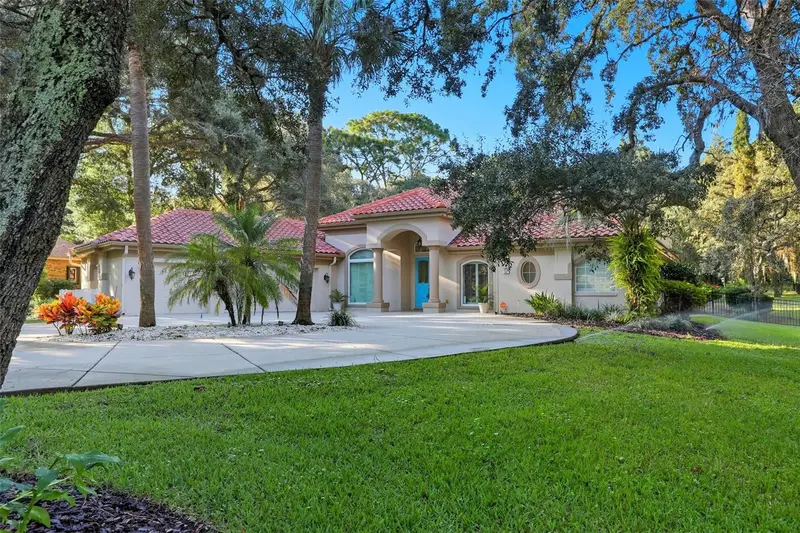
$800,000
57 W Albany Ln
Hernando, FL 34442
5 bd · 4 ba · 3,851 sqft
Hampton Hills
MLS ID #O6447430, COLDWELL BANKER REALTY.
Listing provided by Stellar MLS
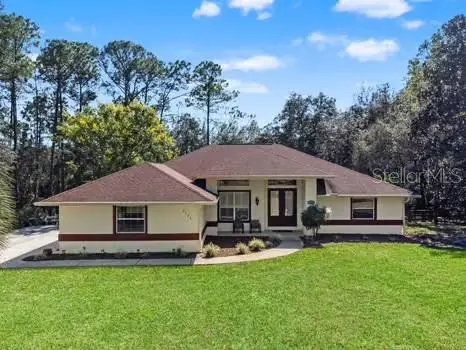
$499,000
1124 W Pearson St
Hernando, FL 34442
3 bd · 2 ba · 2,056 sqft
Citrus Hills 1st Add
MLS ID #TB8550908, PEOPLE'S TRUST REALTY.
Listing provided by Stellar MLS
$515,000
2181 W Tall Oaks Dr
Beverly Hills, FL 34465
4 bd · 3 ba · 2,412 sqft
Pine Ridge
MLS ID #W7889148, TROPIC SHORES REALTY LLC.
Listing provided by Stellar MLS

Listings courtesy of Stellar MLS as distributed by MLS GRID
IDX information is provided exclusively for consumers’ personal, non-commercial use and may not be used for any purpose other than to identify prospective properties consumers may be interested in purchasing.
Based on information submitted to the MLS GRID as of October 13, 2026 at 3:38 PM ET. All data is obtained from various sources and may not have been verified by broker or MLS GRID. Supplied Open House Information is subject to change without notice. All information should be independently reviewed and verified for accuracy. Properties may or may not be listed by the office/agent presenting the information.
All or a portion of the multiple listing information is provided by Stellar MLS, from a copyrighted compilation of listings. The compilation of listings and each individual listing are © 2026 Stellar MLS. All rights reserved.
Ryan Solberg, Broker · MaxLife Realty LLC · FL License #BK3354351 · Equal Housing Opportunity · Full disclaimer · DMCA