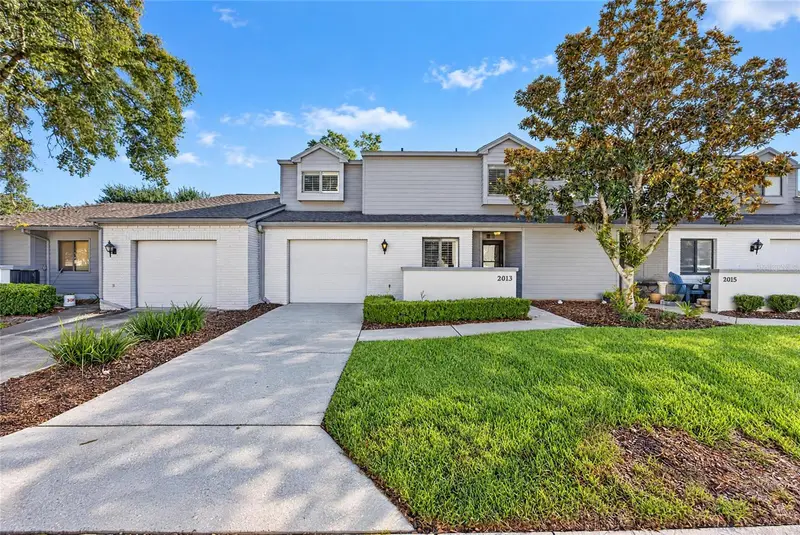

$260,000
2013 37th Court CircleOcala, FL 34471
Listing updated: October 23, 2026 at 3:12 PM ET
Listing courtesy of Coldwell Realty Sold Guarantee · Scott Coldwell · MLS #OM734572 · Active · 352-209-0000Property type
Year built
Lot size
Price / sq ft
HOA dues
Days on market
Garage space
Flood zone
About this home
Considering less weekend chores? This amazing Townhouse might be the perfect fit in a great location! Welcome to Crestwood South Village, no age requirement. This property features 3 bedrooms, 2.5 baths, storage galore, enclosed Florida room, loft with 2 guest rooms and walk in closets upstairs with Jack and Jill Bathroom. Plantation shutters throughout the home. Primary suite is on the main level along with a large great room with soaring ceilings. The Eat In Kitchen window overlooks the front garden, plus generous walk in pantry. Enjoy the Florida weather on your enclosed tiled patio plus access to the community pool and clubhouse. Garage allows room for one car plus plenty of storage and laundry facilities, individual driveway allows for additional car. HVAC 2018, Gas Water Heater 2020, New Roof 2022 bring peace of mind. Recent updates include: Fresh interior paint and brand new carpet. This lovely community is located just across from Jervey Gantt Park, 63 acre active community park offering walking trails, team sports, separate large and small dog park, tennis, basketball, volleyball, and playground. Zoned for sought after South East schools. All amenities are very close by including: shopping, dining, medical and downtown.
Estimated monthly payment
Estimate only. Taxes use the listing's reported amount where available; insurance is a Florida-average estimate. Your actual payment will vary — run a full calculation or talk to a lender.
Price & listing history0 days on market
- Status: ActiveOct 23, 2026
- Listed$260,000Oct 23, 2026
Property Documents
Documents the listing agent has made public for this property. Free to view and download.
Facts & features
- Property type
- Residential
- Sub type
- Townhouse
- Status
- Active
- Days on market
- 0
- Subdivision
- Crestwood South Village Un 40
- County
- Marion
- Year built
- 1988
- Living area
- 1,767 sq ft
- Price/sq ft
- $147
- Building area
- 2,294 sq ft (Public Records)
- Lot size
- 1,965 sq ft
- Lot category
- 0 to less than 1/4
- Flood zone
- X500 (12083C0537D)
- Garage
- 1 spaces
- Annual taxes
- $1,636 (2025)
- Parcel #
- 29552-040-00
- Zoning
- PD08
- MLS #
- OM734572
Ask about this home
Have a question? Ask the broker directly.
Ryan Solberg answers personally — no call center, no spam. Your question goes straight to him.
Interior Details
- Bedrooms
- 3
- Full bathrooms
- 2
- Half bathrooms
- 1
- Flooring
- Carpet, Laminate, Tile
- Appliances
- Dishwasher, Disposal, Dryer, Exhaust Fan, Microwave, Range, Refrigerator
- Interior features
- Ceiling Fans(s), Eat-in Kitchen, High Ceilings, Living Room/Dining Room Combo, Open Floorplan, Primary Bedroom Main Floor, Split Bedroom, Walk-In Closet(s), Window Treatments
- Laundry
- In Garage
- Stories / Levels
- Two
- Direction faces
- West
Heating & Cooling
- Heating
- Central, Gas
- Cooling
- Central Air
Parking
- Garage spaces
- 1
- Attached garage
- Yes
- Parking features
- Driveway
HOA & Financial
- HOA fee
- $225 / Monthly
- Monthly HOA
- $225/mo
- Total monthly fees
- $225/mo
- Total annual fees
- $2,700
- HOA name
- Donna Jazz / HOA Treasurer
- CDD
- No
- Homestead exemption
- Yes
- Listing terms
- Cash, Conventional
- Ownership
- Condominium
- Available for lease
- No
Exterior & Construction
- Exterior features
- Courtyard, Garden, Lighting, Rain Gutters
- Construction materials
- Block, Stucco
- Roof
- Shingle
- Foundation
- Block
- Road surface
- Paved
Utilities
- Sewer
- Public Sewer
- Water source
- Public
- Utilities
- Cable Available, Electricity Connected, Natural Gas Connected, Phone Available
Community
- Pets allowed
- Yes
Schools
Letter grades: Florida DOE 2024–25 school grades (Orange, Seminole, Lake, Osceola, Brevard). Assigned schools from the listing agent — verify enrollment with the district.
Room Details
| Room | Level | Dimensions |
|---|---|---|
| Kitchen | ||
| Living Room | ||
| Primary Bedroom | ||
| Primary Bathroom |
Listing Details
- Listing date
- 2026-10-23
- On market date
- 2026-10-23
- Original list price
- $260,000
- Occupant type
- Vacant
- MLS area
- 34471 - Ocala
- Listing AOR
- Ocala - Marion
- Status changed
- 2026-10-23
- Tax legal description
- SEC 23 TWP 15 RGE 22 PLAT BOOK J PAGE 001 CRESTWOOD SOUTH VILLAGE UNIT 40 AKA: COM AT NW COR OF SW 1/4 OF NW 1/4 OF SW 1/4 TH N 89-34-10 E 33 FT TH S 00-00-10 E 1006.40 FT TH N 89-59-50 E 168.78 FT TO POB TH S 88-59-37 E 62.66 TH S 01-00-23 W 34.66 F T TH N 88-59-37 W 59.99 FT TH N 01-00-23 E 21.83 FT TH N 88-59-37 W 27.36 FT TO PC OF A CURVE CONCAVE TO E, RADIUS OF 823.90 FT TH NLY ALONG ARC OF CURVE A CHORD BEARING & DIST OF N 01-00-24 E 10 FT TH S 88-59-37 E 27.36 FT TH N 01-00-23 E 2.50 FT T H N 88-59-37 W 2.67 FT TH N 01-00-23 E 0.33 FT TO POB
Flood risk
Moderate-risk area (0.2% annual-chance / “500-year” floodplain). Flood insurance is recommended but usually not required.
Source: FEMA flood zone reported on the listing. Confirm current designation at FEMA Flood Map Service Center.
Location
Directions
From W Silver Springs Blvd, turn right onto NE 36th Ave, in one mile turn right onto SE 31st St & turn left onto SE 25th Ave. Turn right onto SE 37th St. The destination will be on the right.
More homes like this
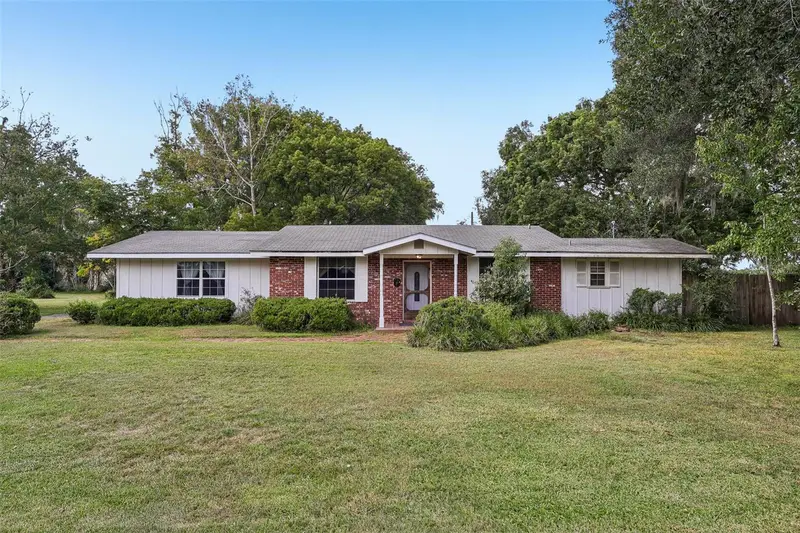
$262,000
206 Se 28th Ave
Ocala, FL 34471
2 bd · 2 ba · 1,544 sqft
Ocala Hlnds
MLS ID #O6446161, REDFIN CORPORATION.
Listing provided by Stellar MLS
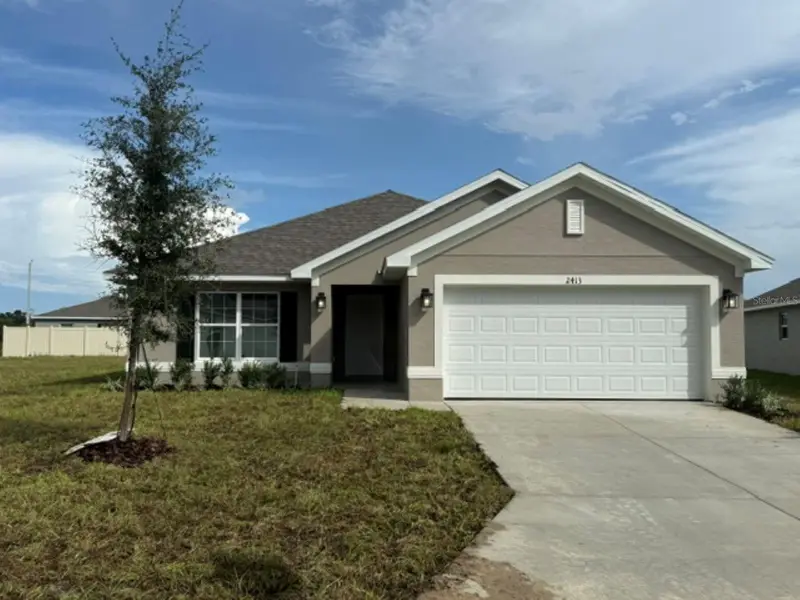
$299,000
2413 Nw 23rd Ave
Ocala, FL 34475
3 bd · 2 ba · 1,970 sqft
West Oak
MLS ID #OM730191, ADAMS HOMES REALTY INC.
Listing provided by Stellar MLS
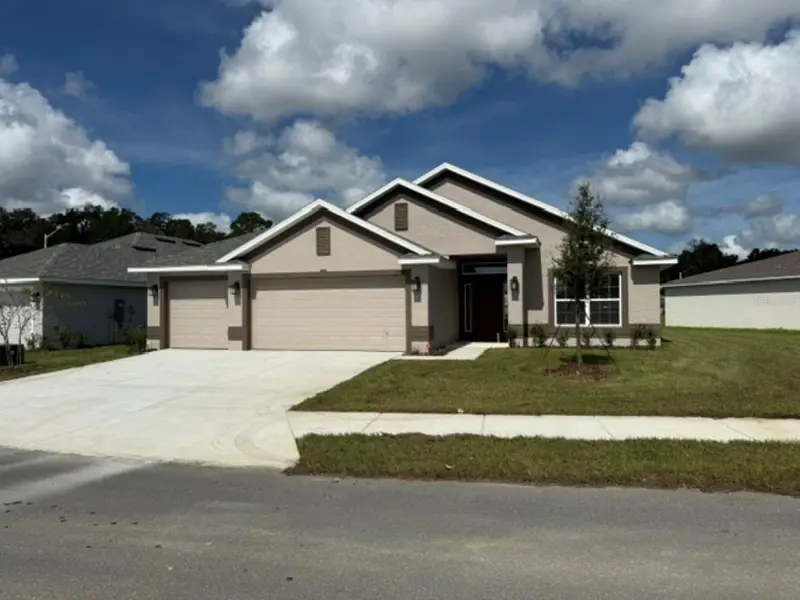
$312,450
2396 Nw 23rd Ave
Ocala, FL 34475
4 bd · 2 ba · 1,820 sqft
West Oak
MLS ID #OM728449, ADAMS HOMES REALTY INC.
Listing provided by Stellar MLS
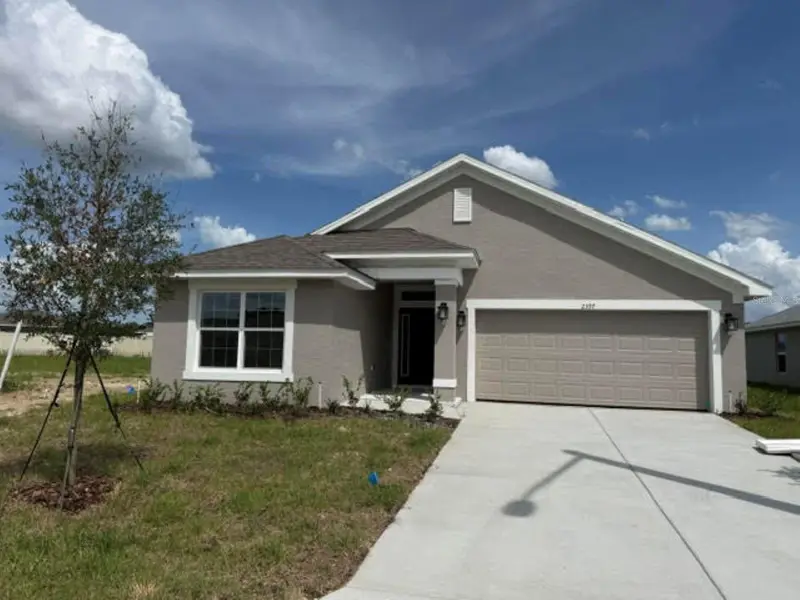
$285,050
2397 Nw 23rd Ave
Ocala, FL 34475
3 bd · 2 ba · 1,720 sqft
West Oak
MLS ID #OM722411, ADAMS HOMES REALTY INC.
Listing provided by Stellar MLS

Listings courtesy of Stellar MLS as distributed by MLS GRID
IDX information is provided exclusively for consumers’ personal, non-commercial use and may not be used for any purpose other than to identify prospective properties consumers may be interested in purchasing.
Based on information submitted to the MLS GRID as of October 23, 2026 at 3:12 PM ET. All data is obtained from various sources and may not have been verified by broker or MLS GRID. Supplied Open House Information is subject to change without notice. All information should be independently reviewed and verified for accuracy. Properties may or may not be listed by the office/agent presenting the information.
All or a portion of the multiple listing information is provided by Stellar MLS, from a copyrighted compilation of listings. The compilation of listings and each individual listing are © 2026 Stellar MLS. All rights reserved.
Ryan Solberg, Broker · MaxLife Realty LLC · FL License #BK3354351 · Equal Housing Opportunity · Full disclaimer · DMCA