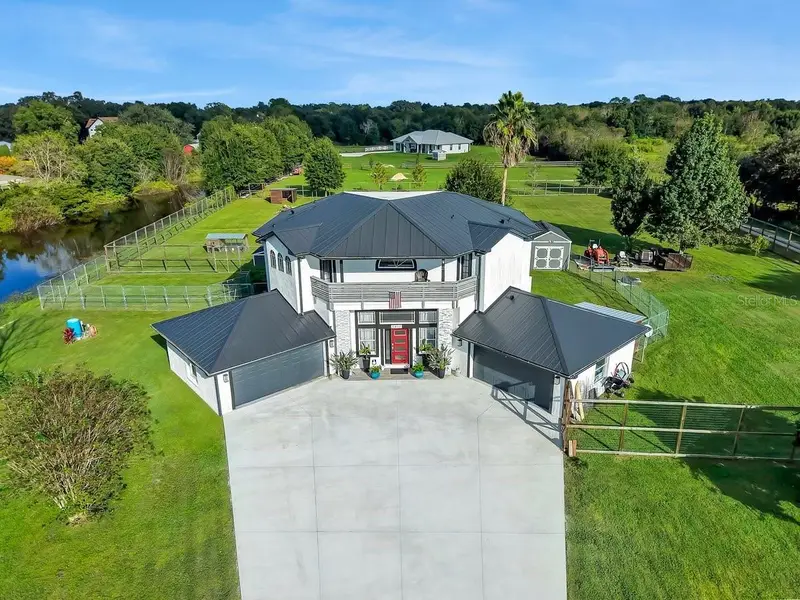

$895,000
3810 Barton Country TrailPlant City, FL 33565
Listing updated: October 23, 2026 at 1:04 PM ET
Listing courtesy of Coldwell Banker Realty · Cassandra Capecchi · MLS #A4710611 · Active · 941-907-1033Property type
Year built
Lot size
Price / sq ft
HOA dues
Days on market
Garage spaces
Flood zone
About this home
Country Living at Its Best in Plant City! Discover the perfect blend of country charm, modern updates, and outdoor living at this beautiful 3-bedroom, 3-bath pool home situated on 2.42 acres in Plant City. With room to spread out, space for livestock, and thoughtful upgrades throughout, this property offers a wonderful opportunity to enjoy the peaceful country lifestyle you've been dreaming of. The home features a fully updated kitchen and bathrooms, including new glass-enclosed showers in all three bathrooms, bidets in both upstairs bathrooms, and new laminate flooring in the third bedroom. Enjoy peace of mind with a new high-grade metal roof, a whole-house water filtration system, water softener, and commercial-grade reverse osmosis system serving the kitchen and refrigerator. Additional improvements include a new septic alarm and pump, a new expansion tank on the well, two new sets of French doors at the rear of the home, and a Trex deck off the primary bedroom. Step outside and enjoy your own private retreat featuring a pool with spa, all-new pool equipment, and a saltwater pool conversion. The 2.42-acre property is partially fenced with an 8-foot fence, making it ideal for livestock and country living. Three 10' x 17' x 7' run-in sheds provide convenient shelter for animals, while two large chain-link pens offer additional space for pets or livestock. A dedicated pool shed and separate storage shed provide even more room for equipment and belongings. Imagine starting your mornings with breathtaking sunrises from the primary bedroom balcony and winding down your evenings watching beautiful sunsets from the front patio. Whether you're dreaming of a small homestead, room for your animals, a place to entertain, or simply a little more space and privacy, this property offers the freedom to enjoy it all. Experience country living at its best, with modern comforts, room to roam, and the peaceful Florida lifestyle you've been looking for! Ready to make the move to country living? Contact me or your favorite Realtor to schedule a private showing and experience all this beautiful Plant City property has to offer!
Estimated monthly payment
Estimate only. Taxes use the listing's reported amount where available; insurance is a Florida-average estimate. Your actual payment will vary — run a full calculation or talk to a lender.
Price & listing history0 days on market
- Status: ActiveOct 23, 2026
- Listed$895,000Oct 23, 2026
Facts & features
- Property type
- Residential
- Sub type
- Single Family Residence
- Status
- Active
- Days on market
- 0
- Subdivision
- Bartons Country Estates
- County
- Hillsborough
- Year built
- 2004
- Living area
- 2,345 sq ft
- Price/sq ft
- $382
- Building area
- 3,704 sq ft (Public Records)
- Lot size
- 105,415 sq ft
- Lot category
- 2 to less than 5
- Flood zone
- X (12057C0262H)
- Garage
- 2 spaces
- Pool
- Private pool
- Annual taxes
- $13,285 (2025)
- Parcel #
- U-09-28-21-61J-000000-00005.0
- Zoning
- AS-1
- MLS #
- A4710611
Ask about this home
Have a question? Ask the broker directly.
Ryan Solberg answers personally — no call center, no spam. Your question goes straight to him.
Interior Details
- Bedrooms
- 3
- Full bathrooms
- 3
- Flooring
- Carpet, Tile
- Appliances
- Dishwasher, Dryer, Microwave, Range, Refrigerator, Washer, Water Filtration System
- Interior features
- Stone Counters
- Laundry
- Electric Dryer Hookup, Inside
- Stories / Levels
- Two
- Direction faces
- East
Heating & Cooling
- Heating
- Central
- Cooling
- Central Air
Parking
- Garage spaces
- 2
- Attached garage
- Yes
HOA & Financial
- Total monthly fees
- None
- Total annual fees
- None
- CDD
- No
- Homestead exemption
- Yes
- Min lease term
- No Minimum
- Listing terms
- Cash, Conventional, FHA, VA Loan
- Ownership
- Fee Simple
- Available for lease
- Yes
- Lease restrictions
- No
Exterior & Construction
- Construction materials
- Block, Stucco
- Roof
- Metal
- Foundation
- Slab
- Pool
- Private pool
- Water access
- Yes
- Water view
- Yes
- Road surface
- Other
Utilities
- Sewer
- Septic Tank
- Water source
- Well
- Utilities
- Cable Connected, Electricity Connected
Room Details
| Room | Level | Dimensions |
|---|---|---|
| Kitchen | 18x15 | |
| Family Room | 20x18 | |
| Primary Bedroom | 18x15 | |
| Primary Bathroom |
Listing Details
- Listing date
- 2026-10-23
- On market date
- 2026-10-23
- Original list price
- $895,000
- Occupant type
- Owner
- MLS area
- 33565 - Plant City
- Listing AOR
- Sarasota - Manatee
- Status changed
- 2026-10-23
- Tax legal description
- BARTON'S COUNTRY ESTATES LOT 5
Flood risk
Minimal-risk area outside the mapped floodplain. Flood insurance is optional and typically low-cost.
Source: FEMA flood zone reported on the listing. Confirm current designation at FEMA Flood Map Service Center.
Location
Directions
1-4 to north on Macintosh. Right on Gore Rd. merge left on Gallagher Rd. Right on Thonotosassa Rd. Left on Cooper Rd. Right on Barton Rd. Right onto Barton Country Trail (Private Rd.) Home is on the left
More homes like this

$875,000
915 Hickory Fork Dr
Seffner, FL 33584
6 bd · 4 ba · 4,173 sqft
Lake Weeks Ph 1
MLS ID #L4961879, KELLER WILLIAMS REALTY SMART 1.
Listing provided by Stellar MLS
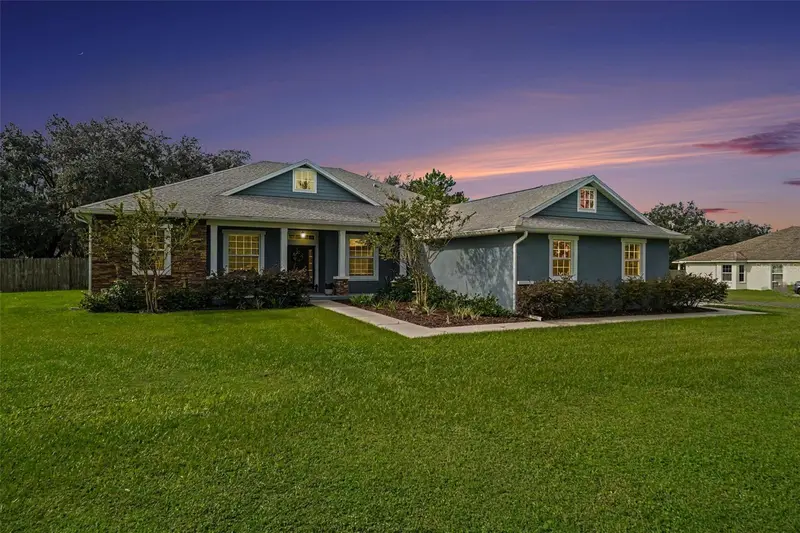
$650,000
6207 Storck Acres Ln
Plant City, FL 33565
4 bd · 3 ba · 2,278 sqft
Storck Acres
MLS ID #TB8555098, BHHS FLORIDA PROPERTIES GROUP.
Listing provided by Stellar MLS
$725,000
118 E Hunter Rd
Plant City, FL 33565
3 bd · 2 ba · 1,610 sqft
Unplatted
MLS ID #TB8561010, FISH HAWK REALTY R.E.SALE CTR..
Listing provided by Stellar MLS
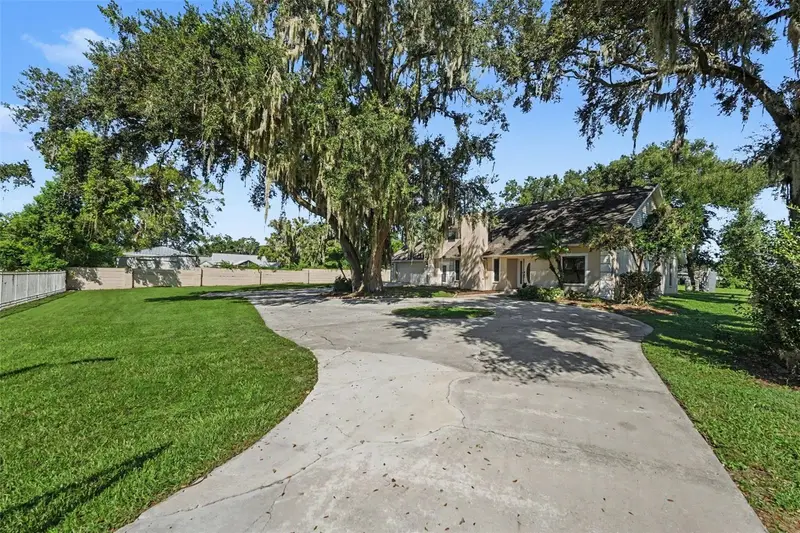
$539,900
126 Goins Dr
Seffner, FL 33584
3 bd · 3 ba · 3,390 sqft
Unplatted
MLS ID #TB8553294, HOMESMART.
Listing provided by Stellar MLS

Listings courtesy of Stellar MLS as distributed by MLS GRID
IDX information is provided exclusively for consumers’ personal, non-commercial use and may not be used for any purpose other than to identify prospective properties consumers may be interested in purchasing.
Based on information submitted to the MLS GRID as of October 23, 2026 at 1:04 PM ET. All data is obtained from various sources and may not have been verified by broker or MLS GRID. Supplied Open House Information is subject to change without notice. All information should be independently reviewed and verified for accuracy. Properties may or may not be listed by the office/agent presenting the information.
All or a portion of the multiple listing information is provided by Stellar MLS, from a copyrighted compilation of listings. The compilation of listings and each individual listing are © 2026 Stellar MLS. All rights reserved.
Ryan Solberg, Broker · MaxLife Realty LLC · FL License #BK3354351 · Equal Housing Opportunity · Full disclaimer · DMCA