
$1,125,000
5711 Miley RoadPlant City, FL 33565
Listing updated: November 9, 2026 at 12:42 PM ET
Listing courtesy of Palm & Pine Realty Group Llc · Melissa Connell · MLS #L4966307 · Active · 813-478-3180Property type
Year built
Lot size
Price / sq ft
HOA dues
Days on market
Flood zone
About this home
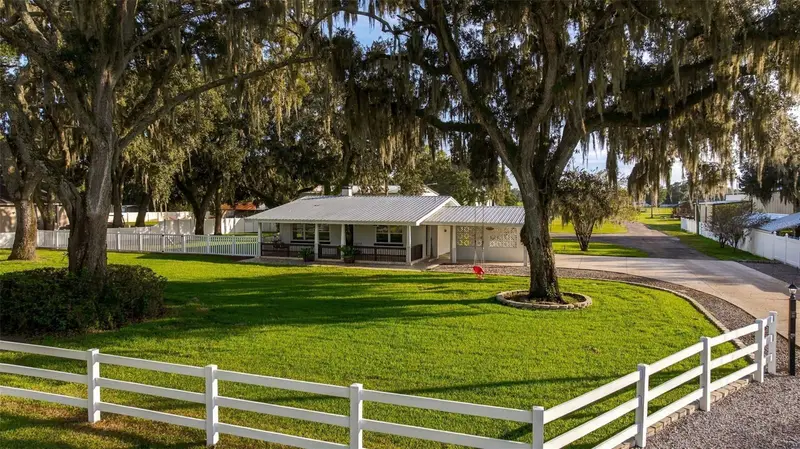
Virtually Staged. Room to live, work and grow on 7.85 acres in unincorporated Plant City. This renovated concrete block ranch with a metal roof features a kitchen with granite counters, a large island and stainless appliances replaced in 2025, a wood-burning brick fireplace, luxury vinyl plank floors, and a bath remodeled in 2024 with a tiled walk-in shower. Updates include 2023 central A/C, a 2024 CPVC re-pipe and water heater, and a 2021 well. The 11,200 sq ft red-iron workshop (2023) offers multiple roll-up doors, insulated walls, LED lighting and 200 amp service. The 2,000 sq ft metal barn includes an air-conditioned office, a bathroom, a sink and its own 200 amp service. Outside, enjoy fenced pasture with a cattle shelter and troughs, a stocked pond, mature lighted oaks, vinyl front fencing, an automatic gate and a heavy-duty concrete drive. Zoned AS-1 with no HOA or CDD. All information is deemed reliable but not guaranteed; buyer to verify all information, including square footage, acreage, zoning, intended use, flood zone and permits.
Estimated monthly payment
Estimate only. Taxes use the listing's reported amount where available; insurance is a Florida-average estimate. Your actual payment will vary — run a full calculation or talk to a lender.
Price & listing history3 days on market
- Status: ActiveNov 6, 2026
- Listed$1,125,000Nov 6, 2026
Property Documents
Documents the listing agent has made public for this property. Free to view and download.
Facts & features
- Property type
- Residential
- Sub type
- Single Family Residence
- Status
- Active
- Days on market
- 3
- Subdivision
- Unplatted
- County
- Hillsborough
- Year built
- 1963
- Living area
- 960 sq ft
- Price/sq ft
- $1,172
- Building area
- 1,816 sq ft (Public Records)
- Lot size
- 341,946 sq ft
- Lot category
- 5 to less than 10
- Flood zone
- AE/X (12057C0262H)
- Annual taxes
- $11,368 (2026)
- Parcel #
- U-10-28-21-ZZZ-000003-50700.0
- Zoning
- AS-1
- MLS #
- L4966307
Ask about this home
Have a question? Ask the broker directly.
Ryan Solberg answers personally — no call center, no spam. Your question goes straight to him.
Interior Details
- Bedrooms
- 2
- Full bathrooms
- 1
- Flooring
- Luxury Vinyl, Tile
- Appliances
- Dishwasher, Dryer, Electric Water Heater, Microwave, Range, Refrigerator, Washer, Water Filtration System, Water Softener
- Interior features
- Ceiling Fans(s), Chair Rail, Crown Molding, Kitchen/Family Room Combo, Primary Bedroom Main Floor, Solid Wood Cabinets, Stone Counters, Thermostat
- Laundry
- Electric Dryer Hookup, Outside, Washer Hookup
- Stories / Levels
- One
- Direction faces
- North
- Fireplace
- Yes
Heating & Cooling
- Heating
- Central, Electric, Heat Pump
- Cooling
- Central Air
Parking
- Garage spaces
- 0
- Attached garage
- No
- Parking features
- Covered, Driveway, Ground Level, Open
- Carport
- Yes
HOA & Financial
- Total monthly fees
- None
- Total annual fees
- None
- CDD
- No
- Homestead exemption
- Yes
- Min lease term
- No Minimum
- Listing terms
- Cash, Conventional, Other
- Ownership
- Fee Simple
- Available for lease
- Yes
- Lease restrictions
- No
Exterior & Construction
- Exterior features
- Lighting, Private Entrance, Private Mailbox
- Construction materials
- Block, Brick, Stucco
- Roof
- Metal
- Foundation
- Stem Wall
- Water access
- Yes
- Water view
- Yes
- Road surface
- Asphalt, Paved
Utilities
- Sewer
- Septic Tank
- Water source
- Well
- Utilities
- BB/HS Internet Available, Electricity Connected, Fiber Optics, Sewer Connected, Water Connected
Room Details
| Room | Level | Dimensions |
|---|---|---|
| Kitchen | First | 11x12 |
| Living Room | First | 15x15 |
| Primary Bedroom | First | 12x12 |
| Bedroom 2 | First | 12x12 |
| Bathroom 1 | First |
Listing Details
- Listing date
- 2026-11-06
- On market date
- 2026-11-06
- Original list price
- $1,125,000
- Occupant type
- Owner
- MLS area
- 33565 - Plant City
- Listing AOR
- Lakeland
- Status changed
- 2026-11-06
- Tax legal description
- PER DEED -PIN#U-10-28-21-ZZZ-000003-50700.0
Flood risk
FEMA Special Flood Hazard Area (1% annual-chance / “100-year” floodplain). Flood insurance is generally required by mortgage lenders.
Source: FEMA flood zone reported on the listing. Confirm current designation at FEMA Flood Map Service Center.
Location
Directions
From Thonotosassa Rd (SR 580), turn north onto Stanley Rd. That’s a left if you’re heading east on Thonotosassa, or a right if you’re heading west. Go about 1 mile, then turn right (east) onto Miley Rd. The property is about 0.4 mile ahead on the right, the south side of Miley Rd.
More homes like this
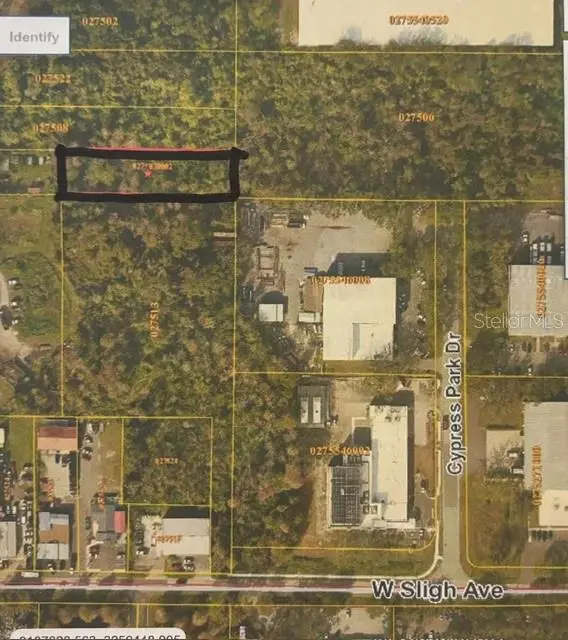
$12,000
Banjamin
Tampa, FL 33634
0.51 acres
Unplatted
MLS ID #TB8557271, THE SOMERDAY GROUP PL.
Listing provided by Stellar MLS
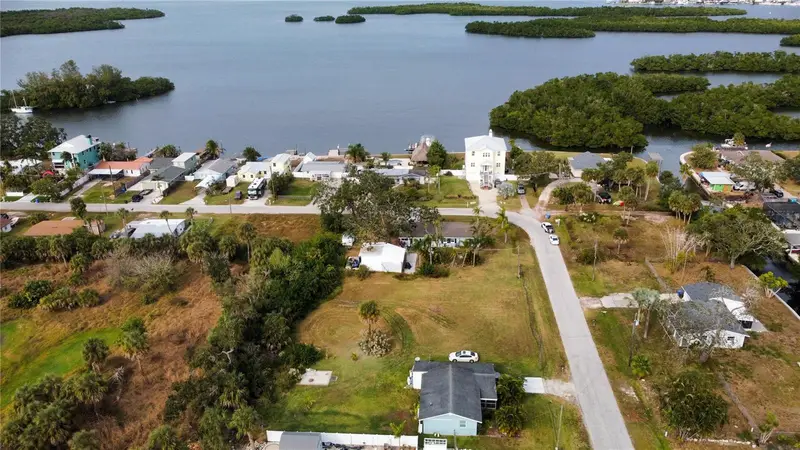
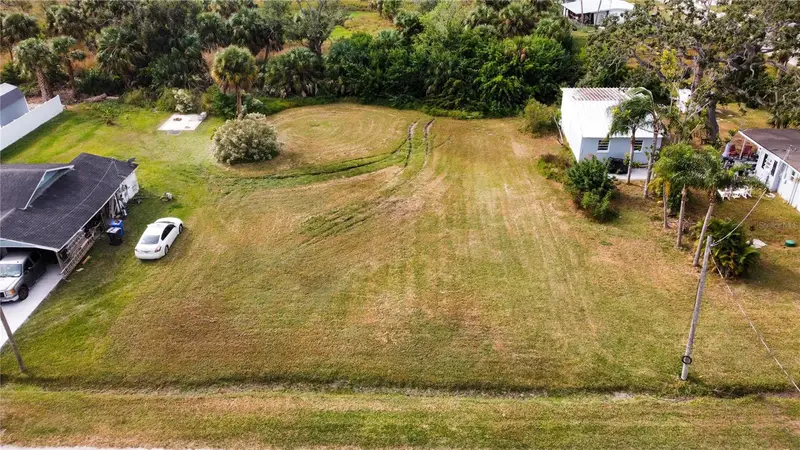
$64,999
Canal
Ruskin, FL 33570
0.29 acres
Unplatted
MLS ID #TB8453038, KELLER WILLIAMS SOUTH SHORE.
Listing provided by Stellar MLS
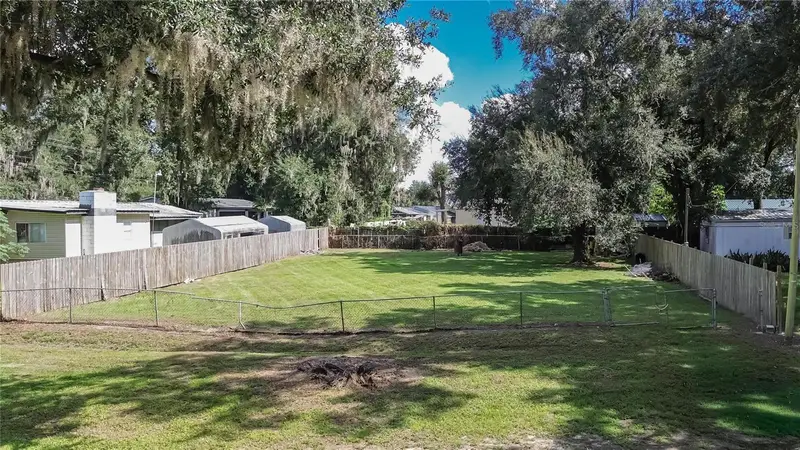
$65,000
4822 Pattys Place
Plant City, FL 33565
0.19 acres
Unplatted
MLS ID #TB8558936, RHODES REALTY GROUP, LLC.
Listing provided by Stellar MLS
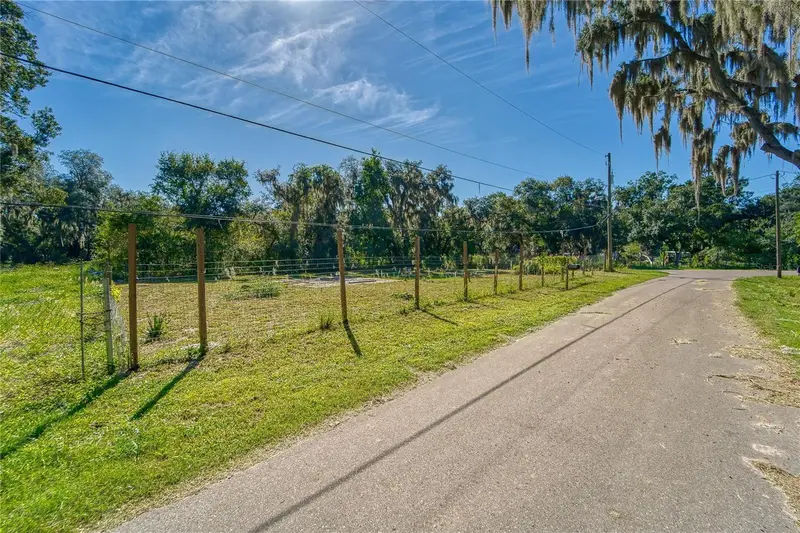
$78,000
3533 Jordan Rd
Dover, FL 33527
0.13 acres
Unplatted
MLS ID #TB8552882, FOUNDATION REALTY GROUP.
Listing provided by Stellar MLS

Listings courtesy of Stellar MLS as distributed by MLS GRID
IDX information is provided exclusively for consumers’ personal, non-commercial use and may not be used for any purpose other than to identify prospective properties consumers may be interested in purchasing.
Based on information submitted to the MLS GRID as of November 9, 2026 at 12:42 PM ET. All data is obtained from various sources and may not have been verified by broker or MLS GRID. Supplied Open House Information is subject to change without notice. All information should be independently reviewed and verified for accuracy. Properties may or may not be listed by the office/agent presenting the information.
All or a portion of the multiple listing information is provided by Stellar MLS, from a copyrighted compilation of listings. The compilation of listings and each individual listing are © 2026 Stellar MLS. All rights reserved.
Ryan Solberg, Broker · MaxLife Realty LLC · FL License #BK3354351 · Equal Housing Opportunity · Full disclaimer · DMCA