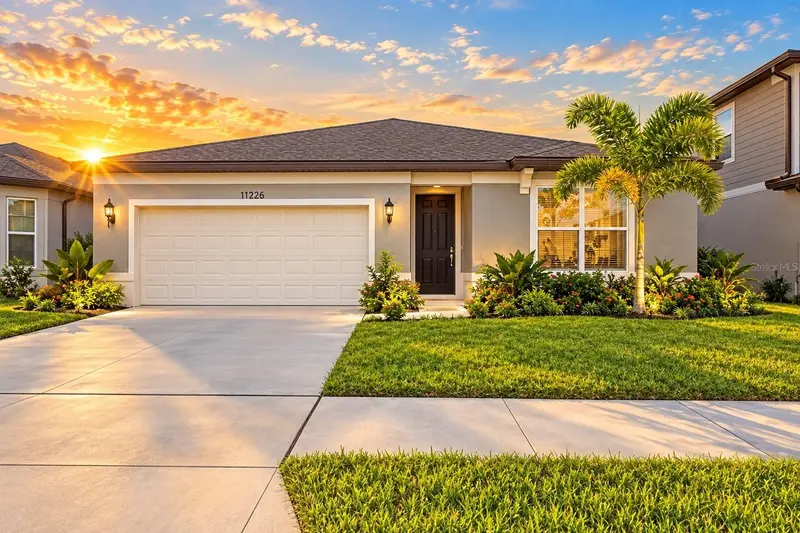

$399,000
11226 Sycamore Glen LoopThonotosassa, FL 33592
Listing updated: October 27, 2026 at 12:50 PM ET
Listing courtesy of Floridas A Team Realty · Jose Alonzo, SR · MLS #W7890577 · Active · 352-556-2865Property type
Year built
Lot size
Price / sq ft
HOA dues
Days on market
Garage spaces
Flood zone
About this home
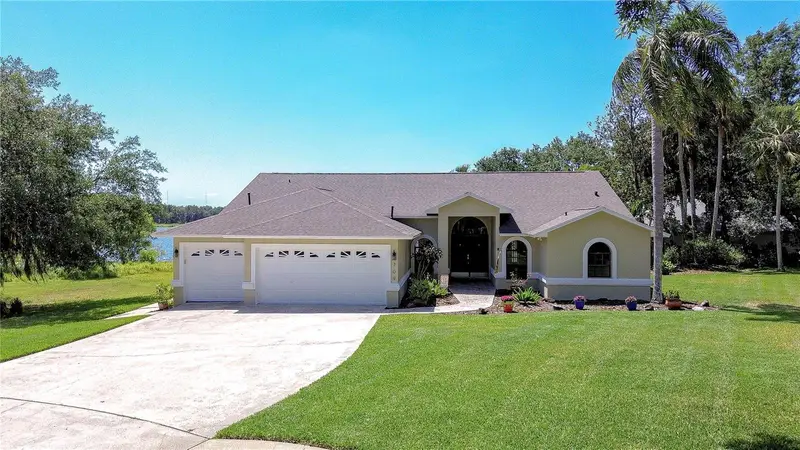
Discover an exceptional opportunity to own a beautifully appointed, newly constructed residence in the desirable Evergreen community of Thonotosassa. Built in 2026 by Pulte Homes, this sophisticated Heston floor plan offers 4 bedrooms, 2 bathrooms, and 1,849 square feet of thoughtfully designed, single-story living, perfectly balancing contemporary style, everyday comfort, and an enviable natural setting.Positioned on a premium homesite with no rear neighbors, the residence enjoys peaceful views of the surrounding green space and water, creating a sense of privacy and tranquility rarely found in newer communities.Inside, an inviting open-concept design welcomes you with beautiful wood-look plank flooring, an abundance of natural light, and a spacious great room enhanced by an elegant tray ceiling. The seamless connection between the living, dining, and kitchen areas creates an effortless setting for both intimate gatherings and gracious entertaining.At the heart of the home, the beautifully designed kitchen features crisp white shaker-style cabinetry, light countertops, stainless steel appliances, a generous center island with seating, and a side-by-side refrigerator. Both stylish and functional, this space is designed to complement the way you live.Privately situated toward the rear of the residence, the primary suite offers a peaceful retreat complete with a spacious walk-in closet and an en-suite bathroom featuring dual vanities and a beautifully tiled walk-in shower. Three additional bedrooms provide versatility for guests, a home office, or evolving lifestyle needs, complemented by a well-appointed secondary bathroom.Additional conveniences include an interior laundry room with washer and dryer, an attached two-car garage, a welcoming covered front entry, and a covered rear lanai overlooking the serene natural surroundings—an ideal setting to enjoy Florida's beautiful weather.An exceptional location adds to the appeal. Conveniently situated near Interstate 75, the University of South Florida, Moffitt Cancer Center, AdventHealth, and the James A. Haley Veterans' Hospital, this address provides accessibility to Tampa's major employment centers, healthcare facilities, shopping, dining, and entertainment while maintaining the charm of a more peaceful residential setting.Adding to its outstanding appeal, Evergreen offers NO CDD fees and LOW HOA dues, an increasingly desirable combination for today's discerning homebuyer.The property may also qualify for 100% USDA financing for eligible buyers, presenting an additional opportunity to make homeownership more accessible. Financing is subject to lender approval, borrower qualifications, and property eligibility.With its 2026 construction, premium setting, thoughtful design, and attractive ownership costs, this move-in-ready residence represents a compelling opportunity to enjoy the benefits of new construction without the wait.
Estimated monthly payment
Estimate only. Taxes use the listing's reported amount where available; insurance is a Florida-average estimate. Your actual payment will vary — run a full calculation or talk to a lender.
Price & listing history106 days on market
- Status: ActiveOct 23, 2026
- Listed$399,000Oct 23, 2026
Facts & features
- Property type
- Residential
- Sub type
- Single Family Residence
- Status
- Active
- Days on market
- 106
- Cumulative DOM
- 106
- Subdivision
- Evergreen
- County
- Hillsborough
- Year built
- 2026
- Living area
- 1,849 sq ft
- Price/sq ft
- $216
- Building area
- 2,400 sq ft (Public Records)
- Lot size
- 5,979 sq ft
- Lot category
- 0 to less than 1/4
- Flood zone
- X (12057C0240H)
- Garage
- 2 spaces
- Annual taxes
- $803 (2025)
- Parcel #
- U-17-28-20-D7G-000000-00037.0
- Zoning
- PD
- MLS #
- W7890577
Ask about this home
Have a question? Ask the broker directly.
Ryan Solberg answers personally — no call center, no spam. Your question goes straight to him.
Interior Details
- Bedrooms
- 4
- Full bathrooms
- 2
- Flooring
- Carpet, Luxury Vinyl, Tile
- Appliances
- Convection Oven, Cooktop, Dishwasher, Disposal, Dryer, Electric Water Heater, Freezer, Ice Maker, Microwave, Refrigerator, Washer
- Interior features
- In Wall Pest System, Kitchen/Family Room Combo, Living Room/Dining Room Combo, Open Floorplan, Primary Bedroom Main Floor, Thermostat, Tray Ceiling(s), Walk-In Closet(s)
- Laundry
- Inside, Laundry Room
- Stories / Levels
- One
- Direction faces
- North
Heating & Cooling
- Heating
- Central, Electric
- Cooling
- Central Air
Parking
- Garage spaces
- 2
- Attached garage
- Yes
- Parking features
- Driveway, Garage Door Opener
HOA & Financial
- HOA fee
- $73 / Monthly
- Monthly HOA
- $73/mo
- Total monthly fees
- $73/mo
- Total annual fees
- $877
- HOA name
- Folio Association Management/ Patrick Dooley
- CDD
- No
- Min lease term
- 6 Months
- Listing terms
- Assumable, Cash, Conventional, FHA, VA Loan
- Ownership
- Fee Simple
- Available for lease
- Yes
- Lease restrictions
- Yes
- Additional lease restrictions
- Buyer/buyers agent to verify all lease restrictions with the HOA
- Approval process
- Buyer/Buyers Agent to confirm and Approval Process in place
Exterior & Construction
- Exterior features
- Sidewalk
- Construction materials
- Block, Stucco
- Roof
- Shingle
- Foundation
- Slab
- Water view
- Yes
- Road surface
- Asphalt, Paved
Utilities
- Sewer
- Public Sewer
- Water source
- Public
- Utilities
- Cable Available, Electricity Connected, Phone Available, Public, Sewer Connected, Water Connected
Community
- Pets allowed
- Cats OK, Dogs OK, Yes
Schools
Letter grades: Florida DOE 2024–25 school grades (Orange, Seminole, Lake, Osceola, Brevard). Assigned schools from the listing agent — verify enrollment with the district.
Room Details
| Room | Level | Dimensions |
|---|---|---|
| Living Room | ||
| Kitchen | ||
| Primary Bedroom | ||
| Bedroom 2 | ||
| Bedroom 3 | ||
| Bedroom 4 |
Listing Details
- Listing date
- 2026-10-23
- On market date
- 2026-10-23
- Original list price
- $399,000
- Occupant type
- Owner
- MLS area
- 33592 - Thonotosassa
- Listing AOR
- West Pasco
- Status changed
- 2026-10-23
- Tax legal description
- EVERGREEN LOT 37
Flood risk
Minimal-risk area outside the mapped floodplain. Flood insurance is optional and typically low-cost.
Source: FEMA flood zone reported on the listing. Confirm current designation at FEMA Flood Map Service Center.
Location
Directions
From I-75, take Exit 270 for Bruce B. Downs Blvd and head east on Morris Bridge Road. Turn left onto Sycamore Glen Boulevard, then turn left onto Sycamore Glen Loop. Continue to the property on the left.
More homes like this
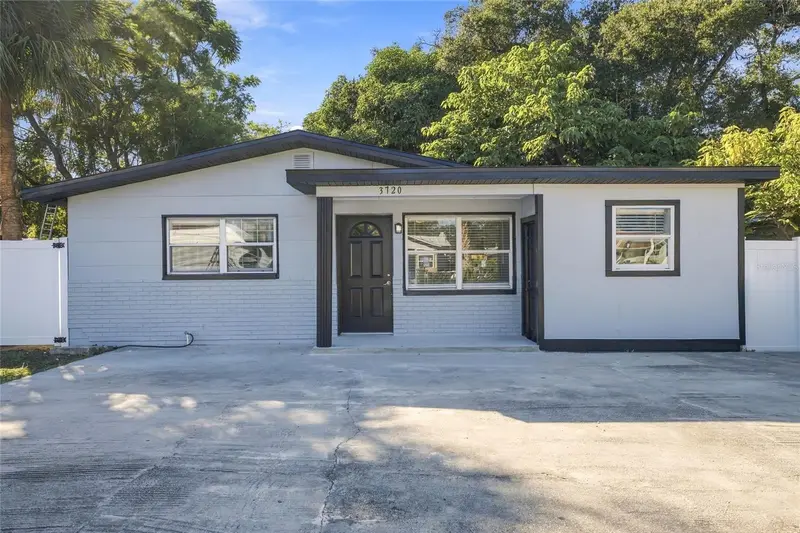
$360,000
3720 N Garrison St
Tampa, FL 33619
3 bd · 2 ba · 1,654 sqft
Grant Park Add
MLS ID #TB8561838, AVENUE HOMES LLC.
Listing provided by Stellar MLS
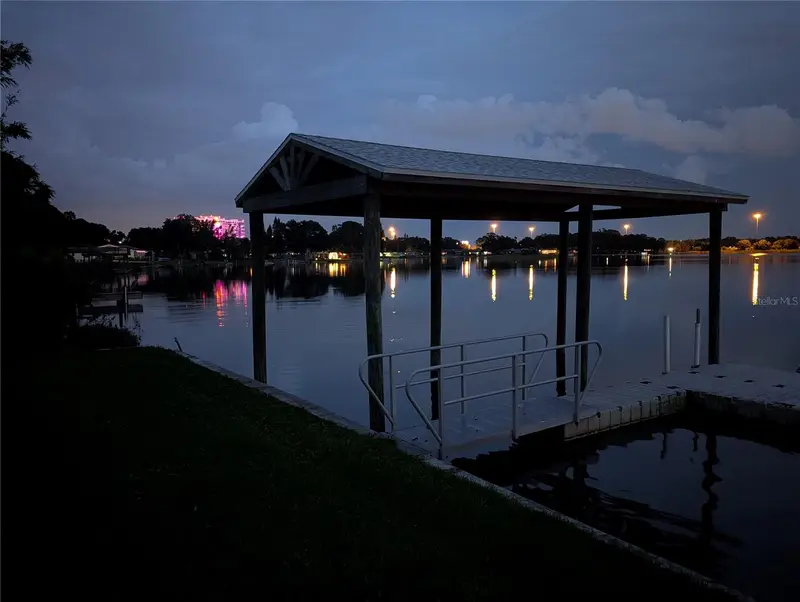
$479,000
6517 Walton Way
Tampa, FL 33610
3 bd · 2 ba · 2,124 sqft
East Lake Park Unit One
MLS ID #TB8480787, ANGEL REALTY LLC.
Listing provided by Stellar MLS
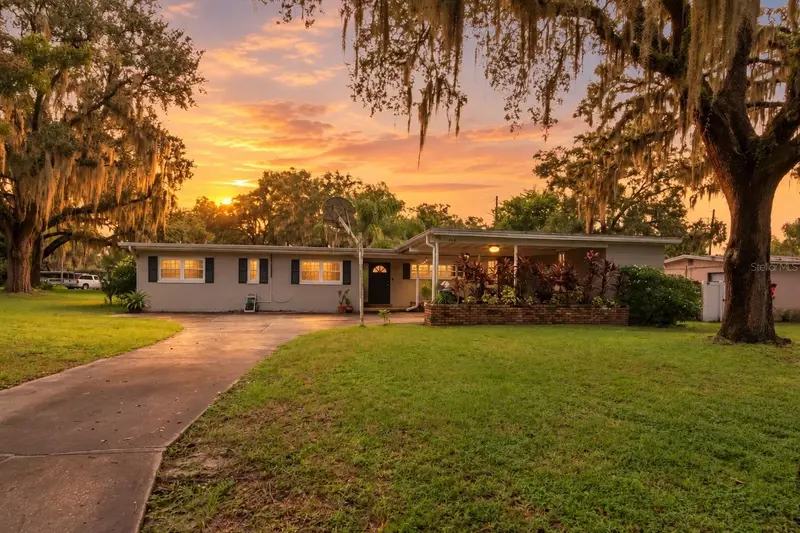
$367,838
416 Broxburn Ave
Temple Terrace, FL 33617
3 bd · 2 ba · 1,717 sqft
Temple Terrace Riverside Subdi
MLS ID #TB8547337, COLDWELL BANKER REALTY.
Listing provided by Stellar MLS
$540,000
709 Sportsman Park Dr
Seffner, FL 33584
3 bd · 2 ba · 2,315 sqft
Hickory Hill
MLS ID #TB8496221, KELLER WILLIAMS SOUTH TAMPA.
Listing provided by Stellar MLS

Listings courtesy of Stellar MLS as distributed by MLS GRID
IDX information is provided exclusively for consumers’ personal, non-commercial use and may not be used for any purpose other than to identify prospective properties consumers may be interested in purchasing.
Based on information submitted to the MLS GRID as of October 27, 2026 at 12:50 PM ET. All data is obtained from various sources and may not have been verified by broker or MLS GRID. Supplied Open House Information is subject to change without notice. All information should be independently reviewed and verified for accuracy. Properties may or may not be listed by the office/agent presenting the information.
All or a portion of the multiple listing information is provided by Stellar MLS, from a copyrighted compilation of listings. The compilation of listings and each individual listing are © 2026 Stellar MLS. All rights reserved.
Ryan Solberg, Broker · MaxLife Realty LLC · FL License #BK3354351 · Equal Housing Opportunity · Full disclaimer · DMCA