

$540,000
709 Sportsman Park DriveSeffner, FL 33584
Listing updated: September 30, 2026 at 11:27 AM ET
Listing courtesy of Keller Williams South Tampa · Brenda Wade · MLS #TB8496221 · Active · 813-875-3700Property type
Year built
Lot size
Price / sq ft
HOA dues
Days on market
Garage spaces
Flood zone
About this home
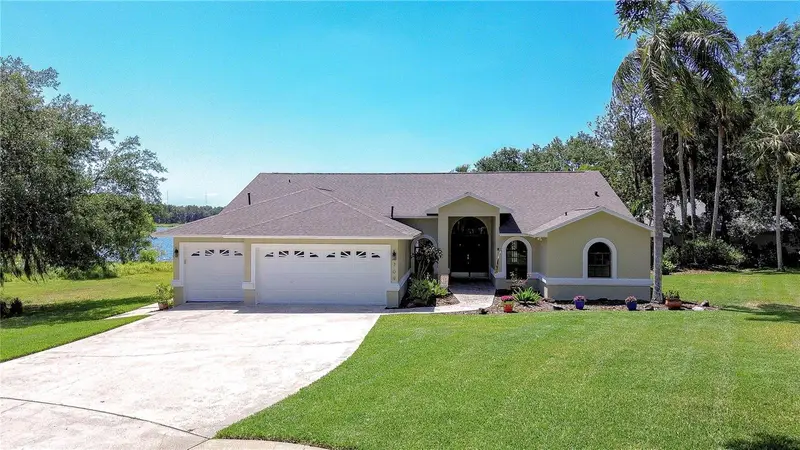
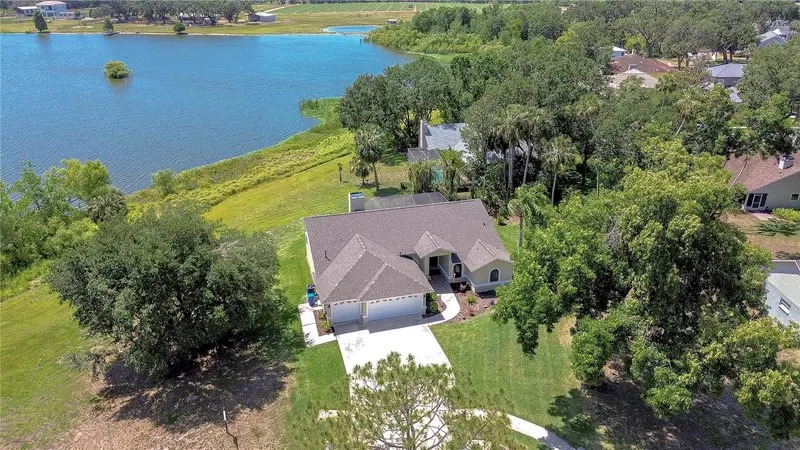
Welcome to Hickory Lake Manor — a charming, tree-lined neighborhood known for its custom homes and peaceful atmosphere. Nestled at the end of a quiet cul-de-sac, this stunning lakefront property offers a front-row seat to breathtaking natural views on a pie-shaped lot. Recent upgrades include a walkway to the entryway with brick pavers (2020), pool and lanai brick pavers (2020), upgraded tile flooring (approximately 2023), a new air conditioner (2024), a new lawn (2024), upgraded sprinkler system (2024), and NEW ROOF 2025! This beautifully maintained home features 3 bedrooms, 2 bathrooms, a dedicated office, and a sparkling pool. Step inside and immediately appreciate the rich details, including wood flooring, cathedral ceilings, and elegant hardwood trim throughout. The formal dining room and office are conveniently located at the front of the home, offering perfect spaces for entertaining or working from home. At the heart of the home, the kitchen impresses with charming brick accents, a built-in oven and microwave, a range, under cabinet ice maker, bar seating, and direct access to the lanai. It overlooks the great room, which boasts upgraded hardwood flooring, a striking stone fireplace, and high-end built-in surround sound — the perfect setting for gatherings and cozy evenings. The primary suite is a serene retreat featuring vaulted ceilings, French door access to the lanai, his-and-hers walk-in closets, and a luxurious en-suite bathroom that was beautifully remodeled and upgraded in 2018. Two additional spacious bedrooms are located on the opposite side of the home and share a full bath. Outdoor living is just as impressive with a screened lanai finished with upgraded brick pavers (2020), offering the perfect place to relax and enjoy the serene lake views year-round. Whether you enjoy fishing, boating, or simply taking in the peaceful sights and sounds of nature, this backyard oasis is truly special. This home perfectly blends timeless charm with thoughtful modern updates — a true gem in Hickory Lake Manor. Located in an unbeatable spot, this home offers easy access to it all — just 15 minutes to downtown Tampa, Plant City, and Riverview. With quick connections to both I-4 and I-75, commuting, shopping, dining, and entertainment are all just moments away. Don’t miss the opportunity to make it yours!
Estimated monthly payment
Estimate only. Taxes use the listing's reported amount where available; insurance is a Florida-average estimate. Your actual payment will vary — run a full calculation or talk to a lender.
Price & listing history106 days on market
- Status: ActiveAug 7, 2026
- Listed$575,000Apr 13, 2026
- Price reduced$540,000
Property Documents
Documents the listing agent has made public for this property. Free to view and download.
Facts & features
- Property type
- Residential
- Sub type
- Single Family Residence
- Status
- Active
- Days on market
- 106
- Subdivision
- Hickory Hill
- County
- Hillsborough
- Year built
- 1992
- Living area
- 2,315 sq ft
- Price/sq ft
- $233
- Building area
- 3,287 sq ft (Public Records)
- Lot size
- 12,775 sq ft
- Lot category
- 1/4 to less than 1/2
- Flood zone
- AE
- Garage
- 3 spaces
- Pool
- Private pool
- Annual taxes
- $3,379 (2025)
- Parcel #
- U-36-28-20-26P-000003-00008.0
- Zoning
- PD
- MLS #
- TB8496221
Ask about this home
Have a question? Ask the broker directly.
Ryan Solberg answers personally — no call center, no spam. Your question goes straight to him.
Interior Details
- Bedrooms
- 3
- Full bathrooms
- 2
- Flooring
- Ceramic Tile, Wood
- Appliances
- Built-In Oven, Cooktop, Dishwasher, Electric Water Heater, Exhaust Fan, Ice Maker, Microwave, Range Hood
- Interior features
- Cathedral Ceiling(s), Ceiling Fans(s), High Ceilings, In Wall Pest System, Kitchen/Family Room Combo, Open Floorplan, Primary Bedroom Main Floor, Solid Surface Counters, Split Bedroom, Stone Counters, Vaulted Ceiling(s), Walk-In Closet(s)
- Laundry
- Inside, Laundry Room
- Stories / Levels
- One
- Direction faces
- North
- Fireplace
- Yes
Heating & Cooling
- Heating
- Central, Electric, Heat Pump
- Cooling
- Central Air
Parking
- Garage spaces
- 3
- Attached garage
- Yes
- Parking features
- Driveway, Garage Door Opener
HOA & Financial
- HOA fee
- $120 / Annually
- Monthly HOA
- $10/mo
- Total monthly fees
- $10/mo
- Total annual fees
- $120
- HOA name
- Hickory Lakes Manor - Tony Mott-Smith
- CDD
- No
- Homestead exemption
- Yes
- Min lease term
- 1-2 Years
- Listing terms
- Cash, Conventional, FHA, VA Loan
- Ownership
- Fee Simple
- Available for lease
- Yes
- Lease restrictions
- No
- Additional lease restrictions
- BUYER OR AGENT TO VERIFY ALL LEASE INFORMATION AND RESTRICTIONS WITH HOA
- Approval process
- BUYER OR AGENT TO VERIFY ALL INFORMATION AND RESTRICTIONS WITH HOA
Exterior & Construction
- Exterior features
- Private Mailbox, Sidewalk
- Construction materials
- Block, Metal Siding, Stucco
- Roof
- Shingle
- Foundation
- Slab
- Pool
- Private pool
- Waterfront
- Yes
- Water access
- Yes
- Water view
- Yes
- Road surface
- Paved
Utilities
- Sewer
- Septic Tank
- Water source
- Public
- Utilities
- BB/HS Internet Available, Cable Available, Cable Connected, Electricity Available, Electricity Connected, Fiber Optics, Phone Available, Propane, Sewer Connected, Sprinkler Meter, Water Available, Water Connected
Community
- Pets allowed
- Yes
Schools
Letter grades: Florida DOE 2024–25 school grades (Orange, Seminole, Lake, Osceola, Brevard). Assigned schools from the listing agent — verify enrollment with the district.
Room Details
| Room | Level | Dimensions |
|---|---|---|
| Dining Room | First | 12x9 |
| Kitchen | First | 15x12 |
| Great Room | First | 26x15 |
| Primary Bedroom | First | 20x14 |
| Bedroom 2 | First | 12x12 |
| Bedroom 3 | First | 12x11 |
| Den | First | 10x10 |
Listing Details
- Listing date
- 2026-04-13
- On market date
- 2026-04-13
- Original list price
- $575,000
- Occupant type
- Owner
- MLS area
- 33584 - Seffner
- Listing AOR
- Suncoast Tampa
- Status changed
- 2026-08-07
- Tax legal description
- HICKORY LAKES MANOR LOT 8 BLOCK 3
Flood risk
FEMA Special Flood Hazard Area (1% annual-chance / “100-year” floodplain). Flood insurance is generally required by mortgage lenders.
Source: FEMA flood zone reported on the listing. Confirm current designation at FEMA Flood Map Service Center.
Location
Directions
Head east on W Old Hillsborough Ave toward Susan Dr, Turn left onto Running Horse Rd, Turn right onto Sportsman Park Dr: The destination will be on the right: 709 Sportsman Park Dr, Seffner, FL 33584
More homes like this
$495,000
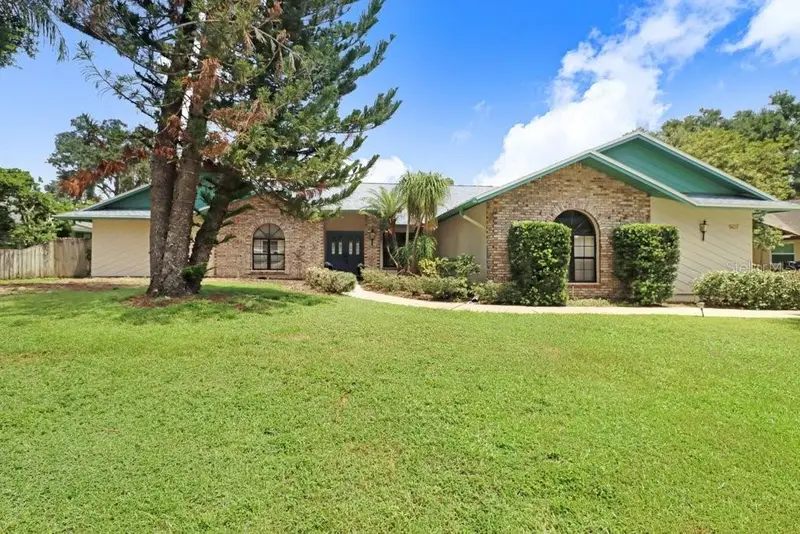
507 Sportsman Park Dr
Seffner, FL 33584
4 bd · 4 ba · 2,817 sqft
Hickory Hill
MLS ID #TB8500106, FLORIDA EXECUTIVE REALTY.
Listing provided by Stellar MLS
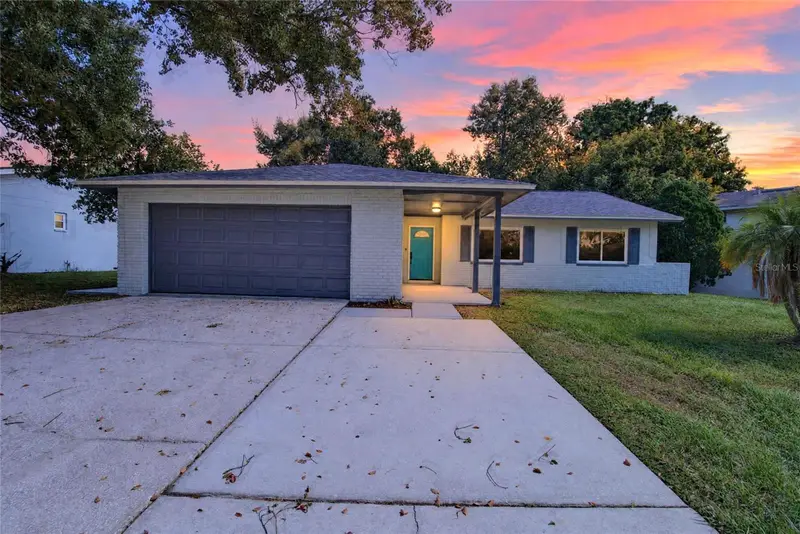
$450,000
605 Hillpoint Way
Brandon, FL 33510
4 bd · 3 ba · 2,080 sqft
Hillside Unit 07
MLS ID #TB8558452, KELLER WILLIAMS SUBURBAN TAMPA.
Listing provided by Stellar MLS
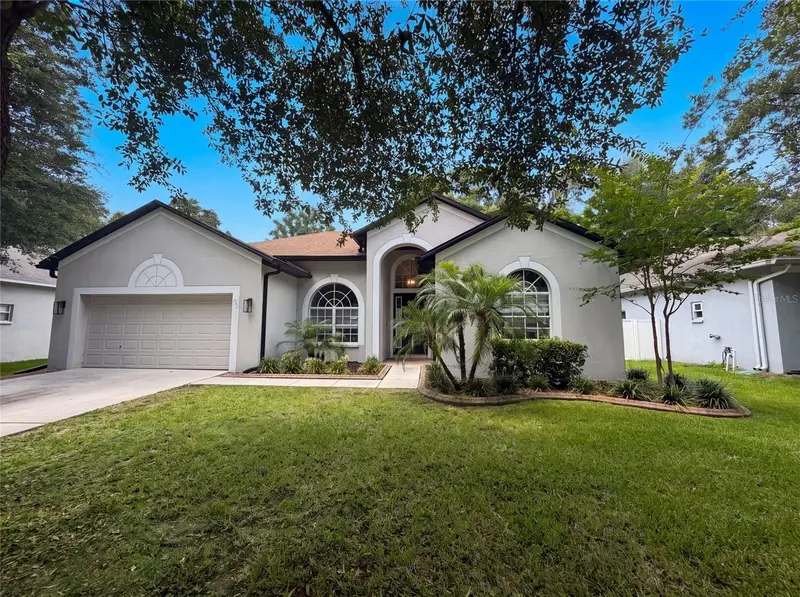
$386,000
222 Taylor Bay Ln
Brandon, FL 33510
3 bd · 2 ba · 1,943 sqft
Taylor Bay Estates
MLS ID #O6423610, OPENDOOR BROKERAGE LLC.
Listing provided by Stellar MLS
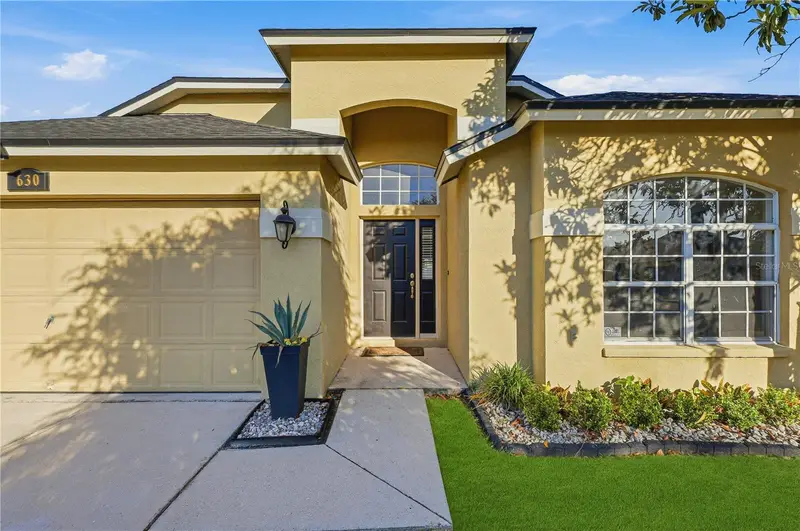
$379,000
630 Tuscanny St
Brandon, FL 33511
3 bd · 2 ba · 1,928 sqft
Brentwood Hills Tr C
MLS ID #TB8546236, SIGNATURE REALTY ASSOCIATES.
Listing provided by Stellar MLS

Listings courtesy of Stellar MLS as distributed by MLS GRID
IDX information is provided exclusively for consumers’ personal, non-commercial use and may not be used for any purpose other than to identify prospective properties consumers may be interested in purchasing.
Based on information submitted to the MLS GRID as of September 30, 2026 at 11:27 AM ET. All data is obtained from various sources and may not have been verified by broker or MLS GRID. Supplied Open House Information is subject to change without notice. All information should be independently reviewed and verified for accuracy. Properties may or may not be listed by the office/agent presenting the information.
All or a portion of the multiple listing information is provided by Stellar MLS, from a copyrighted compilation of listings. The compilation of listings and each individual listing are © 2026 Stellar MLS. All rights reserved.
Ryan Solberg, Broker · MaxLife Realty LLC · FL License #BK3354351 · Equal Housing Opportunity · Full disclaimer · DMCA