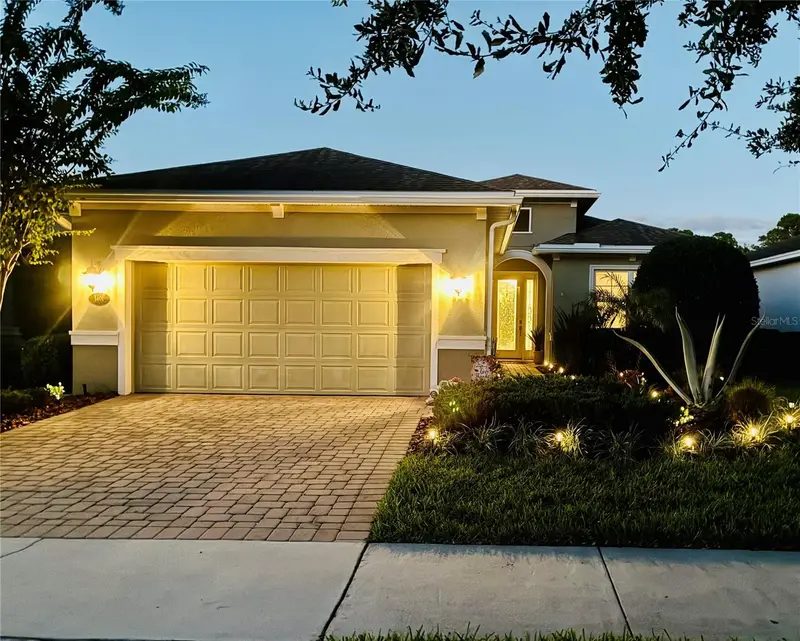

$409,000
1401 Palisades LaneDeland, FL 32724
Listing updated: October 24, 2026 at 6:48 AM ET
Listing courtesy of D3 Realty Llc · Ryan Desmarais · MLS #NS1089563 · Active · 386-243-2893Property type
Year built
Lot size
Price / sq ft
HOA dues
Day on market
Flood zone
About this home
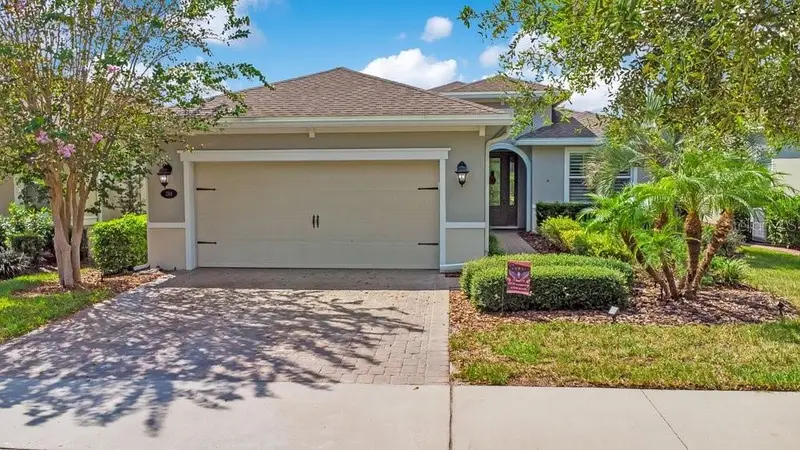
Virtually Staged. Welcome to this beautifully transformed, move-in-ready home in the highly sought-after 55+ community of Victoria Gardens! Built in 2017 by Kolter Homes, this stunning Ivy model features 2 bedrooms, 2 bathrooms, a versatile flex space, and an open-concept floor plan. Completely updated in 2025, this home offers the beauty and sophistication of a newly redesigned interior, with exceptional attention to detail throughout. From the moment you step through the elegant decorative glass front door, you'll be captivated by the home's inviting atmosphere, graceful architectural arches, beautiful new flooring, tray ceilings, designer lighting, and thoughtfully designed accent walls. Every space has been refreshed to create the perfect balance of modern elegance, warmth, and functionality. The showstopper of this home is the brand-new Italian kitchen, completely redesigned in 2025! Featuring gorgeous sage-green shaker cabinetry, elegant gold hardware, beautiful quartz countertops, and an impressive 8.5-foot island with seating, this kitchen was designed to impress. An imported Italian specialty gas range, striking wood range hood, stainless steel appliances, new pendant lighting, and an abundance of drawers and storage make this space as functional as it is beautiful. A dedicated bakery area adds a unique and charming touch, providing the perfect space for baking, preparing meals, and entertaining. Adjacent to the kitchen, a beautifully designed dining and entertaining area features coordinating glass-front cabinetry, additional counter space, an elegant chandelier, and a warm wood gathering table, creating an inviting atmosphere for family and friends. The open-concept living and dining areas flow effortlessly together, offering comfortable spaces for everyday living and entertaining. With updated finishes, beautiful lighting, and access to the patio overlooking the peaceful backyard, this home truly embraces relaxed Florida living. Just off the entryway, the versatile flex room offers endless possibilities as a home office, den, reading retreat, or hobby room. Featuring a stunning tray ceiling, statement chandelier, decorative accent wall, and abundant natural light, this space is both stylish and functional. The spacious primary suite has been beautifully updated, featuring new flooring, an elegant tray ceiling, modern ceiling fan, and multiple windows that fill the room with natural light. The completely renovated primary bathroom offers a luxurious, spa-inspired retreat with beautiful sage-green vanities, elegant gold fixtures, decorative tilework, a separate shower, and a stunning soaking tub accented by custom wood detailing and an exquisite statement chandelier. The additional bedroom and bathroom have also been refreshed with updated flooring, cabinetry, and finishes, providing a comfortable and welcoming space for guests. Additional features include a spacious laundry room and a two-car garage equipped with overhead storage shelving. Enjoy the convenience of low-maintenance living! The association fee includes complete lawn care, cable television, high-speed internet, reclaimed water irrigation, and access to an impressive collection of community amenities. Victoria Gardens residents enjoy exclusive access to their private clubhouse, featuring dining, a bar, game rooms, fitness center, resort-style lap pool, tennis and pickleball courts, bocce ball, library, craft activities, and a vibrant social atmosphere.
Estimated monthly payment
Estimate only. Taxes use the listing's reported amount where available; insurance is a Florida-average estimate. Your actual payment will vary — run a full calculation or talk to a lender.
Price & listing history1 days on market
- Status: ActiveOct 23, 2026
- Listed$409,000Oct 23, 2026
Facts & features
- Property type
- Residential
- Sub type
- Single Family Residence
- Status
- Active
- Days on market
- 1
- Subdivision
- Victoria Gardens Ph 4
- County
- Volusia
- Year built
- 2017
- Living area
- 1,813 sq ft
- Price/sq ft
- $226
- Building area
- 2,461 sq ft (Public Records)
- Lot size
- 6,000 sq ft
- Lot category
- 0 to less than 1/4
- Flood zone
- X
- Annual taxes
- $4,280 (2025)
- Parcel #
- 24-17-30-02-00-0740
- Zoning
- RESI
- MLS #
- NS1089563
Ask about this home
Have a question? Ask the broker directly.
Ryan Solberg answers personally — no call center, no spam. Your question goes straight to him.
Interior Details
- Bedrooms
- 3
- Full bathrooms
- 2
- Flooring
- Carpet, Ceramic Tile
- Appliances
- Dishwasher, Disposal, Dryer, Microwave, Range, Refrigerator, Washer
- Interior features
- Ceiling Fans(s), Eat-in Kitchen, High Ceilings, Kitchen/Family Room Combo, Living Room/Dining Room Combo, Open Floorplan, Primary Bedroom Main Floor, Solid Surface Counters, Split Bedroom, Tray Ceiling(s), Walk-In Closet(s), Window Treatments
- Laundry
- Laundry Room
- Stories / Levels
- One
- Direction faces
- Southwest
Heating & Cooling
- Heating
- Central
- Cooling
- Central Air
Parking
- Garage spaces
- 0
- Attached garage
- Yes
HOA & Financial
- HOA fee
- $546 / Monthly
- Monthly HOA
- $546/mo
- Total monthly fees
- $546/mo
- Total annual fees
- $6,552
- HOA name
- \Annette Accorto
- CDD
- No
- Homestead exemption
- Yes
- Min lease term
- No Minimum
- Listing terms
- VA Loan
- Ownership
- Fee Simple
- Available for lease
- Yes
- Lease restrictions
- No
- Approval process
- Please reference HOA CCRs and HOA management company, if applicable, for details
Exterior & Construction
- Exterior features
- Lighting, Sidewalk
- Construction materials
- Block, Stucco
- Roof
- Shingle
- Foundation
- Slab
- Road surface
- Paved
Utilities
- Sewer
- Public Sewer
- Water source
- Public
- Utilities
- BB/HS Internet Available, Cable Available, Electricity Connected, Natural Gas Connected
Community
- Pets allowed
- Yes
- Senior community
- Yes
Schools
Letter grades: Florida DOE 2024–25 school grades (Orange, Seminole, Lake, Osceola, Brevard). Assigned schools from the listing agent — verify enrollment with the district.
Room Details
| Room | Level | Dimensions |
|---|---|---|
| Office | 14x12 | |
| Dining Room | 11x11 | |
| Living Room | 18x12 | |
| Kitchen | 12x11 | |
| Dinette | 10x12 | |
| Primary Bedroom | 18x12 | |
| Bedroom 2 | 12x11 |
Listing Details
- Listing date
- 2026-10-23
- On market date
- 2026-10-23
- Original list price
- $409,000
- Occupant type
- Owner
- MLS area
- 32724 - Deland
- Listing AOR
- New Smyrna Beach Board of Realtors
- Status changed
- 2026-10-23
- Tax legal description
- 24 17 30 LOT 74 VICTORIA GARDENS PHASE 4 MB 57 PGS 18-22 PER OR 7406 PG 4319
Flood risk
Minimal-risk area outside the mapped floodplain. Flood insurance is optional and typically low-cost.
Source: FEMA flood zone reported on the listing. Confirm current designation at FEMA Flood Map Service Center.
Location
Directions
Left on E Taylor, Left onto Heron Point Way, Left onto Lincolshire Dr., Right on Abbot Way, Right onto Heron Point Way/Lambrook Dr., Left on Eggleston Dr. Right on Palisades
Property sale history
Public records1401 PALISADES LN, DELAND 32724
- Jun 2025$315,000
1,813 sq ft · Built 2017 · 0.1377 acres
Sale data from Florida public records (Department of Revenue / county property appraiser). Deemed reliable but not guaranteed; may not reflect current market or MLS status. Not Stellar MLS data.
More homes like this
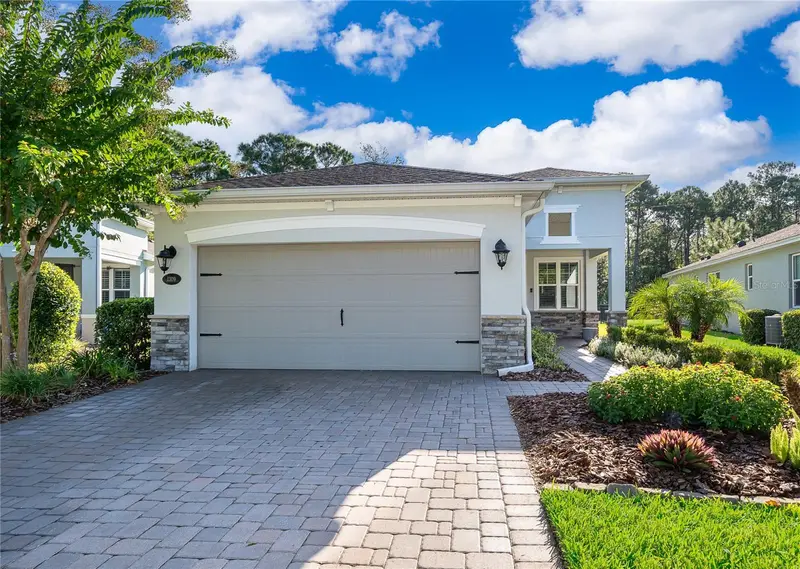
$369,000
1309 Hayton Ave
Deland, FL 32724
2 bd · 2 ba · 1,651 sqft
Victoria Gardens Ph 4
MLS ID #O6437225, REAL BROKER, LLC.
Listing provided by Stellar MLS
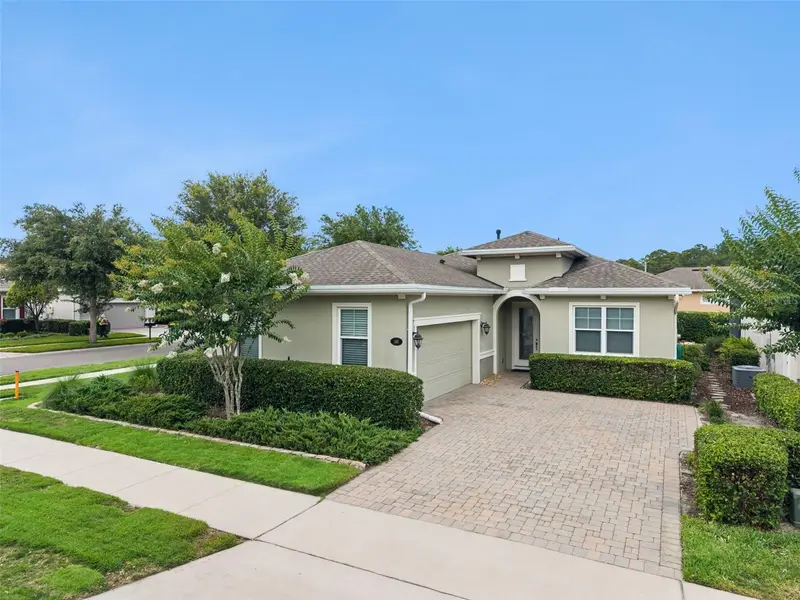
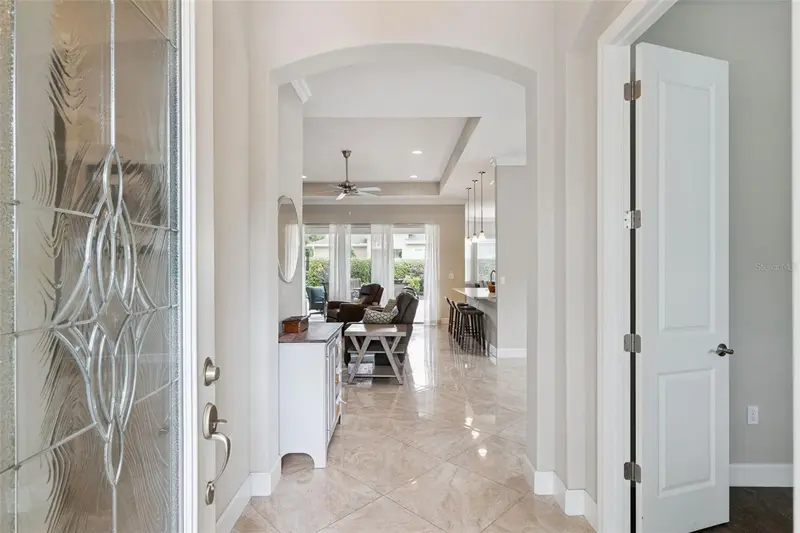
$420,000
1365 Brayford Pt
Deland, FL 32724
3 bd · 2 ba · 1,820 sqft
Victoria Gardens Ph 4
MLS ID #O6415517, BETTER HOMES AND GARDENS REAL ESTATE MANN GLOBAL P.
Listing provided by Stellar MLS
$455,000
1314 Eggleston Dr
Deland, FL 32724
2 bd · 2 ba · 1,813 sqft
Victoria Gardens Ph 4
MLS ID #V4950685, CENTURY 21 MCBRIDE REALTY GROUP.
Listing provided by Stellar MLS

Listings courtesy of Stellar MLS as distributed by MLS GRID
IDX information is provided exclusively for consumers’ personal, non-commercial use and may not be used for any purpose other than to identify prospective properties consumers may be interested in purchasing.
Based on information submitted to the MLS GRID as of October 24, 2026 at 6:48 AM ET. All data is obtained from various sources and may not have been verified by broker or MLS GRID. Supplied Open House Information is subject to change without notice. All information should be independently reviewed and verified for accuracy. Properties may or may not be listed by the office/agent presenting the information.
All or a portion of the multiple listing information is provided by Stellar MLS, from a copyrighted compilation of listings. The compilation of listings and each individual listing are © 2026 Stellar MLS. All rights reserved.
Ryan Solberg, Broker · MaxLife Realty LLC · FL License #BK3354351 · Equal Housing Opportunity · Full disclaimer · DMCA