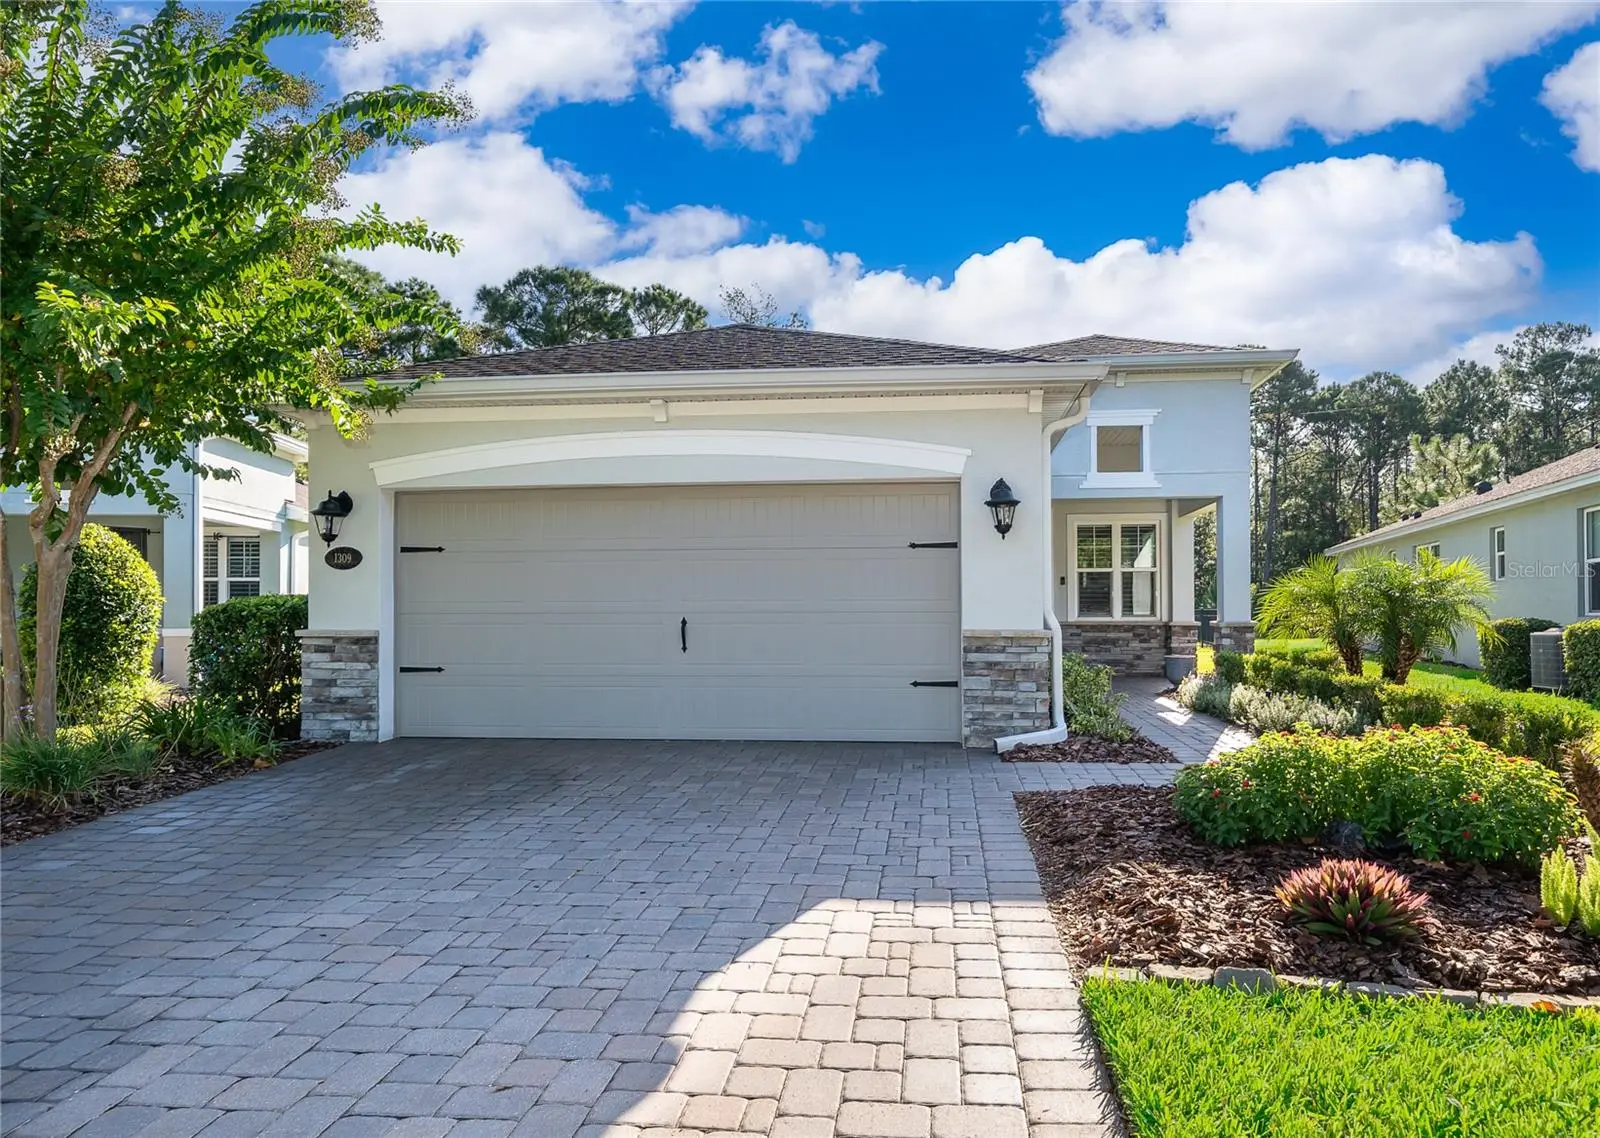

$369,000
1309 Hayton AvenueDeland, FL 32724
Listing updated: October 6, 2026 at 3:02 PM ET
Listing courtesy of Real Broker, Llc · Scott Nance LLC · MLS #O6437225 · Active · 855-450-0442Property type
Year built
Lot size
Price / sq ft
HOA dues
Days on market
Garage spaces
Flood zone
About this home
Move in Ready, beautifully maintained home on a conservation lot. No rear neighbors and located in Victoria Gardens 55+ gated community. Tile floors throughout, accent walls, plantation shutters and plenty of natural light. Large kitchen with granite counters, stainless appliances and a gas stove. Large Primary bedroom with walk in glass shower and a walk in closet. Large open great room, adjacent to the kitchen with abundant light. A large covered and screened lanai with a fenced yard compete the outdoor space. HOA fee includes lawn care, cable, internet and reclaimed water for irrigation. There is an amazing clubhouse with numerous social activities offered, tennis and a pool. Close to I-4 as well as convenient to the restaurants and shops in downtown Deland. Atlantic coast beaches are just a short drive away. Schedule your appointment today.
Estimated monthly payment
Estimate only. Taxes use the listing's reported amount where available; insurance is a Florida-average estimate. Your actual payment will vary — run a full calculation or talk to a lender.
Price & listing history38 days on market
- Status: ActiveAug 29, 2026
- Listed$379,000Aug 29, 2026
- Price reduced$369,000
Property Documents
Documents the listing agent has made public for this property. Free to view and download.
Facts & features
- Property type
- Residential
- Sub type
- Single Family Residence
- Status
- Active
- Days on market
- 38
- Subdivision
- Victoria Gardens Ph 4
- County
- Volusia
- Year built
- 2018
- Living area
- 1,651 sq ft
- Price/sq ft
- $224
- Lot size
- 4,598 sq ft
- Lot category
- 0 to less than 1/4
- Flood zone
- X (12127C0500H)
- Garage
- 2 spaces
- Annual taxes
- $2,722 (2025)
- Parcel #
- 7024-02-00-0280
- Zoning
- R
- MLS #
- O6437225
Ask about this home
Have a question? Ask the broker directly.
Ryan Solberg answers personally — no call center, no spam. Your question goes straight to him.
Interior Details
- Bedrooms
- 2
- Full bathrooms
- 2
- Flooring
- Tile
- Appliances
- Dishwasher, Disposal, Dryer, Electric Water Heater, Microwave, Range, Range Hood, Refrigerator, Washer
- Interior features
- Ceiling Fans(s), High Ceilings, Kitchen/Family Room Combo, Open Floorplan, Primary Bedroom Main Floor
- Laundry
- Inside, Laundry Room
- Stories / Levels
- One
- Direction faces
- South
Heating & Cooling
- Heating
- Central
- Cooling
- Central Air
Parking
- Garage spaces
- 2
- Attached garage
- Yes
HOA & Financial
- HOA fee
- $546 / Monthly
- Monthly HOA
- $546/mo
- Total monthly fees
- $546/mo
- Total annual fees
- $6,556
- HOA name
- Melissa Glenn
- CDD
- No
- Homestead exemption
- Yes
- Min lease term
- 8-12 Months
- Listing terms
- Cash, Conventional, FHA, VA Loan
- Ownership
- Fee Simple
- Available for lease
- Yes
- Lease restrictions
- Yes
- Additional lease restrictions
- 55+ Active Adult Development
- Approval process
- Signed copy of lease to be provided to the HOA office
Exterior & Construction
- Exterior features
- Private Mailbox, Rain Gutters, Sidewalk
- Construction materials
- Block, Stucco
- Roof
- Shingle
- Foundation
- Slab
- Road surface
- Asphalt
Utilities
- Sewer
- Public Sewer
- Water source
- Public
- Utilities
- Cable Connected, Electricity Connected, Natural Gas Connected, Sewer Connected, Underground Utilities, Water Connected
Community
- Pets allowed
- Yes
- Senior community
- Yes
Room Details
| Room | Level | Dimensions |
|---|---|---|
| Primary Bedroom | First | 13x15 |
| Bedroom 2 | First | 13x12 |
| Kitchen | First | 10x11 |
| Dinette | First | 9x8 |
| Dining Room | First | 10x11 |
| Great Room | First | 15x15 |
| Balcony/Porch/Lanai | First | 20x15 |
Listing Details
- Listing date
- 2026-08-29
- On market date
- 2026-08-29
- Original list price
- $379,000
- Occupant type
- Vacant
- MLS area
- 32724 - Deland
- Listing AOR
- Orlando Regional
- Status changed
- 2026-08-29
- Tax legal description
- 24 17 30 LOT 28 VICTORIA GARDENS PHASE 4 MB 57 PGS 18-22 INC PER OR 7545 PGS 3783-3784
Flood risk
Minimal-risk area outside the mapped floodplain. Flood insurance is optional and typically low-cost.
Source: FEMA flood zone reported on the listing. Confirm current designation at FEMA Flood Map Service Center.
Location
Directions
Take I-4 to exit 116, West on CR-4116, Orange Camp Rd. right onto Garden Club, left on Heron Point Circle, left on Claymont, left on Heron Point Way, right on Victoria Gardens, left on Lincolnshire, right on Hayton.
More homes like this
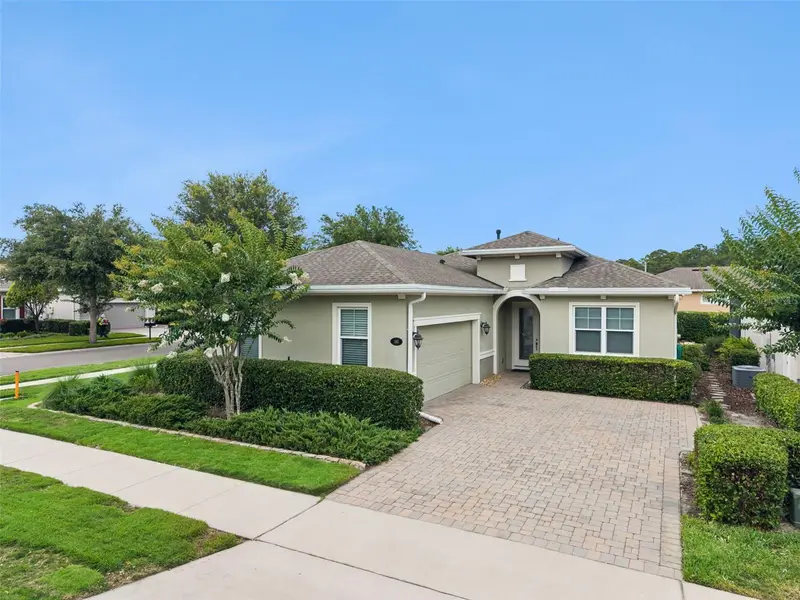
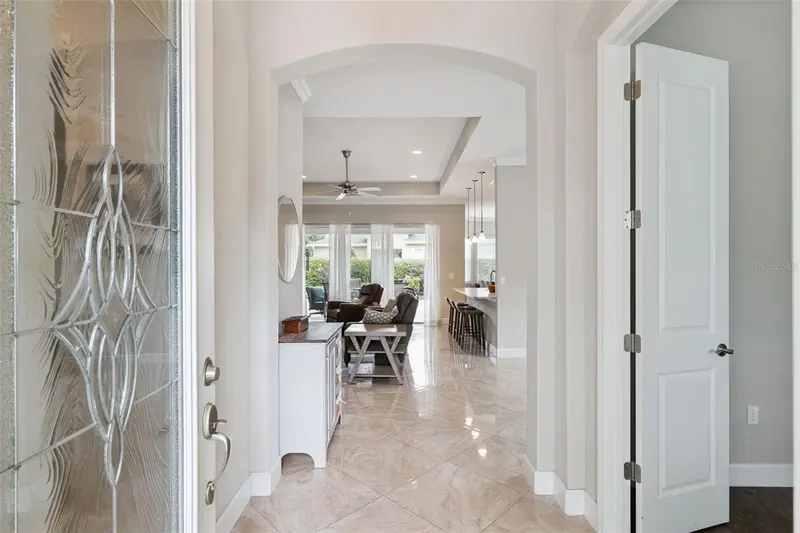
$420,000
1365 Brayford Pt
Deland, FL 32724
3 bd · 2 ba · 1,820 sqft
Victoria Gardens Ph 4
MLS ID #O6415517, BETTER HOMES AND GARDENS REAL ESTATE MANN GLOBAL P.
Listing provided by Stellar MLS
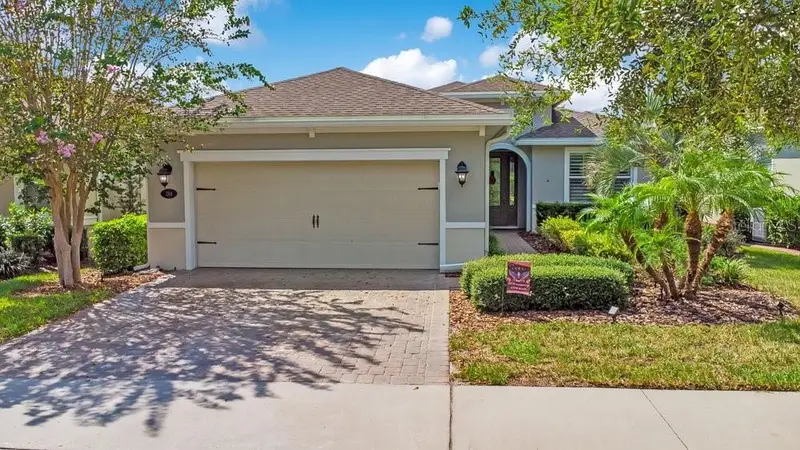
$455,000
1314 Eggleston Dr
Deland, FL 32724
2 bd · 2 ba · 1,813 sqft
Victoria Gardens Ph 4
MLS ID #V4950685, CENTURY 21 MCBRIDE REALTY GROUP.
Listing provided by Stellar MLS
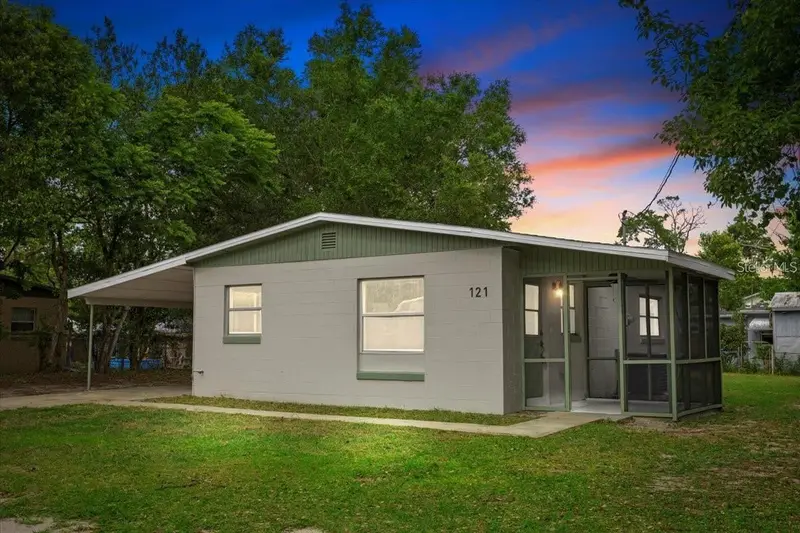
$224,900
121 Kendra Ave
Deland, FL 32724
2 bd · 1 ba · 748 sqft
Fern Park
MLS ID #O6448636, LPT REALTY, LLC.
Listing provided by Stellar MLS
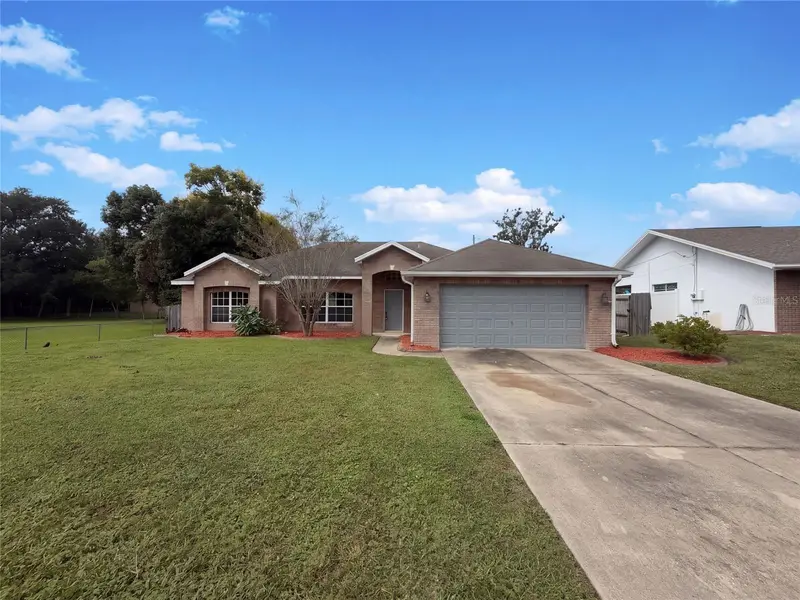
$301,000
2062 Dalton Ave
Deltona, FL 32725
3 bd · 2 ba · 1,744 sqft
Deltona Lakes Unit 08 Rep Pt Blks 163 164 352 & 35
MLS ID #O6448351, OPENDOOR BROKERAGE LLC.
Listing provided by Stellar MLS

Listings courtesy of Stellar MLS as distributed by MLS GRID
IDX information is provided exclusively for consumers’ personal, non-commercial use and may not be used for any purpose other than to identify prospective properties consumers may be interested in purchasing.
Based on information submitted to the MLS GRID as of October 6, 2026 at 3:02 PM ET. All data is obtained from various sources and may not have been verified by broker or MLS GRID. Supplied Open House Information is subject to change without notice. All information should be independently reviewed and verified for accuracy. Properties may or may not be listed by the office/agent presenting the information.
All or a portion of the multiple listing information is provided by Stellar MLS, from a copyrighted compilation of listings. The compilation of listings and each individual listing are © 2026 Stellar MLS. All rights reserved.
Ryan Solberg, Broker · MaxLife Realty LLC · FL License #BK3354351 · Equal Housing Opportunity · Full disclaimer · DMCA