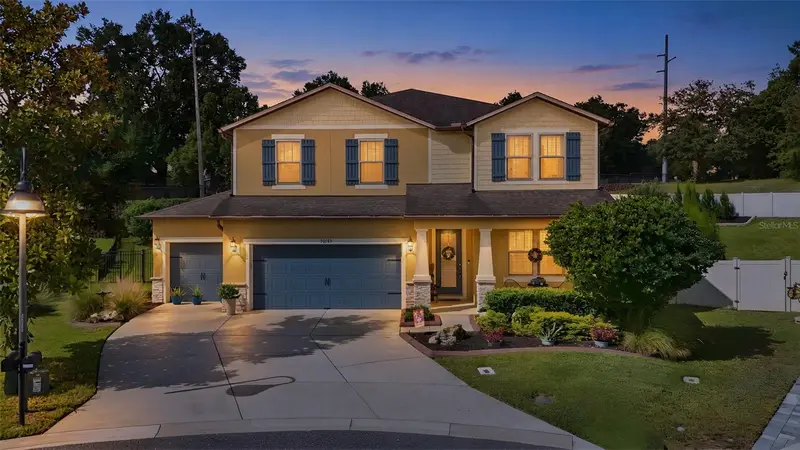

$559,900
30145 Losino CoveMount Dora, FL 32757
Listing updated: October 25, 2026 at 4:05 PM ET
Listing courtesy of Lpt Realty, Llc · Erin Doggette · MLS #O6452141 · Active · 877-366-2213Property type
Year built
Lot size
Price / sq ft
HOA dues
Days on market
Flood zone
About this home
Virtually Staged. Stunning Centex Boardwalk model on a private cul-de-sac in coveted Sullivan Ranch! This meticulously maintained 4BR/2.5BA home sits on a pie-shaped quarter-acre lot with NO flood zone. Chef's kitchen boasts newer double oven (2024), microwave (2024) & dishwasher (2026), granite island, touchless faucet & breakfast bar. 2 dedicated office spaces (one with French doors), drop zone off 3-car garage, and immense upstairs bonus room. Smart features throughout — sensor lights in mudroom & powder room, remote ceiling fan, dimmable primary suite lighting. Screened lanai, tiki bar, outdoor shed, fully fenced yard, new irrigation (2026) & oversized dog kennel with canopy coverage. Fresh paint, new toilets in all baths & move-in ready! Sullivan Ranch amenities include 5,000 sq ft clubhouse, fitness center & resort-style pool. Minutes to Historic Downtown Mount Dora. Schedule your showing today — this one won't last!
Estimated monthly payment
Estimate only. Taxes use the listing's reported amount where available; insurance is a Florida-average estimate. Your actual payment will vary — run a full calculation or talk to a lender.
Price & listing history2 days on market
- Status: ActiveOct 23, 2026
- Listed$559,900Oct 23, 2026
Facts & features
- Property type
- Residential
- Sub type
- Single Family Residence
- Status
- Active
- Days on market
- 2
- Subdivision
- Sullivan Ranch Sub
- County
- Lake
- Year built
- 2015
- Living area
- 2,664 sq ft
- Price/sq ft
- $210
- Building area
- 3,514 sq ft (Public Records)
- Lot size
- 11,029 sq ft
- Lot category
- 1/4 to less than 1/2
- Flood zone
- X (12069C0390E)
- Annual taxes
- $4,755 (2025)
- Parcel #
- 33-19-27-0300-000-56200
- Zoning
- PUD
- MLS #
- O6452141
Ask about this home
Have a question? Ask the broker directly.
Ryan Solberg answers personally — no call center, no spam. Your question goes straight to him.
Interior Details
- Bedrooms
- 4
- Full bathrooms
- 2
- Half bathrooms
- 1
- Flooring
- Carpet, Ceramic Tile, Laminate
- Appliances
- Dishwasher, Disposal, Electric Water Heater, Exhaust Fan, Microwave, Range
- Interior features
- Eat-in Kitchen, Open Floorplan, Tray Ceiling(s), Walk-In Closet(s)
- Laundry
- Electric Dryer Hookup, Inside, Laundry Room, Upper Level, Washer Hookup
- Stories / Levels
- Two
- Direction faces
- South
Heating & Cooling
- Heating
- Central, Electric, Zoned
- Cooling
- Central Air, Zoned
Parking
- Garage spaces
- 0
- Attached garage
- Yes
HOA & Financial
- HOA fee
- $184 / Monthly
- Monthly HOA
- $184/mo
- Total monthly fees
- $368/mo
- Total annual fees
- $4,416
- HOA name
- Marilee Levinson
- CDD
- No
- Homestead exemption
- Yes
- Min lease term
- No Minimum
- Listing terms
- Cash, Conventional, FHA, VA Loan
- Ownership
- Fee Simple
- Available for lease
- Yes
- Lease restrictions
- Yes
- Additional lease restrictions
- Buyer to Verify Lease Restrictions with HOA
- Approval process
- Buyer to Verify Approval Process with HOA
Exterior & Construction
- Exterior features
- Lighting, Rain Gutters, Sprinkler Metered, Storage
- Construction materials
- Block, Stucco, Frame
- Roof
- Shingle
- Foundation
- Slab
- Road surface
- Paved
Utilities
- Sewer
- Public Sewer
- Water source
- Public
- Utilities
- BB/HS Internet Available, Cable Available, Cable Connected, Electricity Connected, Public, Sprinkler Meter, Sprinkler Recycled
Community
- Pets allowed
- Breed Restrictions, Size Limit
Room Details
| Room | Level | Dimensions |
|---|---|---|
| Bedroom 2 | 14x12 | |
| Bedroom 3 | 12x13 | |
| Bedroom 4 | 12x14 | |
| Bonus Room | 15x15 | |
| Primary Bedroom | 14x18 | |
| Kitchen | 15x10 | |
| Dinette | 11x11 | |
| Living Room | 16x12 | |
| Office | 10x10 | |
| Mud Room | ||
| Office | 11x11 | |
| Balcony/Porch/Lanai | 25x10 |
Listing Details
- Listing date
- 2026-10-23
- On market date
- 2026-10-23
- Original list price
- $559,900
- Occupant type
- Owner
- MLS area
- 32757 - Mount Dora
- Listing AOR
- Orlando Regional
- Status changed
- 2026-10-23
- Tax legal description
- SULLIVAN RANCH PB 58 PG 46-76 LOT 562 ORB 5528 PG 2402
Flood risk
Minimal-risk area outside the mapped floodplain. Flood insurance is optional and typically low-cost.
Source: FEMA flood zone reported on the listing. Confirm current designation at FEMA Flood Map Service Center.
Location
Directions
Coming from downtown Mount Dora head East on State Rd 46. Turn Right on Kelly Park rd and continue to the neighborhood Sullivan Ranch. Continue through the gate on Sullivan Ranch Blvd through the round about to Losino Cv, turn right and continue to the home in the center of the cul-de-sac.
More homes like this
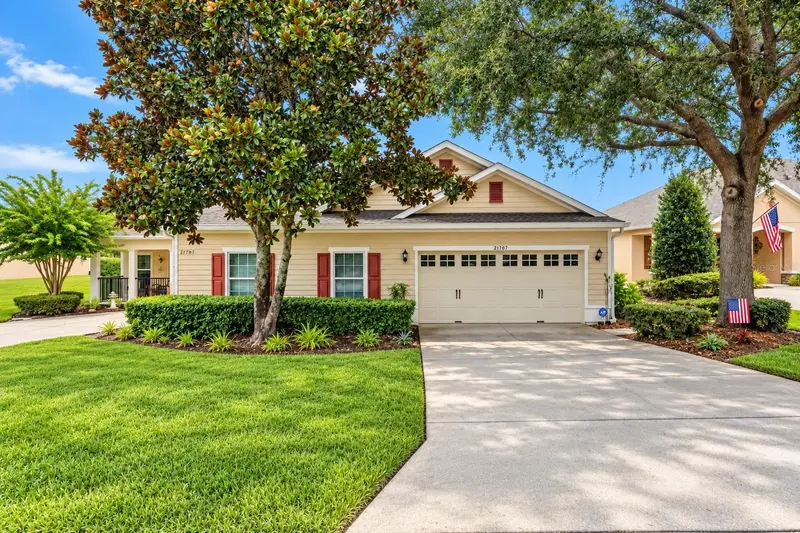
$279,999
21707 Belgian Ct
Mount Dora, FL 32757
3 bd · 2 ba · 1,715 sqft
Sullivan Ranch Sub
MLS ID #G5117251, SUCCESS HOME SALES, LLC.
Listing provided by Stellar MLS
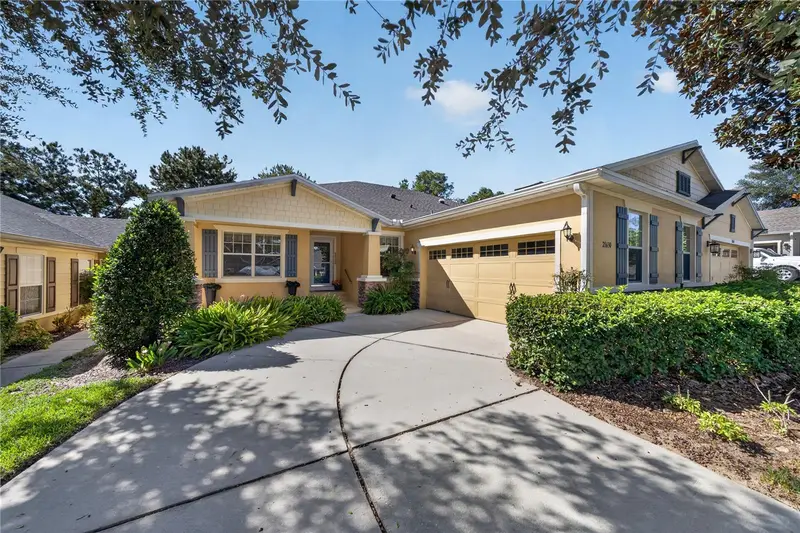
$289,000
21630 Belgian Ct
Mount Dora, FL 32757
3 bd · 2 ba · 1,663 sqft
Sullivan Ranch Sub
MLS ID #O6447816, ALL REAL ESTATE & INVESTMENTS.
Listing provided by Stellar MLS
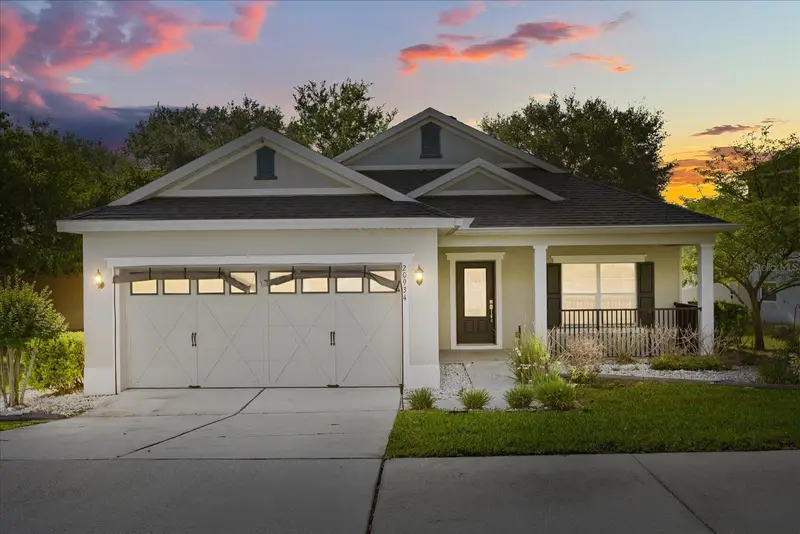
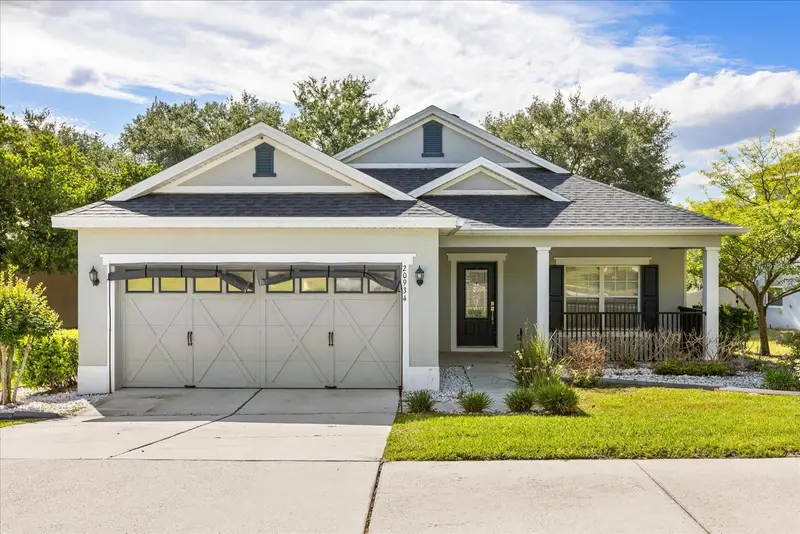
$355,000
20934 Sullivan Ranch Blvd
Mount Dora, FL 32757
3 bd · 2 ba · 1,440 sqft
Sullivan Ranch Sub
MLS ID #O6401998, CORCORAN PREMIER REALTY.
Listing provided by Stellar MLS
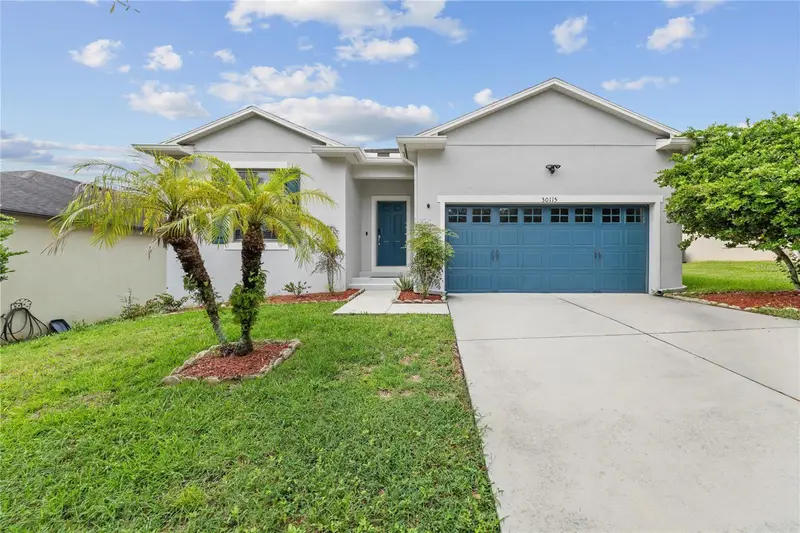
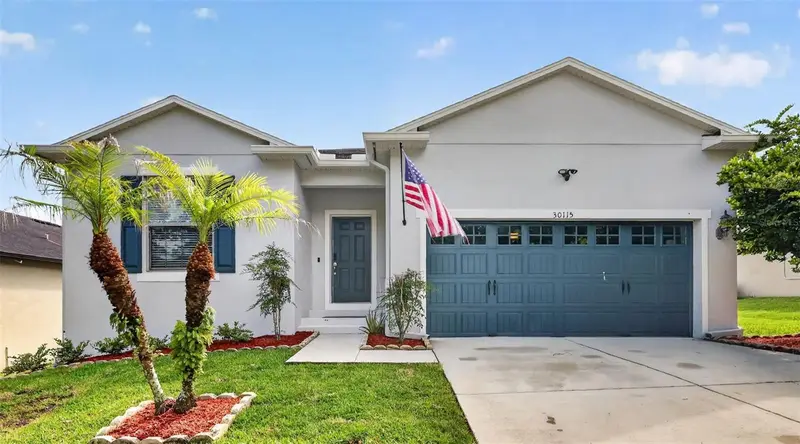
$369,900
30115 Cheval St
Mount Dora, FL 32757
3 bd · 2 ba · 2,164 sqft
Sullivan Ranch Sub
MLS ID #O6412347, MILLENIUM REALTY GROUP.
Listing provided by Stellar MLS

Listings courtesy of Stellar MLS as distributed by MLS GRID
IDX information is provided exclusively for consumers’ personal, non-commercial use and may not be used for any purpose other than to identify prospective properties consumers may be interested in purchasing.
Based on information submitted to the MLS GRID as of October 25, 2026 at 4:05 PM ET. All data is obtained from various sources and may not have been verified by broker or MLS GRID. Supplied Open House Information is subject to change without notice. All information should be independently reviewed and verified for accuracy. Properties may or may not be listed by the office/agent presenting the information.
All or a portion of the multiple listing information is provided by Stellar MLS, from a copyrighted compilation of listings. The compilation of listings and each individual listing are © 2026 Stellar MLS. All rights reserved.
Ryan Solberg, Broker · MaxLife Realty LLC · FL License #BK3354351 · Equal Housing Opportunity · Full disclaimer · DMCA