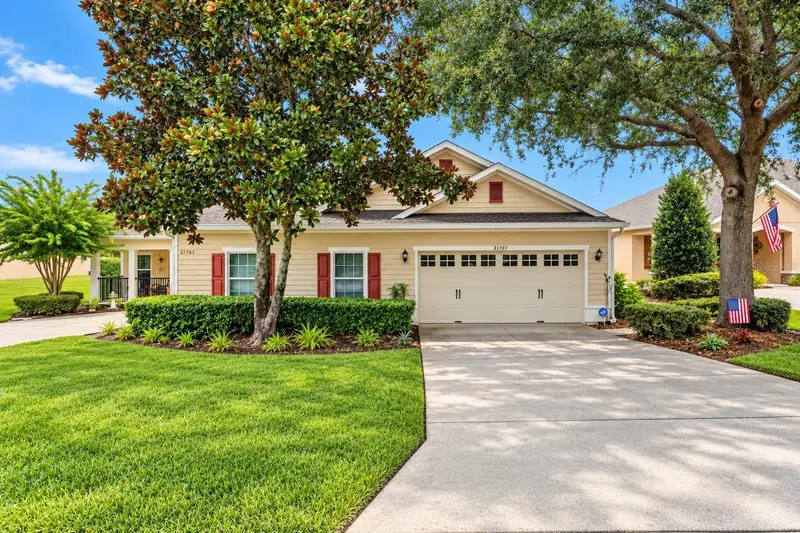

$279,999
21707 Belgian CourtMount Dora, FL 32757
Listing updated: October 22, 2026 at 12:18 PM ET
Listing courtesy of Success Home Sales, Llc · Brittany Poe · MLS #G5117251 · Active · 352-659-4008Property type
Year built
Lot size
Price / sq ft
HOA dues
Days on market
Garage spaces
Flood zone
About this home
Welcome to 21707 Belgian Ct, a spacious 3-bedroom, 2-bath villa with 1,715 sq. ft. in the gated 55+ community of Sullivan Ranch. This well-maintained home features an open floor plan, recently replaced wood-look laminate flooring, and a spacious kitchen with granite countertops, stainless steel appliances, tile backsplash, and breakfast bar. The spacious primary suite includes dual sinks, a soaking tub, and separate walk-in shower. Step outside to the large screened lanai with no direct rear neighbors for added privacy. Enjoy truly low-maintenance living with HOA services that include lawn and landscape care, irrigation, exterior painting and maintenance, pressure washing, exterior pest and termite protection, plus roof repair and replacement. The roof was replaced in 2023. Sullivan Ranch amenities include a 5,000 sq. ft. clubhouse, resort-style pool, fitness center, walking and hiking trails, fenced dog park, scenic lakes and green spaces, playground and splash area, picnic areas, and more. The community is also golf-cart friendly. Just minutes from Downtown Mount Dora, shopping, dining, and convenient access to SR 429. Furniture is negotiable. Come see why 21707 Belgian Ct is a great place to enjoy the Florida lifestyle!
Estimated monthly payment
Estimate only. Taxes use the listing's reported amount where available; insurance is a Florida-average estimate. Your actual payment will vary — run a full calculation or talk to a lender.
Price & listing history48 days on market
- Status: ActiveSep 4, 2026
- Listed$289,900Sep 4, 2026
- Price reduced$279,999
Facts & features
- Property type
- Residential
- Sub type
- Villa
- Status
- Active
- Days on market
- 48
- Subdivision
- Sullivan Ranch Sub
- County
- Lake
- Year built
- 2010
- Living area
- 1,715 sq ft
- Price/sq ft
- $163
- Lot size
- 4,160 sq ft
- Lot category
- 0 to less than 1/4
- Flood zone
- X (12069C0390E)
- Garage
- 2 spaces
- Annual taxes
- $2,486 (2025)
- Parcel #
- 33-19-27-0300-000-17600
- Zoning
- PUD
- MLS #
- G5117251
Ask about this home
Have a question? Ask the broker directly.
Ryan Solberg answers personally — no call center, no spam. Your question goes straight to him.
Interior Details
- Bedrooms
- 3
- Full bathrooms
- 2
- Flooring
- Laminate, Tile
- Appliances
- Dishwasher, Dryer, Refrigerator, Washer
- Interior features
- Ceiling Fans(s), Eat-in Kitchen, High Ceilings, Kitchen/Family Room Combo, Open Floorplan, Primary Bedroom Main Floor, Thermostat
- Laundry
- Laundry Room
- Stories / Levels
- One
- Direction faces
- South
Heating & Cooling
- Heating
- Electric
- Cooling
- Central Air
Parking
- Garage spaces
- 2
- Attached garage
- Yes
HOA & Financial
- HOA fee
- $297 / Monthly
- Monthly HOA
- $297/mo
- Total monthly fees
- $475/mo
- Total annual fees
- $5,700
- HOA name
- Kristi Chatburn, LCAM
- CDD
- No
- Homestead exemption
- Yes
- Min lease term
- 6 Months
- Listing terms
- Cash, Conventional, FHA, VA Loan
- Ownership
- Fee Simple
- Available for lease
- Yes
- Lease restrictions
- Yes
- Additional lease restrictions
- No more than 5% of homes in the N1 community may be rented at any time.
Exterior & Construction
- Exterior features
- Private Mailbox, Rain Gutters, Sidewalk
- Construction materials
- Block, Stucco
- Roof
- Shingle
- Foundation
- Slab
- Road surface
- Paved
Utilities
- Sewer
- Public Sewer
- Water source
- Public
- Utilities
- BB/HS Internet Available, Cable Available, Electricity Available, Electricity Connected, Water Available
Community
- Pets allowed
- Breed Restrictions, Number Limit
- Senior community
- Yes
Room Details
| Room | Level | Dimensions |
|---|---|---|
| Primary Bedroom | 12x17 | |
| Bedroom 2 | 11x12 | |
| Bedroom 3 | 11x12 | |
| Kitchen | 10x14 | |
| Living Room | 13x15 |
Listing Details
- Listing date
- 2026-08-31
- On market date
- 2026-09-04
- Original list price
- $289,900
- Occupant type
- Vacant
- MLS area
- 32757 - Mount Dora
- Listing AOR
- Lake and Sumter
- Status changed
- 2026-09-04
- Tax legal description
- SULLIVAN RANCH PB 58 PG 46-76 LOT 176 ORB 3925 PG 420 ORB 6155 PG 1626
Flood risk
Minimal-risk area outside the mapped floodplain. Flood insurance is optional and typically low-cost.
Source: FEMA flood zone reported on the listing. Confirm current designation at FEMA Flood Map Service Center.
Location
Directions
From US-441, head east on SR-46. Turn right onto Round Lake Rd, then right onto Sullivan Ranch Blvd. Proceed through the gate and turn left onto Bretton Loop. Turn left onto Willow Trace Ln, then right onto Belgian Ct. Follow to 21707 Belgian Ct.
More homes like this
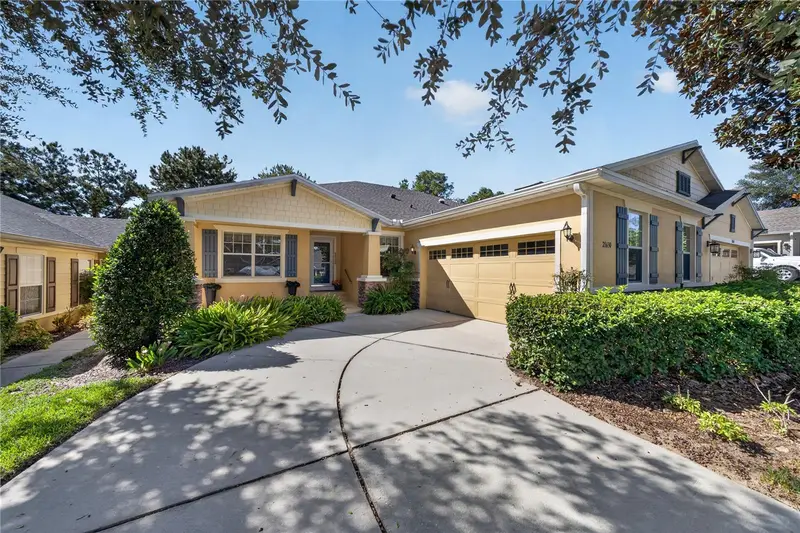
$289,000
21630 Belgian Ct
Mount Dora, FL 32757
3 bd · 2 ba · 1,663 sqft
Sullivan Ranch Sub
MLS ID #O6447816, ALL REAL ESTATE & INVESTMENTS.
Listing provided by Stellar MLS
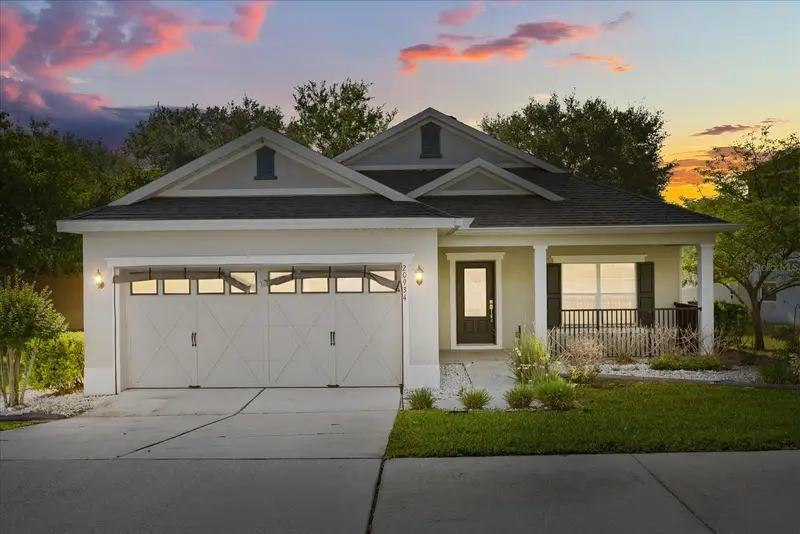
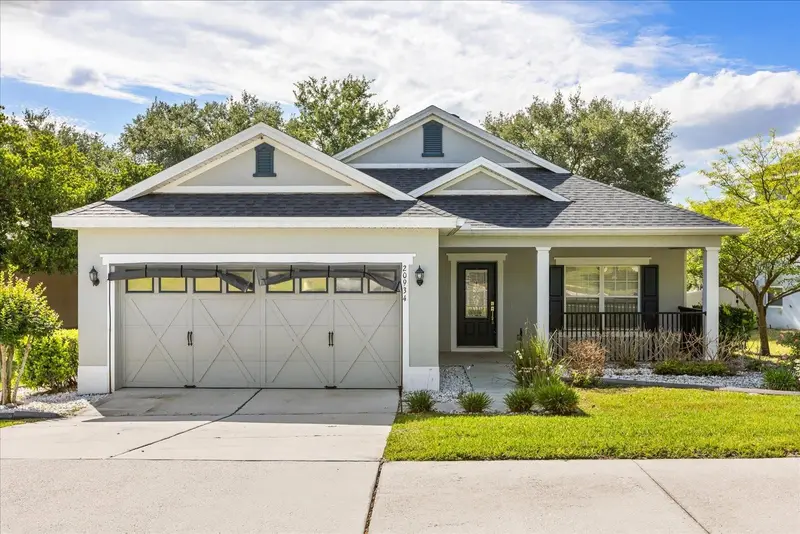
$355,000
20934 Sullivan Ranch Blvd
Mount Dora, FL 32757
3 bd · 2 ba · 1,440 sqft
Sullivan Ranch Sub
MLS ID #O6401998, CORCORAN PREMIER REALTY.
Listing provided by Stellar MLS
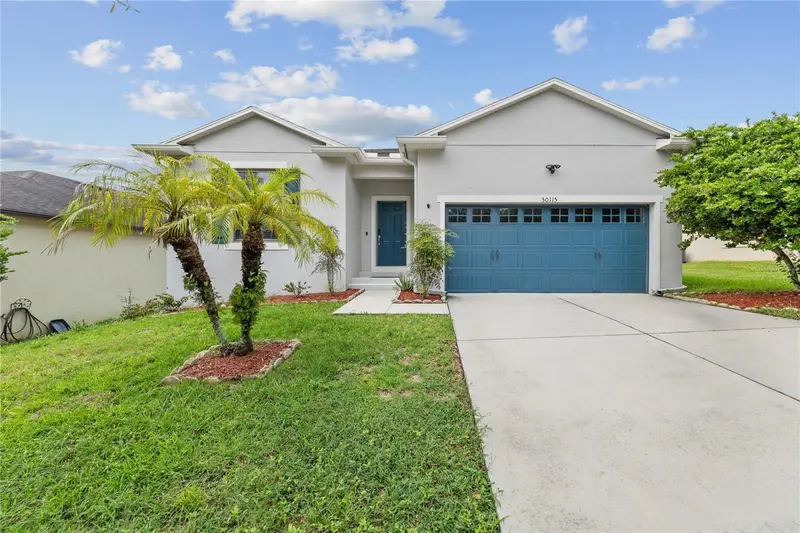
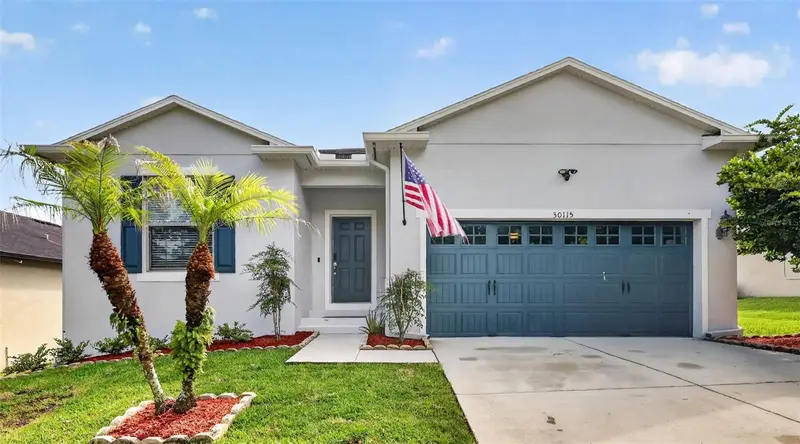
$369,900
30115 Cheval St
Mount Dora, FL 32757
3 bd · 2 ba · 2,164 sqft
Sullivan Ranch Sub
MLS ID #O6412347, MILLENIUM REALTY GROUP.
Listing provided by Stellar MLS
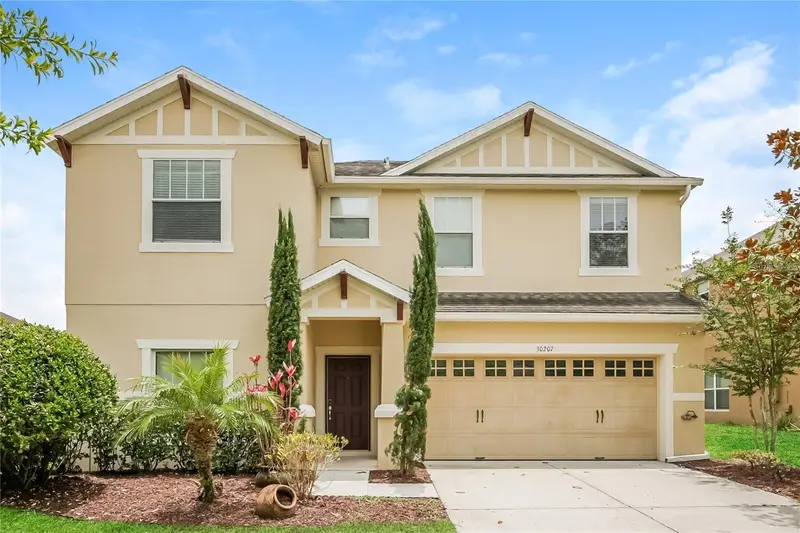
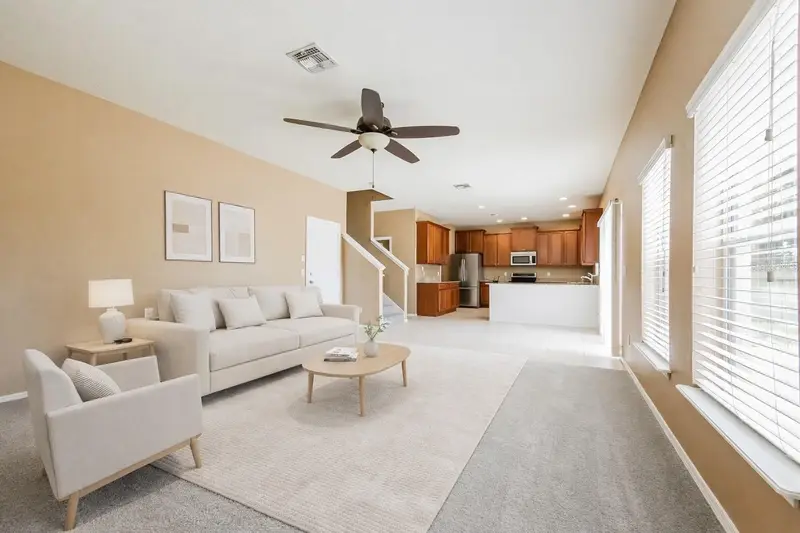
$384,900
30207 Cheval St
Mount Dora, FL 32757
4 bd · 3 ba · 2,590 sqft
Sullivan Ranch Sub
MLS ID #G5116160, WORTH CLARK REALTY.
Listing provided by Stellar MLS

Listings courtesy of Stellar MLS as distributed by MLS GRID
IDX information is provided exclusively for consumers’ personal, non-commercial use and may not be used for any purpose other than to identify prospective properties consumers may be interested in purchasing.
Based on information submitted to the MLS GRID as of October 22, 2026 at 12:18 PM ET. All data is obtained from various sources and may not have been verified by broker or MLS GRID. Supplied Open House Information is subject to change without notice. All information should be independently reviewed and verified for accuracy. Properties may or may not be listed by the office/agent presenting the information.
All or a portion of the multiple listing information is provided by Stellar MLS, from a copyrighted compilation of listings. The compilation of listings and each individual listing are © 2026 Stellar MLS. All rights reserved.
Ryan Solberg, Broker · MaxLife Realty LLC · FL License #BK3354351 · Equal Housing Opportunity · Full disclaimer · DMCA