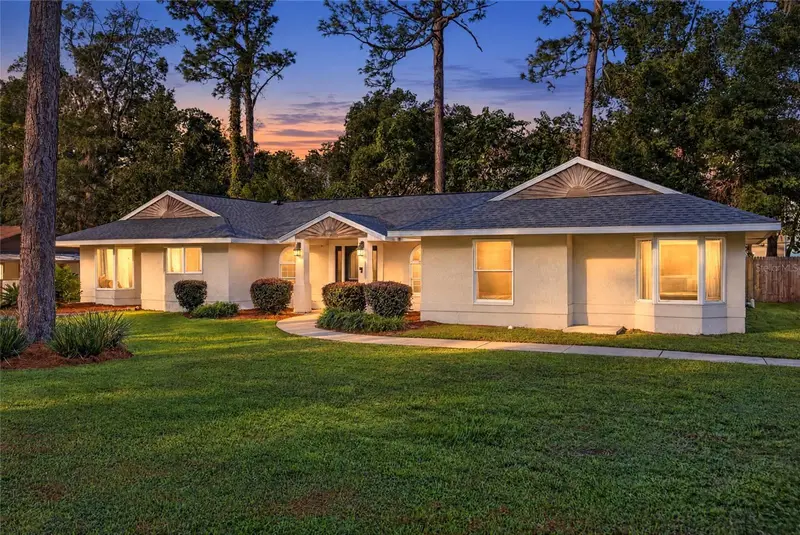

$399,000
1408 42nd AvenueOcala, FL 34470
Listing updated: October 26, 2026 at 9:24 AM ET
Listing courtesy of Coldwell Realty Sold Guarantee · Scott Coldwell · MLS #OM734533 · Active · 352-209-0000Property type
Year built
Lot size
Price / sq ft
HOA dues
Days on market
Garage spaces
Flood zone
About this home
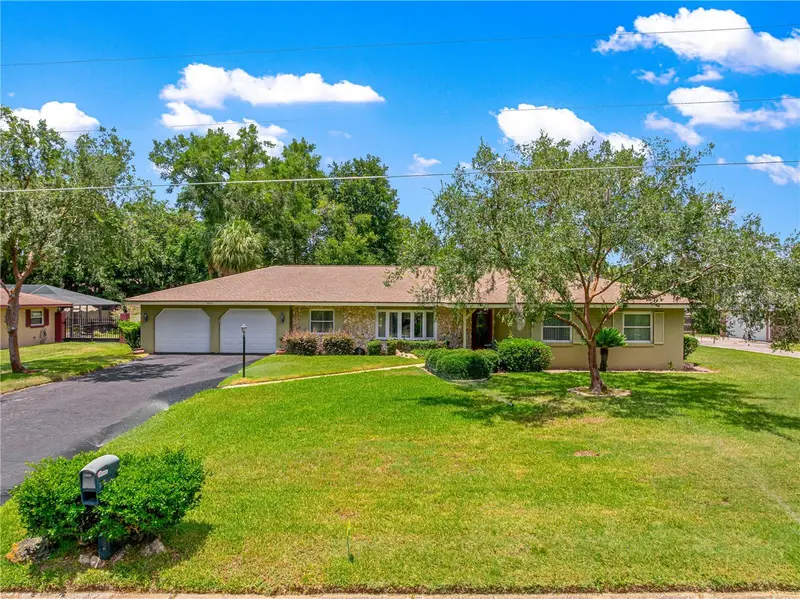
Step right into effortless living, move-in-ready retreat! Spanning a generous 2,784 square feet on a private, tree-lined 0.38-acre lot, this home delivers the ultimate combination of modern comfort, flexible space, and absolute freedom with zero HOA restrictions or fees. Bring your toothbrush and start living instantly, as all stylish furnishings are included with the highest and best offer. The seamless open floor plan connects a spacious living room, dining area, dedicated home office, and a chef-inspired kitchen featuring stainless steel appliances, abundant cabinetry, and expansive counter space. Unwind in the newly updated primary suite complete with modern dual sinks and designer finishes, while three additional oversized bedrooms provide endless options for family, guests, or a home gym. A dedicated laundry area with a newer washer, dryer, and folding station adds daily convenience, while the massive back patio and mature landscaping create the ideal setting for outdoor entertaining and relaxation. Located in a peaceful setting just 15 to 20 minutes from the world-renowned World Equestrian Center, top dining, and shopping, turnkey homes with this much land and NO HOA move fast—schedule your private tour today before it’s gone!
Estimated monthly payment
Estimate only. Taxes use the listing's reported amount where available; insurance is a Florida-average estimate. Your actual payment will vary — run a full calculation or talk to a lender.
Price & listing history0 days on market
- Status: ActiveOct 26, 2026
- Listed$399,000Oct 26, 2026
Property Documents
Documents the listing agent has made public for this property. Free to view and download.
Facts & features
- Property type
- Residential
- Sub type
- Single Family Residence
- Status
- Active
- Days on market
- 0
- Subdivision
- Silver Spgs Forest
- County
- Marion
- Year built
- 1980
- Living area
- 2,784 sq ft
- Price/sq ft
- $143
- Building area
- 3,546 sq ft (Public Records)
- Lot size
- 16,553 sq ft
- Lot category
- 1/4 to less than 1/2
- Flood zone
- X (12083C0529E)
- Garage
- 2 spaces
- Annual taxes
- $5,517 (2025)
- Parcel #
- 27026-001-00
- Zoning
- O1
- MLS #
- OM734533
Ask about this home
Have a question? Ask the broker directly.
Ryan Solberg answers personally — no call center, no spam. Your question goes straight to him.
Interior Details
- Bedrooms
- 4
- Full bathrooms
- 3
- Flooring
- Carpet, Laminate, Tile
- Appliances
- Dishwasher, Dryer, Electric Water Heater, Microwave, Range, Refrigerator, Washer
- Interior features
- Ceiling Fans(s), Eat-in Kitchen, Open Floorplan, Primary Bedroom Main Floor, Stone Counters, Thermostat, Walk-In Closet(s)
- Laundry
- Inside, Laundry Room
- Stories / Levels
- One
- Direction faces
- East
- Fireplace
- Yes
Heating & Cooling
- Heating
- Central
- Cooling
- Central Air
Parking
- Garage spaces
- 2
- Attached garage
- No
- Parking features
- Driveway, Oversized
HOA & Financial
- Total monthly fees
- None
- Total annual fees
- None
- CDD
- No
- Min lease term
- No Minimum
- Listing terms
- Cash, Conventional, FHA, VA Loan
- Ownership
- Fee Simple
- Available for lease
- Yes
- Lease restrictions
- No
Exterior & Construction
- Exterior features
- Storage
- Construction materials
- Block, Stucco
- Roof
- Shingle
- Foundation
- Slab
- Road surface
- Paved
Utilities
- Sewer
- Public Sewer
- Water source
- Public
- Utilities
- Electricity Connected, Public, Sewer Connected
Community
- Pets allowed
- Yes
Schools
Letter grades: Florida DOE 2024–25 school grades (Orange, Seminole, Lake, Osceola, Brevard). Assigned schools from the listing agent — verify enrollment with the district.
Room Details
| Room | Level | Dimensions |
|---|---|---|
| Living Room | ||
| Kitchen | ||
| Primary Bedroom | ||
| Primary Bathroom |
Listing Details
- Listing date
- 2026-10-22
- On market date
- 2026-10-26
- Original list price
- $399,000
- Occupant type
- Owner
- MLS area
- 34470 - Ocala
- Listing AOR
- Ocala - Marion
- Status changed
- 2026-10-26
- Tax legal description
- SEC 11 TWP 15 RGE 22 COM SW COR NE 1/4 N 146.57 FT TO POB N 148 FT E 111.83 FT S 147.41 FT W 111.88 FT TO POB
Flood risk
Minimal-risk area outside the mapped floodplain. Flood insurance is optional and typically low-cost.
Source: FEMA flood zone reported on the listing. Confirm current designation at FEMA Flood Map Service Center.
Location
Directions
From 441/301, head West onto Silver Springs Blvd. Turn right onto NE 42nd Ave. The destination will be on the right.
More homes like this
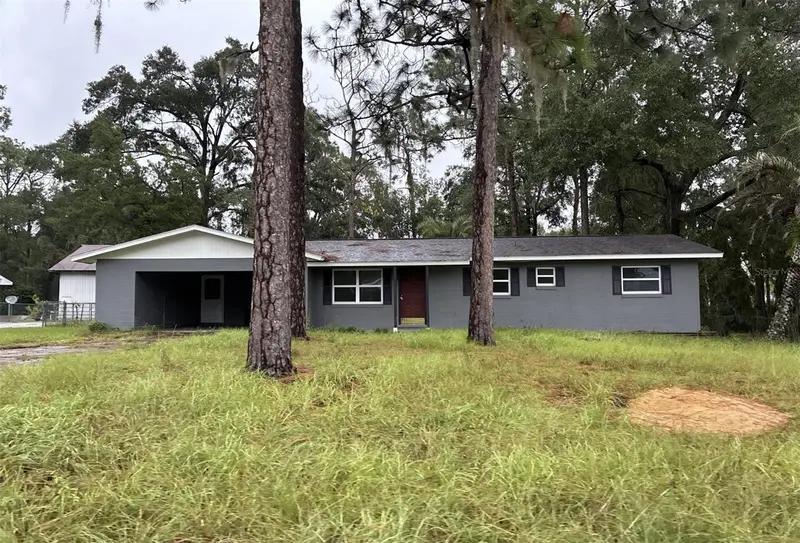
$205,000
1135 Ne 46th Ct
Ocala, FL 34470
3 bd · 2 ba · 1,341 sqft
Silver Spgs Forest
MLS ID #OM734183, RESOLUTE REAL ESTATE LLC.
Listing provided by Stellar MLS
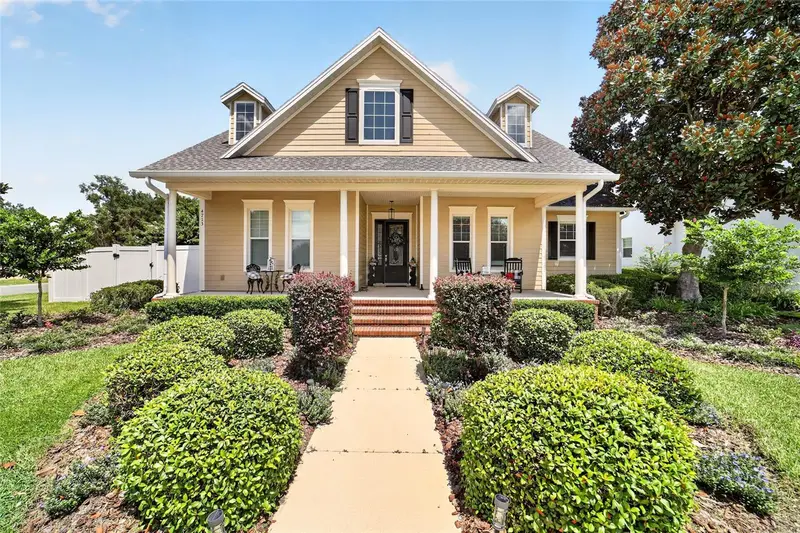
$615,000
4713 Se 28th St
Ocala, FL 34480
3 bd · 3 ba · 2,812 sqft
Magnolia Park
MLS ID #OM731034, CRYSTAL SNOOK REAL ESTATE.
Listing provided by Stellar MLS
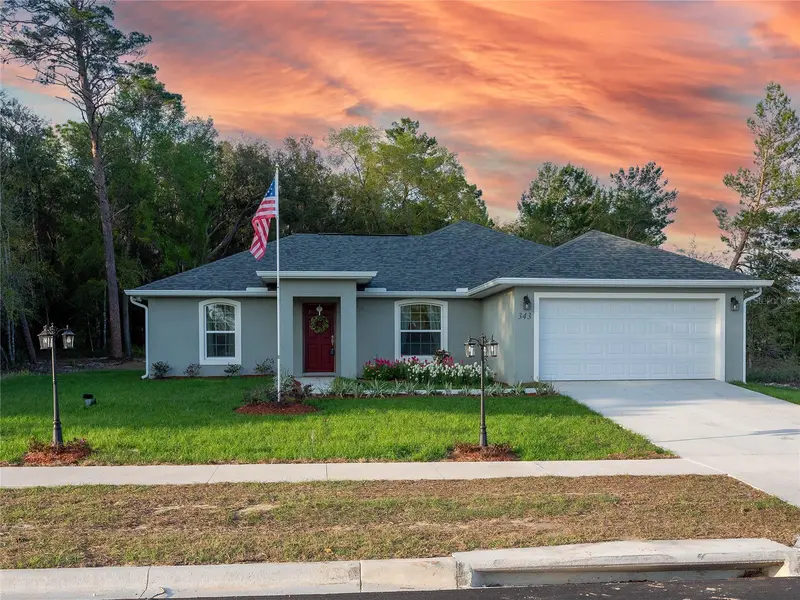
$285,000
126 Pine Trce
Ocala, FL 34472
3 bd · 2 ba · 1,445 sqft
Silver Springs Shores Unit 18
MLS ID #OM734358, SELLSTATE NEXT GENERATION REALTY.
Listing provided by Stellar MLS
$379,900
3963 Se 15th St
Ocala, FL 34471
4 bd · 2 ba · 2,202 sqft
Crestwood Un 03
MLS ID #OM728230, KELLER WILLIAMS CORNERSTONE RE.
Listing provided by Stellar MLS

Listings courtesy of Stellar MLS as distributed by MLS GRID
IDX information is provided exclusively for consumers’ personal, non-commercial use and may not be used for any purpose other than to identify prospective properties consumers may be interested in purchasing.
Based on information submitted to the MLS GRID as of October 26, 2026 at 9:24 AM ET. All data is obtained from various sources and may not have been verified by broker or MLS GRID. Supplied Open House Information is subject to change without notice. All information should be independently reviewed and verified for accuracy. Properties may or may not be listed by the office/agent presenting the information.
All or a portion of the multiple listing information is provided by Stellar MLS, from a copyrighted compilation of listings. The compilation of listings and each individual listing are © 2026 Stellar MLS. All rights reserved.
Ryan Solberg, Broker · MaxLife Realty LLC · FL License #BK3354351 · Equal Housing Opportunity · Full disclaimer · DMCA