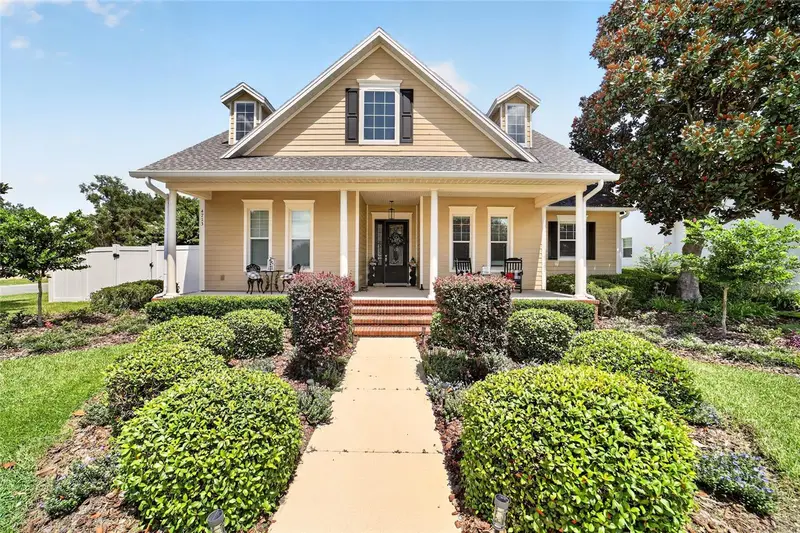

$615,000
4713 28th StreetOcala, FL 34480
Listing updated: October 26, 2026 at 1:53 PM ET
Listing courtesy of Crystal Snook Real Estate · Jeannine Plummer · MLS #OM731034 · Active · 352-630-5270Property type
Year built
Lot size
Price / sq ft
HOA dues
Days on market
Garage spaces
Flood zone
About this home
Custom built POOL HOME in GATED MAGNOLIA PARK, this 3 bedroom, 2.5 bath home sits on a CORNER LOT directly across from the neighborhood park, playground and pickleball court. Inside you'll find 10 foot ceilings, 8 foot doors, tray and cathedral detail, wood flooring through the main living area, and a kitchen built for someone who actually cooks: LARGE ISLAND, solid wood cabinets, THERMADOR GAS CHEF RANGE and DOUBLE OVENS. The SPLIT PLAN keeps the primary suite private, and the office with walk-in closet works easily as a fourth bedroom. Out back, a screened lanai, SALT WATER POOL and a newly installed GAZEBO give you three separate ways to spend an evening outside. Upstairs, a large BONUS ROOM is currently set up as a speakeasy and would just as happily be a media room, gym or guest retreat. Homes in this pocket of the Magnolias rarely come available. Call today to schedule your private showing.
Estimated monthly payment
Estimate only. Taxes use the listing's reported amount where available; insurance is a Florida-average estimate. Your actual payment will vary — run a full calculation or talk to a lender.
Price & listing history60 days on market
- Status: ActiveAug 28, 2026
- Listed$625,000Aug 27, 2026
- Price reduced$615,000
Property Documents
Documents the listing agent has made public for this property. Free to view and download.
Facts & features
- Property type
- Residential
- Sub type
- Single Family Residence
- Status
- Active
- Days on market
- 60
- Subdivision
- Magnolia Park
- County
- Marion
- Year built
- 2007
- Living area
- 2,812 sq ft
- Price/sq ft
- $219
- Building area
- 4,026 sq ft (Public Records)
- Lot size
- 10,890 sq ft
- Lot category
- 1/4 to less than 1/2
- Flood zone
- X (12083C0537D)
- Garage
- 2 spaces
- Pool
- Private pool
- Annual taxes
- $7,163 (2025)
- Parcel #
- 29732-002-04
- Zoning
- R1AA
- MLS #
- OM731034
Ask about this home
Have a question? Ask the broker directly.
Ryan Solberg answers personally — no call center, no spam. Your question goes straight to him.
Interior Details
- Bedrooms
- 3
- Full bathrooms
- 2
- Half bathrooms
- 1
- Flooring
- Wood
- Appliances
- Dishwasher, Dryer, Microwave, Range, Range Hood
- Interior features
- Cathedral Ceiling(s), Ceiling Fans(s), Chair Rail, Primary Bedroom Main Floor, Solid Surface Counters, Split Bedroom, Thermostat, Walk-In Closet(s), Window Treatments
- Laundry
- Laundry Room
- Stories / Levels
- Two
- Direction faces
- South
- Fireplace
- Yes
Heating & Cooling
- Heating
- Heat Pump
- Cooling
- Central Air
Parking
- Garage spaces
- 2
- Attached garage
- Yes
HOA & Financial
- HOA fee
- $105 / Monthly
- Monthly HOA
- $105/mo
- Total monthly fees
- $105/mo
- Total annual fees
- $1,260
- HOA name
- Leland Management/ Stephanie Mallary
- CDD
- No
- Homestead exemption
- Yes
- Min lease term
- 6 Months
- Listing terms
- Cash, Conventional, FHA, VA Loan
- Ownership
- Fee Simple
- Available for lease
- Yes
- Lease restrictions
- Yes
- Additional lease restrictions
- Please verify lease restrictions with HOA
Exterior & Construction
- Exterior features
- Lighting, Sidewalk
- Construction materials
- Block, Concrete, Stucco
- Roof
- Shingle
- Foundation
- Slab
- Pool
- Private pool
- Road surface
- Paved
Utilities
- Sewer
- Public Sewer
- Water source
- Public
- Utilities
- Electricity Connected, Public
Community
- Pets allowed
- Yes
Schools
Letter grades: Florida DOE 2024–25 school grades (Orange, Seminole, Lake, Osceola, Brevard). Assigned schools from the listing agent — verify enrollment with the district.
Room Details
| Room | Level | Dimensions |
|---|---|---|
| Primary Bedroom | 13.9x12.5 | |
| Kitchen | 10.6x17.5 | |
| Living Room | 19.4x16.6 | |
| Bathroom 2 | 12.7x13.3 | |
| Bedroom 3 | 12.3x12.1 | |
| Office | 13.5x9.11 | |
| Bonus Room | 16.8x21.3 |
Listing Details
- Listing date
- 2026-08-27
- On market date
- 2026-08-27
- Original list price
- $625,000
- Occupant type
- Owner
- MLS area
- 34480 - Ocala
- Listing AOR
- Ocala - Marion
- Status changed
- 2026-08-28
- Tax legal description
- SEC 25 TWP 15 RGE 22 PLAT BOOK 8 PAGE 165 MAGNOLIA PARK BLK B LOT 4
Flood risk
Minimal-risk area outside the mapped floodplain. Flood insurance is optional and typically low-cost.
Source: FEMA flood zone reported on the listing. Confirm current designation at FEMA Flood Map Service Center.
Location
Directions
From SE 36th Ave go east on SE 24th St, then right onto SE 46th Ct. At the first roundabout take the 3rd exit onto SE 28th and go through the gate. Make your first left onto SE 47th Ter followed by immediate right onto SE 28th St and you can park in front park.
More homes like this
$239,900
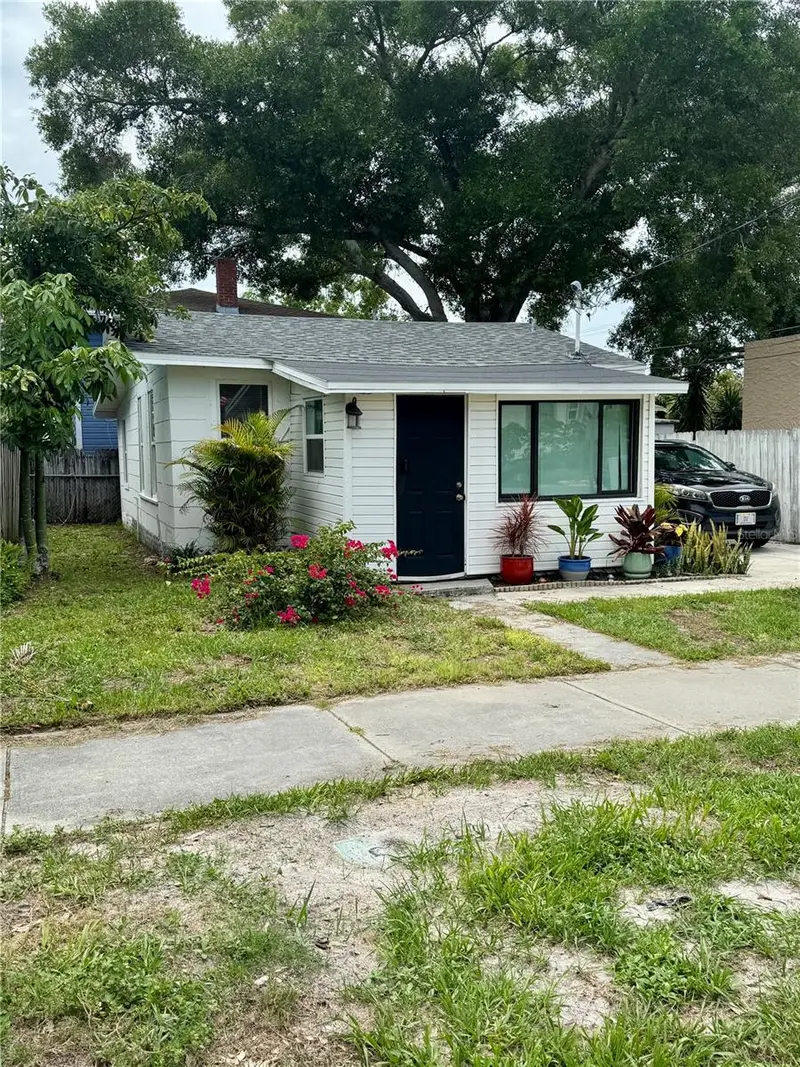
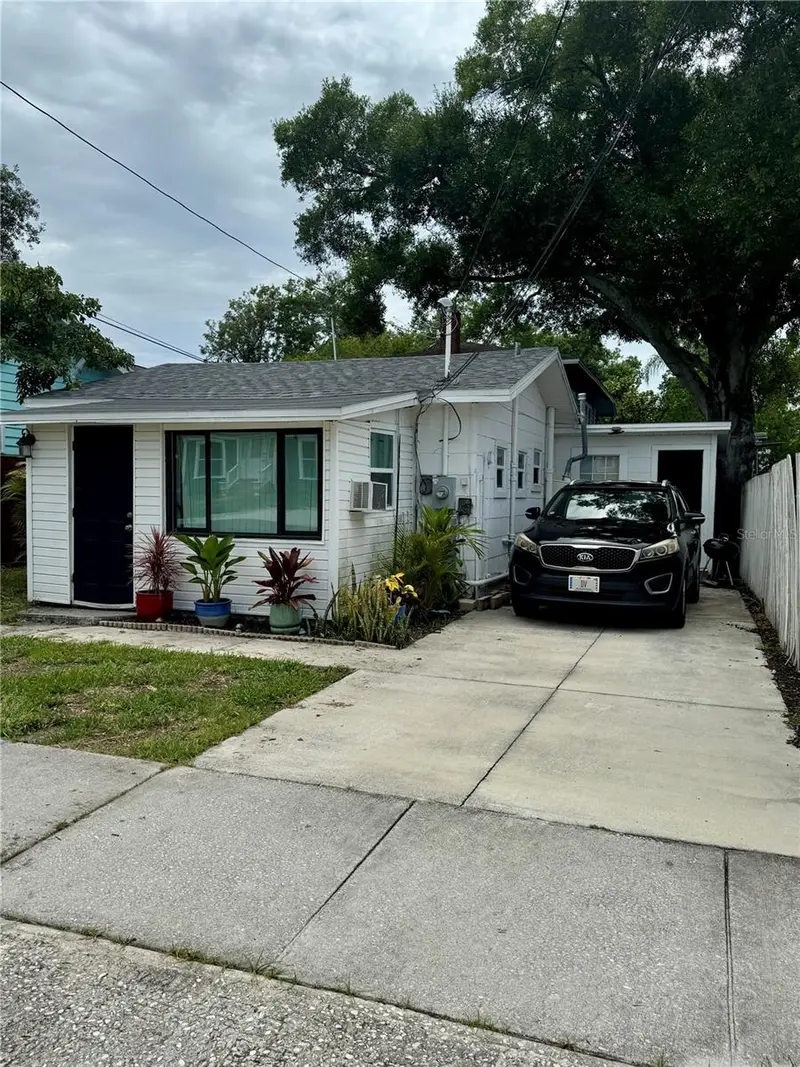
602 S Prospect Ave
Clearwater, FL 33756
2 bd · 1 ba · 786 sqft
Magnolia Park
MLS ID #TB8514038, COLDWELL BANKER REALTY.
Listing provided by Stellar MLS
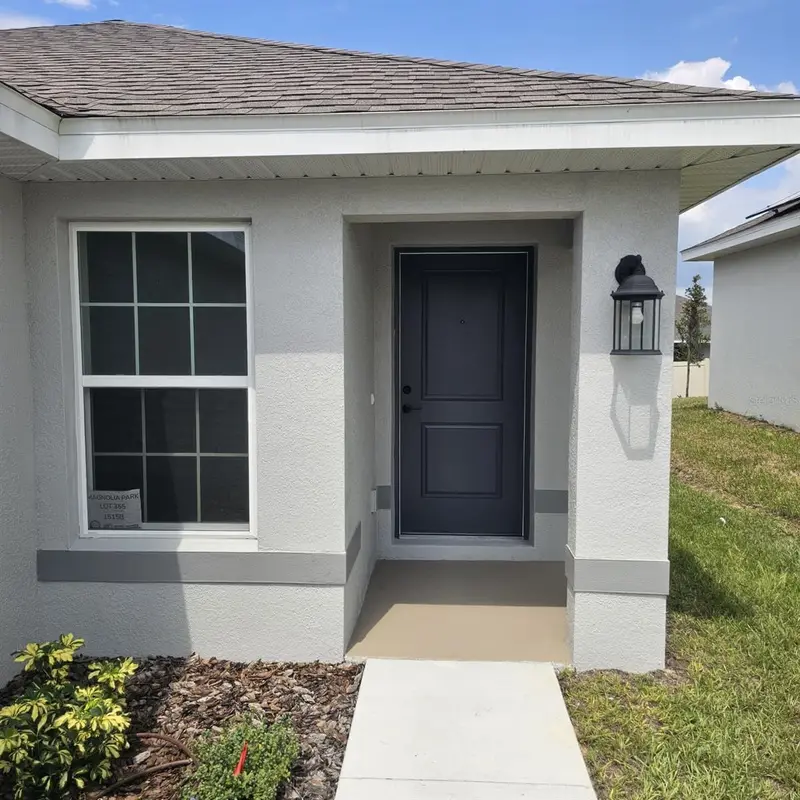
$274,900
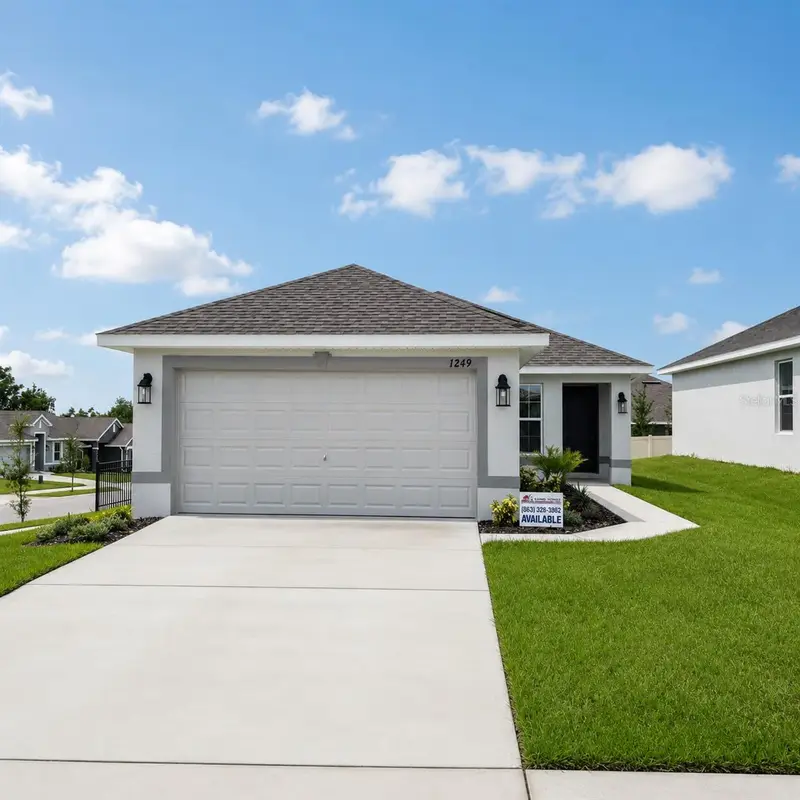
1249 Tagliamento Ln
Haines City, FL 33844
3 bd · 2 ba · 1,515 sqft
Magnolia Park
MLS ID #P4931076, ADAMS HOMES REALTY.
Listing provided by Stellar MLS
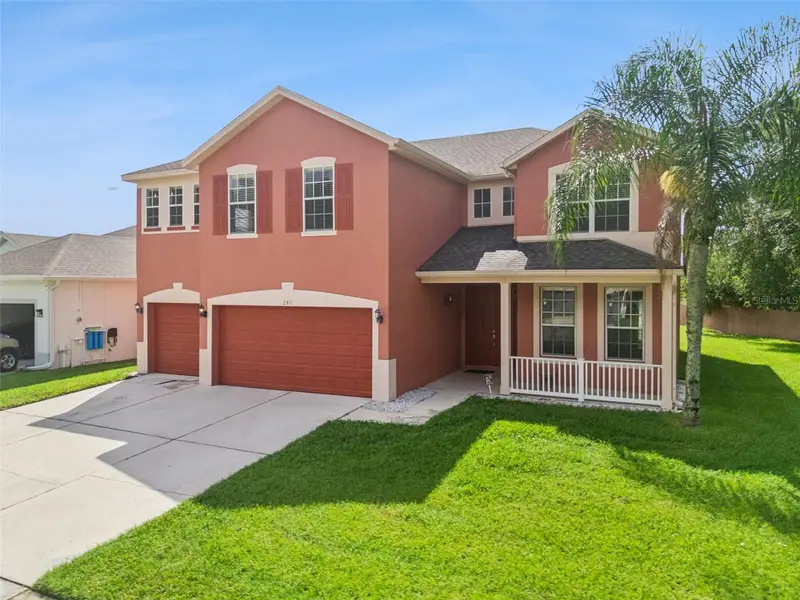
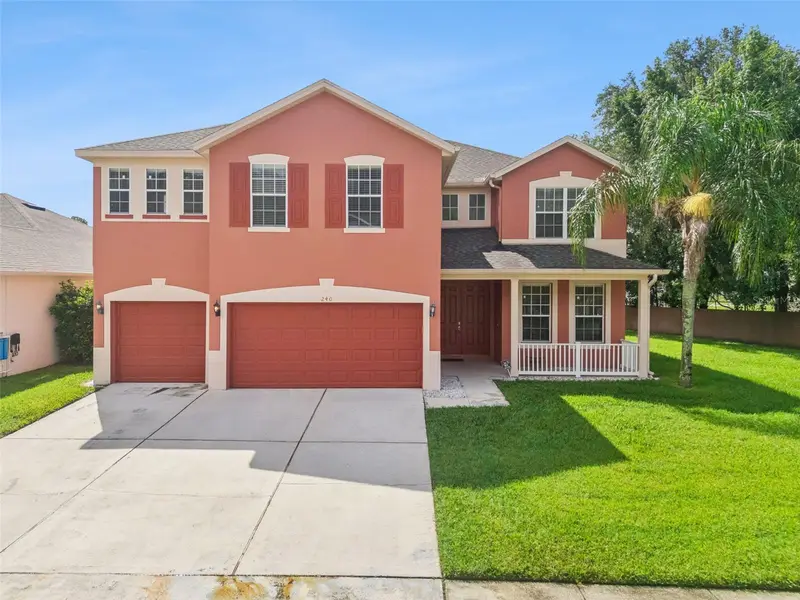
$559,000
240 Magnolia Park Trl
Sanford, FL 32773
4 bd · 3 ba · 3,445 sqft
Magnolia Park
MLS ID #O6421902, CHARLES RUTENBERG REALTY ORLANDO.
Listing provided by Stellar MLS
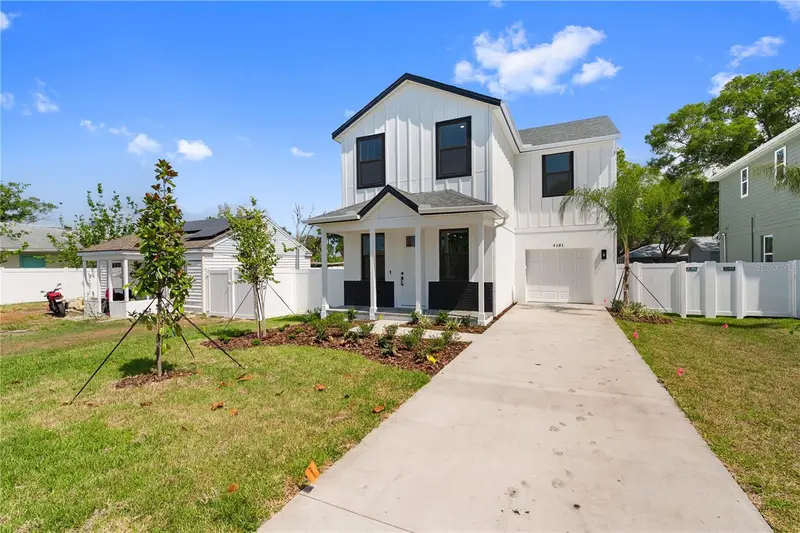
$610,000
4181 56th Ave N
St Petersburg, FL 33714
4 bd · 3 ba · 2,013 sqft
Magnolia Park
MLS ID #W7885607, LPT REALTY, LLC.
Listing provided by Stellar MLS

Listings courtesy of Stellar MLS as distributed by MLS GRID
IDX information is provided exclusively for consumers’ personal, non-commercial use and may not be used for any purpose other than to identify prospective properties consumers may be interested in purchasing.
Based on information submitted to the MLS GRID as of October 26, 2026 at 1:53 PM ET. All data is obtained from various sources and may not have been verified by broker or MLS GRID. Supplied Open House Information is subject to change without notice. All information should be independently reviewed and verified for accuracy. Properties may or may not be listed by the office/agent presenting the information.
All or a portion of the multiple listing information is provided by Stellar MLS, from a copyrighted compilation of listings. The compilation of listings and each individual listing are © 2026 Stellar MLS. All rights reserved.
Ryan Solberg, Broker · MaxLife Realty LLC · FL License #BK3354351 · Equal Housing Opportunity · Full disclaimer · DMCA