
$307,000
3527 Maple Grove WayPlant City, FL 33565
Listing updated: October 23, 2026 at 1:01 AM ET
Listing courtesy of Real Broker, Llc · Isaac Teasdale · MLS #O6452058 · Active · 855-450-0442Property type
Year built
Lot size
Price / sq ft
HOA dues
Days on market
Garage spaces
Flood zone
About this home
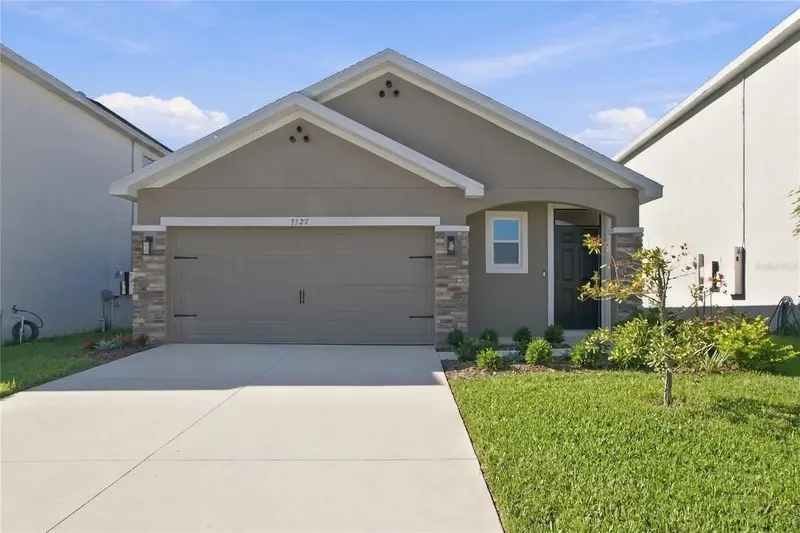
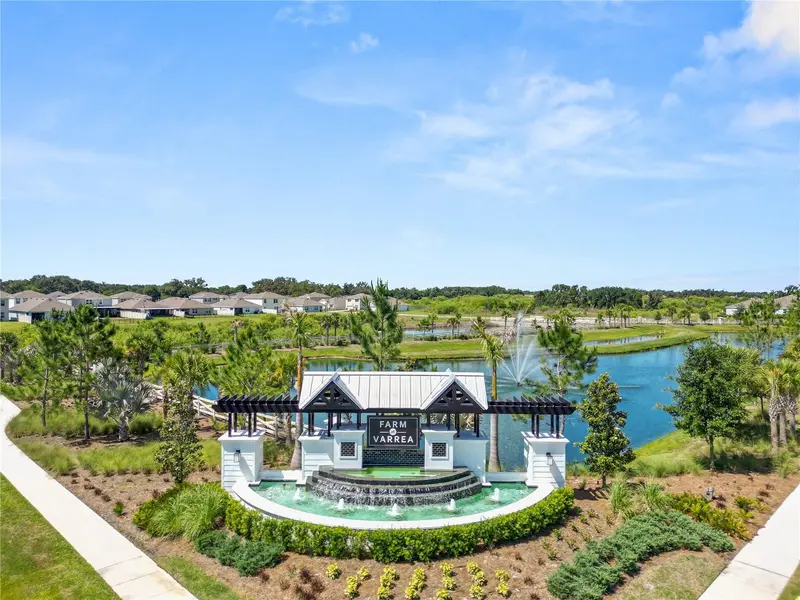
Enjoy the best of Florida living in this beautifully maintained, 3-year-new home featuring peaceful pond and fountain views and thoughtful upgrades throughout! Offering 3 bedrooms, 2 bathrooms, 1,566 sq. ft. of living space, and an attached 2-car garage, this home combines modern comfort with the special touches that make a house feel like home. The open concept kitchen, dining, and living areas are filled with natural light, while oversized sliding glass doors frame the beautiful water views from the main living space and primary bedroom. Step outside to a fully fenced, beautifully landscaped backyard designed for enjoying the Florida lifestyle. The spacious patio offers the perfect setting for outdoor dining, entertaining friends, or relaxing around the fire table while taking in the tranquil pond, fountains, and colorful skies. Inside, enjoy upgrades that add comfort and convenience, including a whole-house water filtration and softening system, reverse-osmosis drinking water at the kitchen sink, an upgraded refrigerator and dishwasher. Additional features include a 30-amp exterior outlet near the garage, convenient pull-down attic stairs. The owner has also prioritized moisture and humidity management from construction onward, with intentional care and maintenance over the years. Beyond the backyard, enjoy community amenities including two swimming pools, a waterslide, fitness center, basketball court, dog park, walking trails, and community gathering spaces. Conveniently situated between Tampa and Orlando, you'll have access to shopping, dining, entertainment, and Florida's beautiful Gulf Coast beaches. This move-in-ready home offers the ideal blend of thoughtful upgrades, inviting outdoor living, and a beautiful water view that is hard to replicate!
Estimated monthly payment
Estimate only. Taxes use the listing's reported amount where available; insurance is a Florida-average estimate. Your actual payment will vary — run a full calculation or talk to a lender.
Price & listing history0 days on market
- Status: ActiveOct 23, 2026
- Listed$307,000Oct 22, 2026
Facts & features
- Property type
- Residential
- Sub type
- Single Family Residence
- Status
- Active
- Days on market
- 0
- Subdivision
- Varrea Ph 1
- County
- Hillsborough
- Year built
- 2023
- Living area
- 1,566 sq ft
- Price/sq ft
- $196
- Building area
- 2,100 sq ft (Builder)
- Lot size
- 5,056 sq ft
- Lot category
- 0 to less than 1/4
- Flood zone
- X
- Garage
- 2 spaces
- Annual taxes
- $6,834 (2025)
- Parcel #
- P-11-28-22-C9D-000000-00103.0
- Zoning
- PD
- MLS #
- O6452058
Ask about this home
Have a question? Ask the broker directly.
Ryan Solberg answers personally — no call center, no spam. Your question goes straight to him.
Interior Details
- Bedrooms
- 3
- Full bathrooms
- 2
- Flooring
- Carpet, Tile
- Appliances
- Refrigerator, Touchless Faucet, Water Filtration System, Water Purifier, Water Softener
- Interior features
- Ninguno
- Laundry
- Electric Dryer Hookup, Laundry Room, Washer Hookup
- Stories / Levels
- One
- Direction faces
- Northeast
Heating & Cooling
- Heating
- Heat Pump
- Cooling
- Central Air
Parking
- Garage spaces
- 2
- Attached garage
- Yes
HOA & Financial
- HOA fee
- $8 / Monthly
- Monthly HOA
- $8/mo
- Total monthly fees
- $8/mo
- Total annual fees
- $100
- HOA name
- Access Management / Kelsey Rodriguez
- CDD
- Yes
- Homestead exemption
- Yes
- Min lease term
- 7 Months
- Listing terms
- Cash, Conventional, FHA, VA Loan
- Ownership
- Fee Simple
- Available for lease
- Yes
- Lease restrictions
- Yes
- Additional lease restrictions
- See HOA Community guidelines or call 888-813-3435 for more details.
Exterior & Construction
- Exterior features
- Garden, Private Yard, Sprinkler Metered
- Construction materials
- Block
- Roof
- Shingle
- Foundation
- Slab
- Water view
- Yes
- Road surface
- Asphalt
Utilities
- Sewer
- Public Sewer
- Water source
- Public
- Utilities
- BB/HS Internet Available, Fiber Optics, Sprinkler Meter, Underground Utilities
Community
- Pets allowed
- Yes
Schools
Letter grades: Florida DOE 2024–25 school grades (Orange, Seminole, Lake, Osceola, Brevard). Assigned schools from the listing agent — verify enrollment with the district.
Room Details
| Room | Level | Dimensions |
|---|---|---|
| Primary Bedroom | ||
| Bedroom 2 | ||
| Bathroom 3 | ||
| Living Room | ||
| Kitchen | ||
| Dining Room | ||
| Balcony/Porch/Lanai |
Listing Details
- Listing date
- 2026-10-17
- On market date
- 2026-10-22
- Original list price
- $307,000
- Occupant type
- Vacant
- MLS area
- 33565 - Plant City
- Listing AOR
- Orlando Regional
- Status changed
- 2026-10-23
- Tax legal description
- VARREA PHASE 1 LOT 103
Flood risk
Minimal-risk area outside the mapped floodplain. Flood insurance is optional and typically low-cost.
Source: FEMA flood zone reported on the listing. Confirm current designation at FEMA Flood Map Service Center.
Location
Directions
From I-4 (Lakeland), head southwest and continue onto Swindell Road. Turn right onto Charlie Taylor Road, then turn left onto Brookside Creek Drive. At the traffic circle, take the first exit and continue on Brookside Creek Drive. Turn right onto Stormy Thistle Place, then turn right onto Maple Grove Way.
More homes like this
$279,900
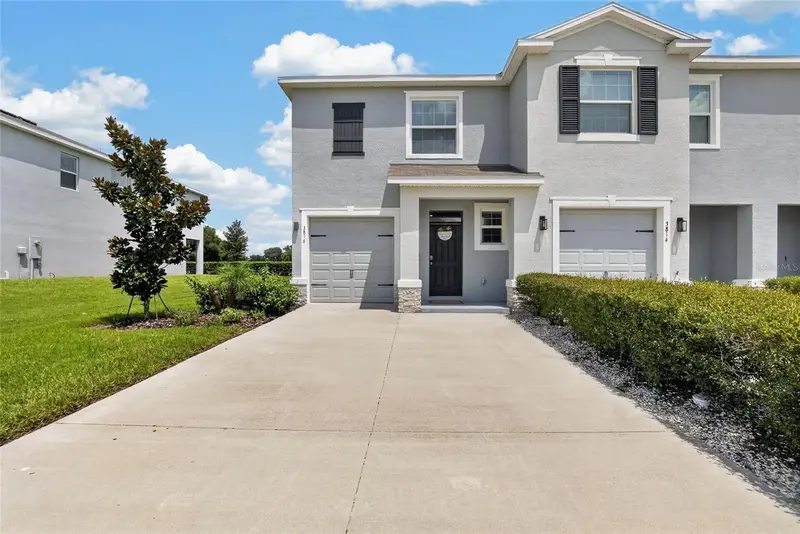
3816 Sunflower Field Pl
Plant City, FL 33565
3 bd · 3 ba · 1,802 sqft
Varrea Ph 1
MLS ID #TB8540439, SUN CAY REAL ESTATE.
Listing provided by Stellar MLS
$285,000
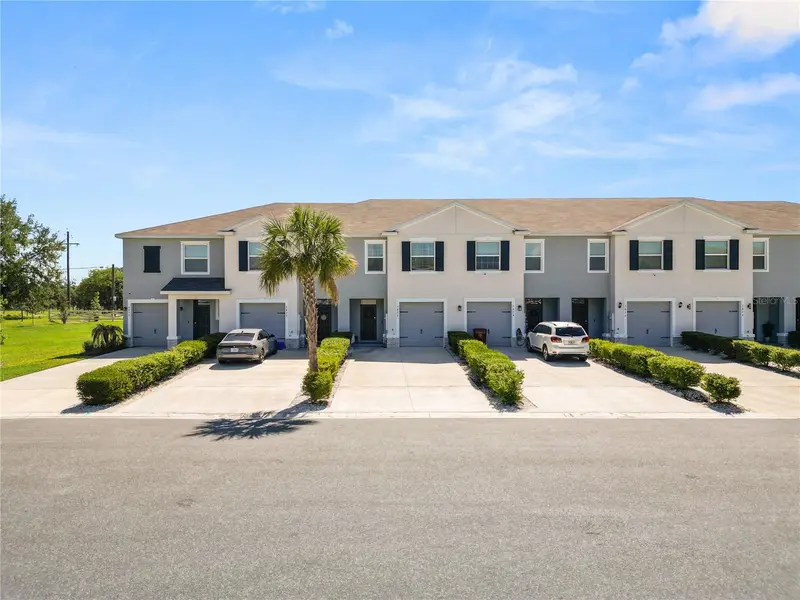
3830 Sunflower Field Pl
Plant City, FL 33565
3 bd · 3 ba · 1,681 sqft
Varrea Ph 1
MLS ID #L4961528, DREAM REALTY GROUP.
Listing provided by Stellar MLS
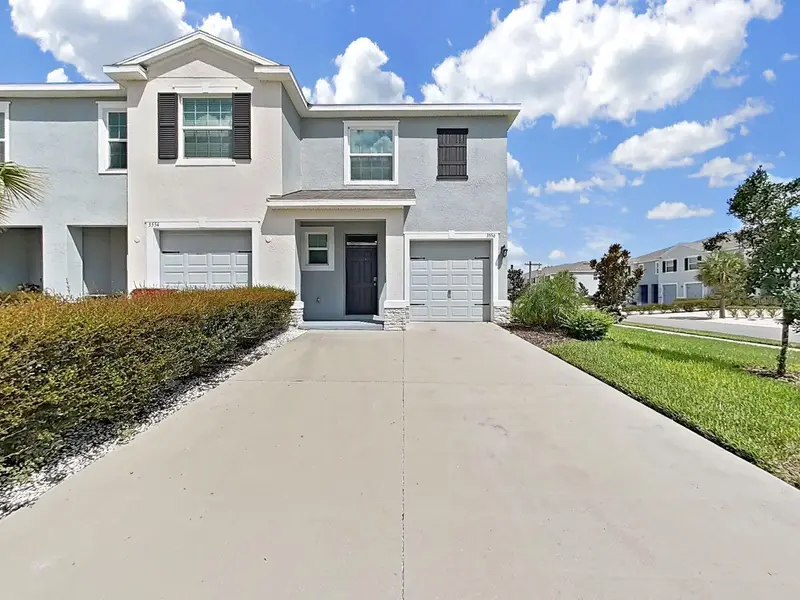
$287,000
3556 White Dandelion Ct
Plant City, FL 33565
3 bd · 3 ba · 1,802 sqft
Varrea Ph 1
MLS ID #TB8548817, PEOPLE'S CHOICE REALTY SVC LLC.
Listing provided by Stellar MLS
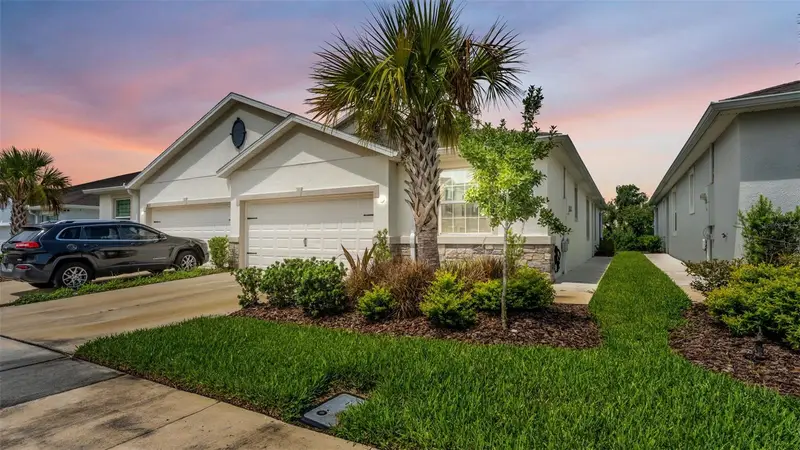
$315,000
3817 Stormy Thistle Pl
Plant City, FL 33565
3 bd · 2 ba · 1,565 sqft
Varrea Ph 1
MLS ID #L4963971, KELLER WILLIAMS REALTY.
Listing provided by Stellar MLS

Listings courtesy of Stellar MLS as distributed by MLS GRID
IDX information is provided exclusively for consumers’ personal, non-commercial use and may not be used for any purpose other than to identify prospective properties consumers may be interested in purchasing.
Based on information submitted to the MLS GRID as of October 23, 2026 at 1:01 AM ET. All data is obtained from various sources and may not have been verified by broker or MLS GRID. Supplied Open House Information is subject to change without notice. All information should be independently reviewed and verified for accuracy. Properties may or may not be listed by the office/agent presenting the information.
All or a portion of the multiple listing information is provided by Stellar MLS, from a copyrighted compilation of listings. The compilation of listings and each individual listing are © 2026 Stellar MLS. All rights reserved.
Ryan Solberg, Broker · MaxLife Realty LLC · FL License #BK3354351 · Equal Housing Opportunity · Full disclaimer · DMCA