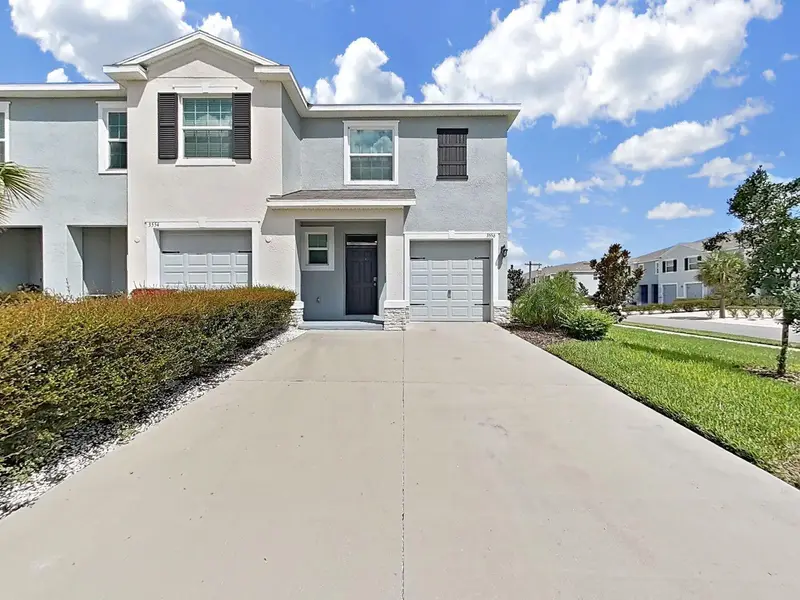

$287,000
3556 White Dandelion CourtPlant City, FL 33565
Listing updated: September 16, 2026 at 6:48 AM ET
Listing courtesy of People'S Choice Realty Svc Llc · Smith Desir · MLS #TB8548817 · Active · 813-933-0677Property type
Year built
Lot size
Price / sq ft
HOA dues
Day on market
Garage space
Flood zone
About this home
Welcome to 3556 White Dandelion Ct, a beautifully maintained 2024 built D.R. Horton townhome located in the desirable Farm at Varrea community in Plant City! This spacious two story Vale floor plan offers 3 bedrooms, 2.5 bathrooms, 1,758 square feet of living space, an open concept layout, and a 1 car attached garage. The first floor features a welcoming great room that flows seamlessly into the kitchen and dining area, creating an ideal space for everyday living and entertaining, while sliding doors provide access to the covered lanai. Upstairs, the spacious primary suite features a private bathroom and walk-in closet, along with two additional bedrooms, a second full bathroom, and a convenient laundry area. Built with concrete block construction and equipped with D.R. Horton’s Smart Home technology, this home offers the benefits of newer construction without the wait. Residents of Farm at Varrea enjoy resort-style amenities including multiple pools, a cabana, fitness center, playground, dog park, sports courts, and scenic walking trails. The community combines a peaceful, small town atmosphere with convenient access to I-4, making trips to Tampa, Lakeland, and Orlando more convenient. The home is zoned for Knights Elementary, Marshall Middle, and Plant City High School. Enjoy nearby shopping, dining, and entertainment, including historic Downtown Plant City, local restaurants such as Smokin' Aces BBQ & Steakhouse Plant City and Keel Farms Agrarian at Keel Farms, outdoor recreation at Medard Park/ Hillsborough County Parks, family fun at Dinosaur World, and the world-famous Florida Strawberry Festival, which brings concerts, carnival rides, agricultural exhibits, vendors, and entertainment to Plant City each year. With modern construction, desirable community amenities, a convenient location, and easy access to everything Plant City has to offer, this home is an excellent opportunity for anyone looking to enjoy the best of Central Florida living.
Estimated monthly payment
Estimate only. Taxes use the listing's reported amount where available; insurance is a Florida-average estimate. Your actual payment will vary — run a full calculation or talk to a lender.
Price & listing history1 days on market
- Status: ActiveSep 15, 2026
- Listed$287,000Sep 15, 2026
Facts & features
- Property type
- Residential
- Sub type
- Townhouse
- Status
- Active
- Days on market
- 1
- Subdivision
- Varrea Ph 1
- County
- Hillsborough
- Year built
- 2024
- Living area
- 1,802 sq ft
- Price/sq ft
- $159
- Building area
- 2,210 sq ft (Public Records)
- Lot size
- 5,573 sq ft
- Lot category
- 0 to less than 1/4
- Flood zone
- X (12057C0290H)
- Garage
- 1 spaces
- Annual taxes
- $6,019 (2025)
- Parcel #
- P-11-28-22-C9D-000000-00218.0
- Zoning
- PD
- MLS #
- TB8548817
Ask about this home
Have a question? Ask the broker directly.
Ryan Solberg answers personally — no call center, no spam. Your question goes straight to him.
Interior Details
- Bedrooms
- 3
- Full bathrooms
- 2
- Half bathrooms
- 1
- Flooring
- Carpet, Ceramic Tile
- Appliances
- Dishwasher, Dryer, Microwave, Range, Refrigerator
- Interior features
- Open Floorplan
- Laundry
- Electric Dryer Hookup, Washer Hookup
- Stories / Levels
- Two
- Direction faces
- East
Heating & Cooling
- Heating
- Central, Heat Pump
- Cooling
- Central Air
Parking
- Garage spaces
- 1
- Attached garage
- Yes
HOA & Financial
- HOA fee
- $75 / Monthly
- Monthly HOA
- $75/mo
- Total monthly fees
- $75/mo
- Total annual fees
- $900
- HOA name
- Access Management
- CDD
- Yes
- Homestead exemption
- Yes
- Min lease term
- 7 Months
- Ownership
- Fee Simple
- Available for lease
- Yes
- Lease restrictions
- Yes
- Additional lease restrictions
- Per HOA guidelines
- Approval process
- Per HOA guidelines
Exterior & Construction
- Construction materials
- Block, Stucco
- Roof
- Shingle
- Foundation
- Slab
- Road surface
- Paved
Utilities
- Sewer
- Public Sewer
- Water source
- Public
- Utilities
- BB/HS Internet Available, Cable Connected, Electricity Connected, Public, Sewer Connected, Water Connected
Community
- Pets allowed
- Yes
Schools
Letter grades: Florida DOE 2024–25 school grades (Orange, Seminole, Lake, Osceola, Brevard). Assigned schools from the listing agent — verify enrollment with the district.
Room Details
| Room | Level | Dimensions |
|---|---|---|
| Great Room | First | 19x13 |
| Kitchen | First | 10x7 |
| Primary Bedroom | Second | 12x14 |
Listing Details
- Listing date
- 2026-09-15
- On market date
- 2026-09-15
- Original list price
- $287,000
- Occupant type
- Owner
- MLS area
- 33565 - Plant City
- Listing AOR
- Suncoast Tampa
- Status changed
- 2026-09-15
- Tax legal description
- VARREA PHASE 1 LOT 218
Flood risk
Minimal-risk area outside the mapped floodplain. Flood insurance is optional and typically low-cost.
Source: FEMA flood zone reported on the listing. Confirm current designation at FEMA Flood Map Service Center.
Location
Directions
Take I-4 exit 22 for Park Rd. Keep left at the fork and make a left on Park Rd. After the light, make a right on Frontage Rd. Continue straight for 2 miles, then turn left on Charlie Taylor Rd. In 1.3 miles, turn left onto Brookside Creek Dr, continue through the roundabout, and take the 1st exit, then make a right onto Stormy Thistle Pl.
More homes like this
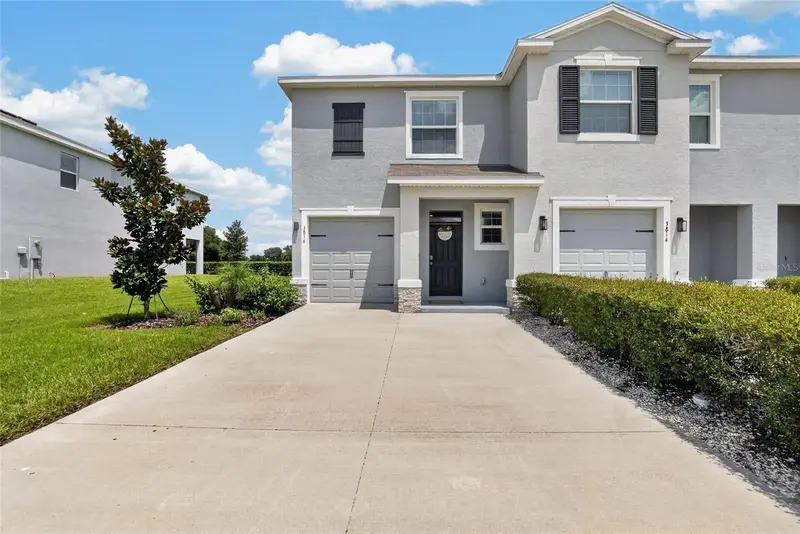
$279,900
3816 Sunflower Field Pl
Plant City, FL 33565
3 bd · 3 ba · 1,802 sqft
Varrea Ph 1
MLS ID #TB8540439, SUN CAY REAL ESTATE.
Listing provided by Stellar MLS
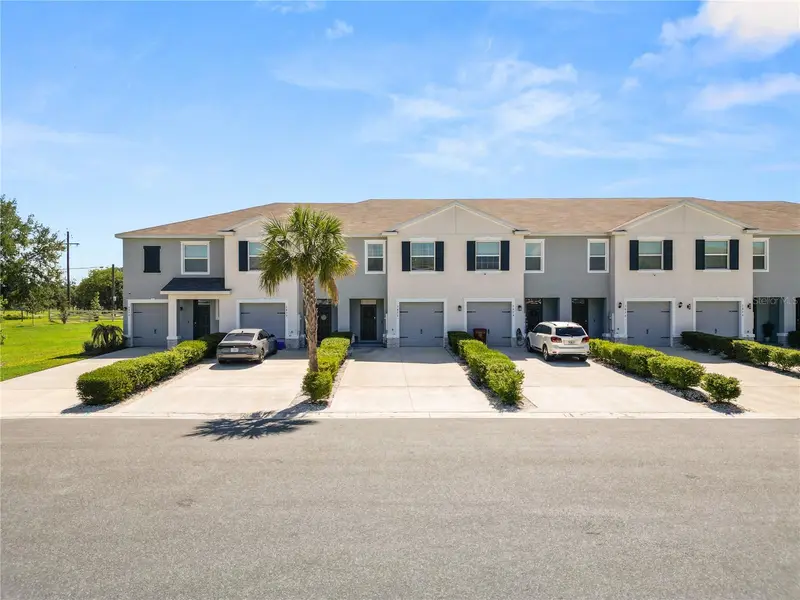
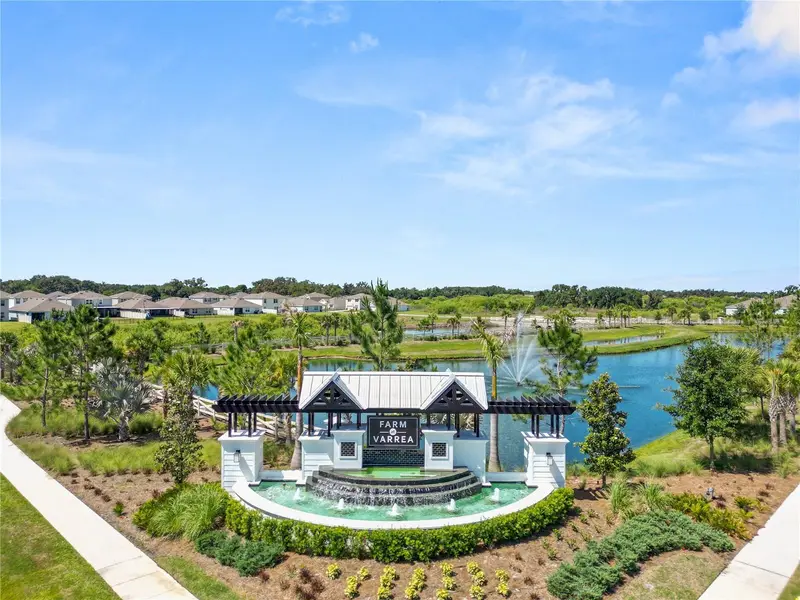
$285,000
3830 Sunflower Field Pl
Plant City, FL 33565
3 bd · 3 ba · 1,681 sqft
Varrea Ph 1
MLS ID #L4961528, DREAM REALTY GROUP.
Listing provided by Stellar MLS
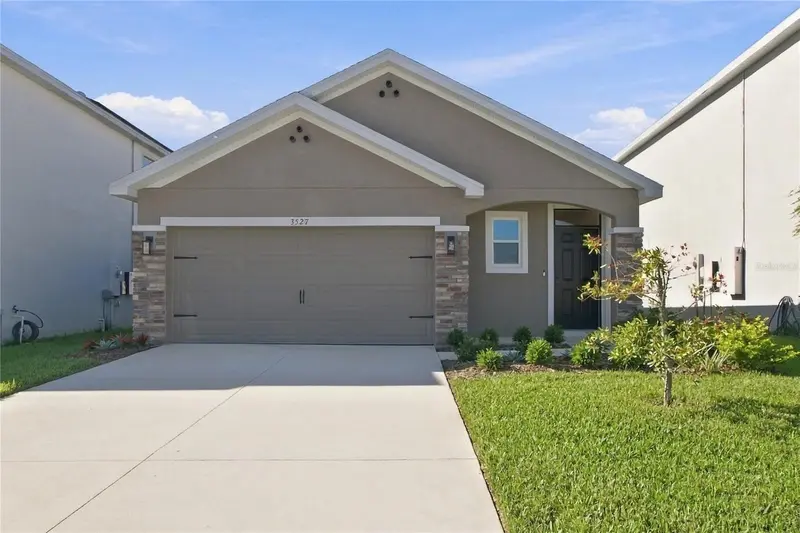
$307,000
3527 Maple Grove Way
Plant City, FL 33565
3 bd · 2 ba · 1,566 sqft
Varrea Ph 1
MLS ID #O6452058, REAL BROKER, LLC.
Listing provided by Stellar MLS
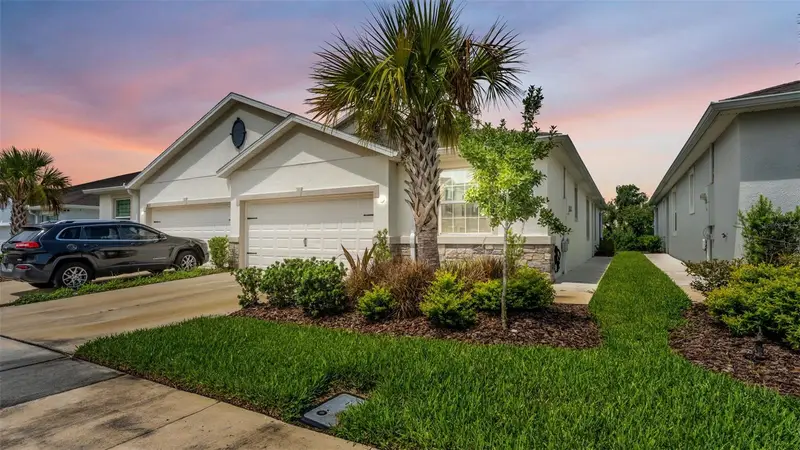
$315,000
3817 Stormy Thistle Pl
Plant City, FL 33565
3 bd · 2 ba · 1,565 sqft
Varrea Ph 1
MLS ID #L4963971, KELLER WILLIAMS REALTY.
Listing provided by Stellar MLS

Listings courtesy of Stellar MLS as distributed by MLS GRID
IDX information is provided exclusively for consumers’ personal, non-commercial use and may not be used for any purpose other than to identify prospective properties consumers may be interested in purchasing.
Based on information submitted to the MLS GRID as of September 16, 2026 at 6:48 AM ET. All data is obtained from various sources and may not have been verified by broker or MLS GRID. Supplied Open House Information is subject to change without notice. All information should be independently reviewed and verified for accuracy. Properties may or may not be listed by the office/agent presenting the information.
All or a portion of the multiple listing information is provided by Stellar MLS, from a copyrighted compilation of listings. The compilation of listings and each individual listing are © 2026 Stellar MLS. All rights reserved.
Ryan Solberg, Broker · MaxLife Realty LLC · FL License #BK3354351 · Equal Housing Opportunity · Full disclaimer · DMCA