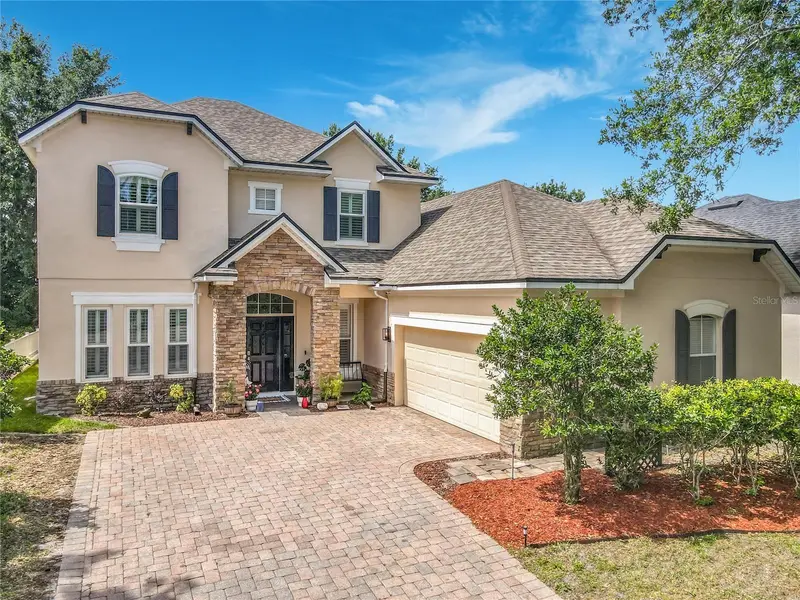

$545,000
123 Ivydale Manor DriveDeland, FL 32724
Listing updated: October 22, 2026 at 8:52 PM ET
Listing courtesy of Beycome Of Florida Llc · Steven Koleno · MLS #O6452042 · Active · 804-656-5007Property type
Year built
Lot size
Price / sq ft
HOA dues
Days on market
Garage spaces
Flood zone
About this home
Welcome to this stunning, move-in-ready 5-bedroom, 3.5-bath home in Victoria Park. Highlights include soaring 20-foot ceilings, bamboo flooring, fresh paint, and a chef’s kitchen with granite island and ample cabinetry. The primary suite features a walk-in closet, dual vanities, soaking tub, and separate shower. Also on the main floor is a spacious 5th bedroom, perfect as an office or workout space. Upstairs has three bedrooms, including a Jack-and-Jill bath, a guest suite, and a large flex room for media or office use. Enjoy a 30-foot covered lanai with paver patio and an oversized side-entry garage. Residents have access to golf, pools, tennis courts, trails, and Sparrow’s Restaurant. Conveniently located near I-4, Orlando, beautiful beaches, and parks like Blue Spring and De Leon Springs.
Estimated monthly payment
Estimate only. Taxes use the listing's reported amount where available; insurance is a Florida-average estimate. Your actual payment will vary — run a full calculation or talk to a lender.
Price & listing history0 days on market
- Status: ActiveOct 22, 2026
- Listed$545,000Oct 22, 2026
Facts & features
- Property type
- Residential
- Sub type
- Single Family Residence
- Status
- Active
- Days on market
- 0
- Subdivision
- Victoria Park Increment 02
- County
- Volusia
- Year built
- 2006
- Living area
- 3,540 sq ft
- Price/sq ft
- $154
- Lot size
- 7,200 sq ft
- Lot category
- 0 to less than 1/4
- Flood zone
- X (12127C0610J)
- Garage
- 2 spaces
- Annual taxes
- $4,231 (2025)
- Parcel #
- 7035-02-02-2510
- Zoning
- R1
- MLS #
- O6452042
Ask about this home
Have a question? Ask the broker directly.
Ryan Solberg answers personally — no call center, no spam. Your question goes straight to him.
Interior Details
- Bedrooms
- 5
- Full bathrooms
- 3
- Half bathrooms
- 1
- Flooring
- Bamboo, Ceramic Tile
- Appliances
- Convection Oven, Dishwasher, Disposal, Dryer, Exhaust Fan, Gas Water Heater, Range Hood, Refrigerator, Washer
- Interior features
- Carbon Monoxide Detector(s), Cathedral Ceiling(s), Ceiling Fans(s), Crown Molding, Eat-in Kitchen, High Ceilings, Living Room/Dining Room Combo, Primary Bedroom Main Floor, Pull Down Stairs, Solid Surface Counters, Solid Wood Cabinets, Walk-In Closet(s), Window Treatments
- Laundry
- Electric Dryer Hookup, Gas Dryer Hookup, Inside, Laundry Room
- Stories / Levels
- Two
- Direction faces
- Southwest
Heating & Cooling
- Heating
- Central, Electric, Natural Gas
- Cooling
- Central Air
Parking
- Garage spaces
- 2
- Attached garage
- Yes
HOA & Financial
- HOA fee
- $195 / Monthly
- Monthly HOA
- $195/mo
- Total monthly fees
- $195/mo
- Total annual fees
- $2,340
- HOA name
- Victoria Park community
- CDD
- No
- Ownership
- Fee Simple
- Available for lease
- No
Exterior & Construction
- Exterior features
- Awning(s), Rain Gutters, Sidewalk, Sprinkler Metered
- Construction materials
- Stucco
- Roof
- Shingle
- Foundation
- Slab
- Road surface
- Asphalt
Utilities
- Sewer
- Public Sewer
- Water source
- Canal/Lake For Irrigation
- Utilities
- Cable Available, Electricity Connected, Fiber Optics, Natural Gas Connected, Phone Available, Sewer Connected, Sprinkler Recycled, Underground Utilities, Water Connected
Community
- Pets allowed
- Yes
Room Details
| Room | Level | Dimensions |
|---|---|---|
| Primary Bedroom | ||
| Bedroom 2 | ||
| Bedroom 3 | ||
| Bedroom 4 | ||
| Bedroom 5 | ||
| Living Room | ||
| Kitchen |
Listing Details
- Listing date
- 2026-10-22
- On market date
- 2026-10-22
- Original list price
- $545,000
- Occupant type
- Owner
- MLS area
- 32724 - Deland
- Listing AOR
- Orlando Regional
- Status changed
- 2026-10-22
- Tax legal description
- LOT 251 VICTORIA PARK INCREMENT TWO SOUTHWEST MB 50 PGS 145-149 INC PER OR 5547 PG 4408 PER OR 6046 PG 2850 PER OR 7567 PG 4829 PER OR 7741 PGS 4240-4243 PER OR 8727 PG 0721
Flood risk
Minimal-risk area outside the mapped floodplain. Flood insurance is optional and typically low-cost.
Source: FEMA flood zone reported on the listing. Confirm current designation at FEMA Flood Map Service Center.
Location
Directions
Head north on I-4 E 16 ft Take exit 114 for FL-472 W 0.4 mi Use any lane to turn left onto Howland Blvd 456 ft Continue onto FL-472 W 1.4 mi Turn right onto S Blue Lk Ave 0.6 mi Turn right onto Victoria Hills Dr 0.2 mi Turn right onto Ivydale Manor Dr
Property sale history
Public records123 IVYDALE MANOR DR, DELAND 32724
- Jun 2025$519,000
3,540 sq ft · Built 2006 · 0.1653 acres
Sale data from Florida public records (Department of Revenue / county property appraiser). Deemed reliable but not guaranteed; may not reflect current market or MLS status. Not Stellar MLS data.
More homes like this
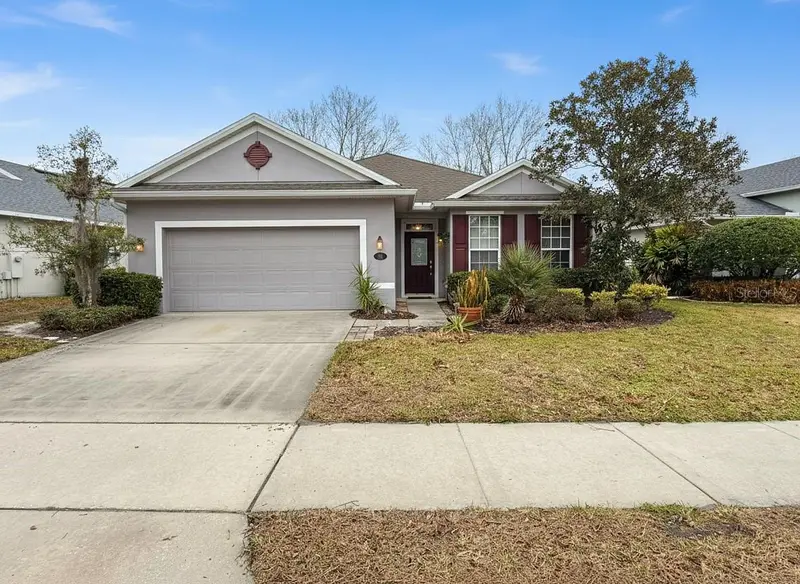
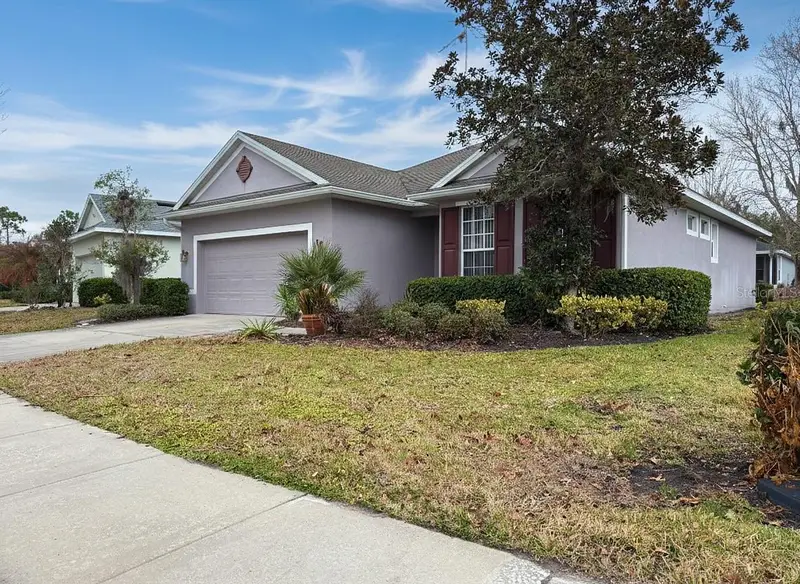
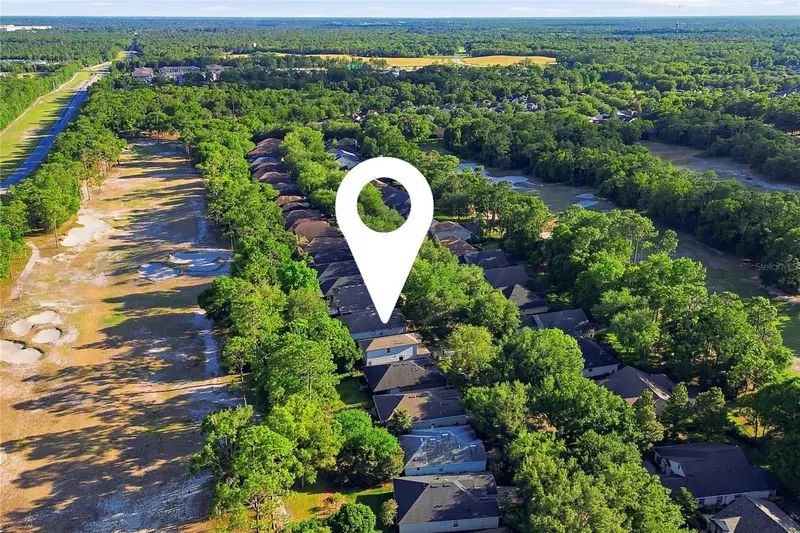
$309,999
109 Avenham Dr
Deland, FL 32724
2 bd · 2 ba · 1,508 sqft
Victoria Park Increment 02
MLS ID #O6385448, NONA LEGACY POWERED BY LA ROSA.
Listing provided by Stellar MLS
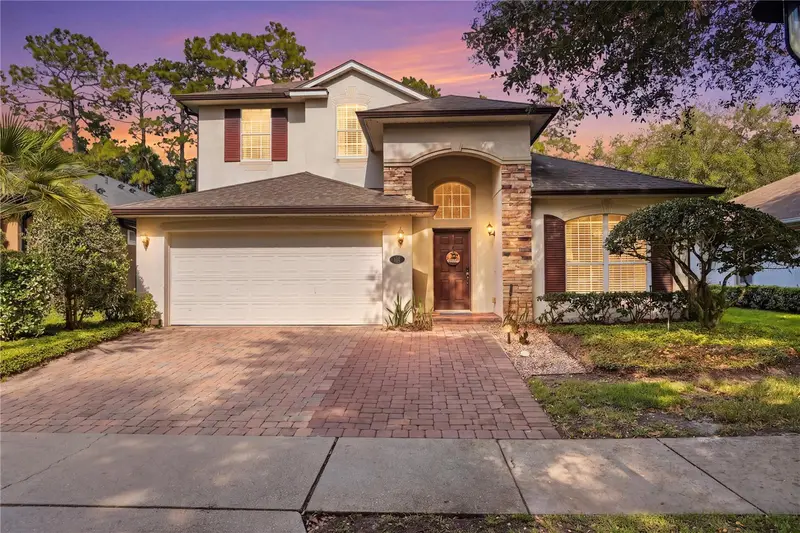
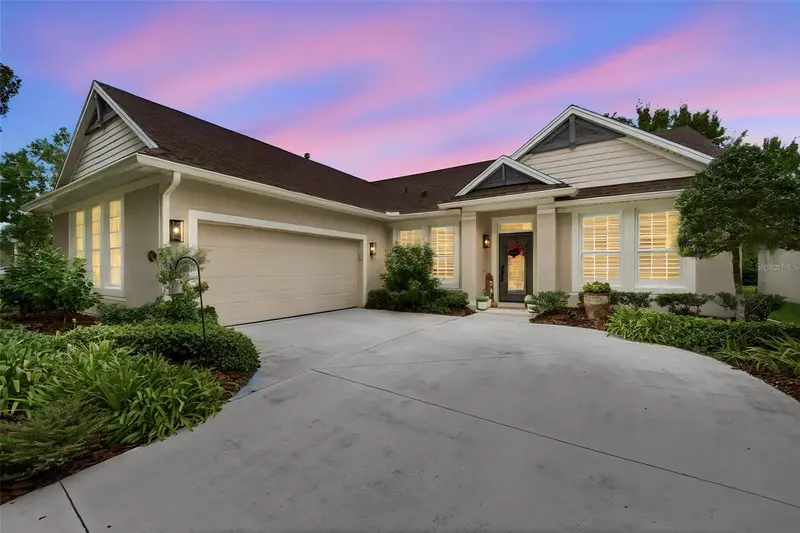
$469,900
423 Victoria Hills Dr
Deland, FL 32724
4 bd · 3 ba · 2,651 sqft
Victoria Park Increment 02
MLS ID #V4948883, LIVELY REAL ESTATE.
Listing provided by Stellar MLS
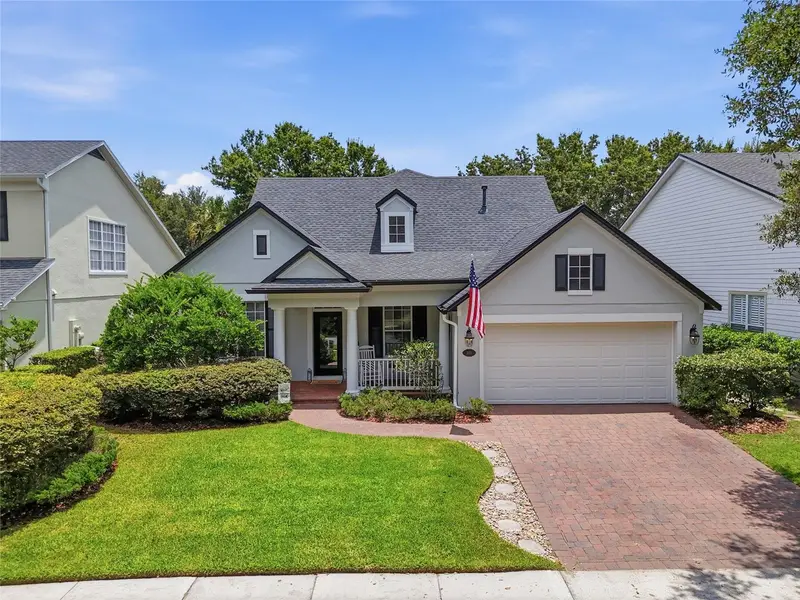
$479,000
1024 Heron Point Cir
Deland, FL 32724
3 bd · 2 ba · 2,240 sqft
Victoria Park Increment 02
MLS ID #V4951863, LIVELY REAL ESTATE.
Listing provided by Stellar MLS
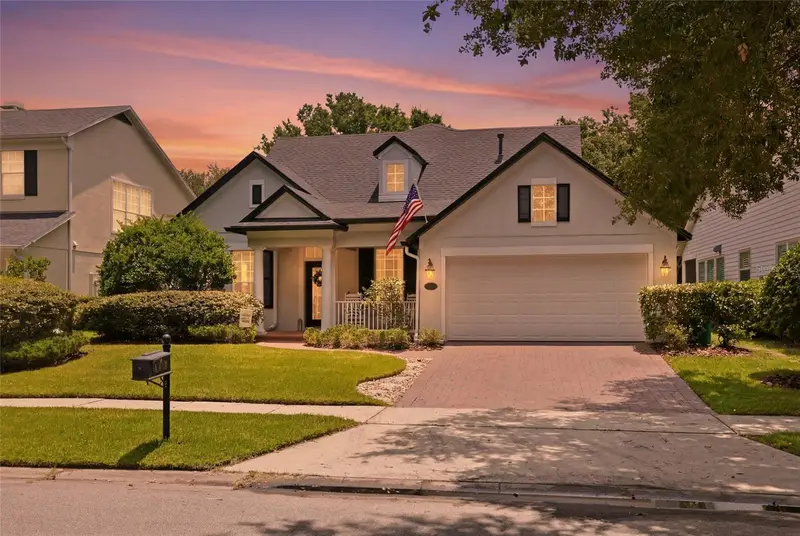
$540,000
103 Asterbrooke Dr
Deland, FL 32724
4 bd · 3 ba · 3,139 sqft
Victoria Park Increment 02
MLS ID #O6420524, THE PROPERTY PROS REAL ESTATE, INC.
Listing provided by Stellar MLS

Listings courtesy of Stellar MLS as distributed by MLS GRID
IDX information is provided exclusively for consumers’ personal, non-commercial use and may not be used for any purpose other than to identify prospective properties consumers may be interested in purchasing.
Based on information submitted to the MLS GRID as of October 22, 2026 at 8:52 PM ET. All data is obtained from various sources and may not have been verified by broker or MLS GRID. Supplied Open House Information is subject to change without notice. All information should be independently reviewed and verified for accuracy. Properties may or may not be listed by the office/agent presenting the information.
All or a portion of the multiple listing information is provided by Stellar MLS, from a copyrighted compilation of listings. The compilation of listings and each individual listing are © 2026 Stellar MLS. All rights reserved.
Ryan Solberg, Broker · MaxLife Realty LLC · FL License #BK3354351 · Equal Housing Opportunity · Full disclaimer · DMCA