



$525,000
314 Lake Victoria CircleDeland, FL 32724
Listing updated: October 5, 2026 at 10:37 AM ET
Listing courtesy of Lpt Realty Llc · Sheree Frazier · MLS #V4950466 · Active · 386-204-6398Property type
Year built
Lot size
Price / sq ft
HOA dues
Days on market
Garage spaces
Flood zone
About this home
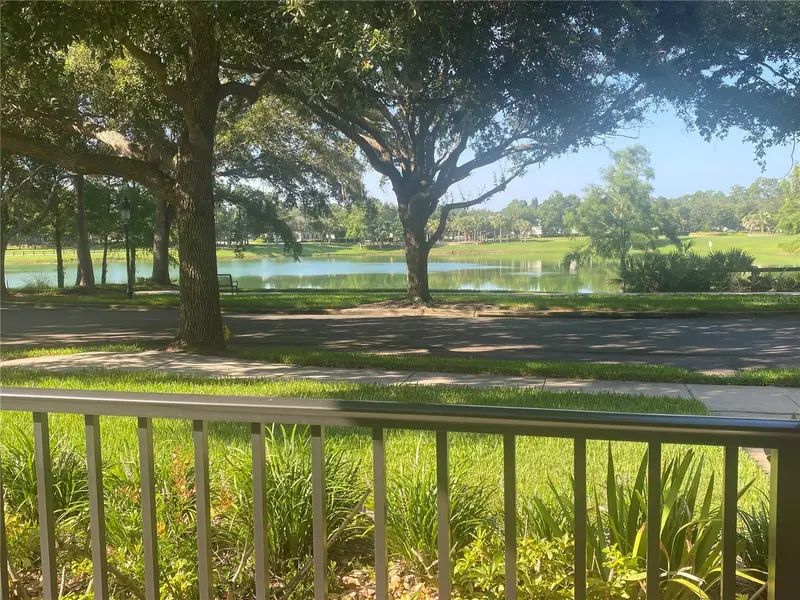
Virtually Staged. STUNNING PANORAMIC LAKE VIEW! Welcome to one of Victoria Park's most exceptional homes! This award-winning, custom-designed Issa Home offers a rare opportunity to enjoy breathtaking views of Lake Victoria in the front—creating the perfect blend of privacy and natural beauty. This beautifully maintained residence features 4 split bedrooms, 3.full baths, and Powder Room, a side-entry 2-car garage, and OVER 2,700 square feet of thoughtfully designed living space. Freshly painted and New Wood-like luxury vinyl flooring in living, dining, and kitchen. Whether entertaining guests or enjoying a peaceful evening at home, this property offers the ideal Florida lifestyle. Step through the impressive entry into an open-concept floor plan highlighted by soaring ceilings, Custom Built-ins, Crown Moldings, abundant natural light, and flow seamless between the living room, dining area, and chef's kitchen. The gourmet kitchen is designed to impress with 42-inch Maple cabinetry, granite countertops, stainless steel appliances, a breakfast bar, and a spacious pantry. Casual Dining area with built-in seating. Upstairs Bonus room /4th Bedroom suite with a private full bath and generous storage. The king-sized owner's suite is a private retreat featuring tray ceilings with crown molding, and a luxurious spa-inspired bath complete with dual vanities, a soaking tub, walk-in shower, private water closet, and two walk-in closets. Additional features include: Covered lanai with brick pavers, Spacious laundry room with utility sink, Washer & dryer included. Built-in Office with French Doors or 2nd Bedroom. Relax in your private outdoor oasis while enjoying spectacular lake and conservation views that are rarely available. The HOA includes high-speed fiber-optic internet, cable TV, irrigation water, and outstanding resort-style amenities including multiple heated pools, fitness centers, tennis and pickleball courts, playgrounds, and miles of walking trails. An 18-hole public golf course is just blocks away. Ideally located just minutes from historic downtown DeLand, voted "Best Main Street, where you'll enjoy charming boutiques, award-winning restaurants, breweries, wine bars, year-round events, and Stetson University. Everyday conveniences—including Publix, ALDI, Starbucks, Chick-fil-A, AdventHealth Medical Park, and I-4—are all just minutes away. Plus, Florida's beautiful east coast beaches are only a short drive away. Homes with views like this rarely become available. Schedule your private showing today! Appointment Only. This home may be under audio/video surveillance.
Estimated monthly payment
Estimate only. Taxes use the listing's reported amount where available; insurance is a Florida-average estimate. Your actual payment will vary — run a full calculation or talk to a lender.
Price & listing history67 days on market
- Status: ActiveJul 31, 2026
- Listed$525,000Jul 30, 2026
- Price increased$525,000
Facts & features
- Property type
- Residential
- Sub type
- Single Family Residence
- Status
- Active
- Days on market
- 67
- Subdivision
- Victoria Park Se Increment 01
- County
- Volusia
- Year built
- 2002
- Living area
- 2,742 sq ft
- Price/sq ft
- $191
- Building area
- 3,412 sq ft (Builder)
- Lot size
- 12,320 sq ft
- Lot category
- 1/4 to less than 1/2
- Flood zone
- X (12127C0610J)
- Garage
- 2 spaces
- Annual taxes
- $8,033 (2025)
- Parcel #
- 7035-01-01-1190
- Zoning
- RES
- MLS #
- V4950466
Ask about this home
Have a question? Ask the broker directly.
Ryan Solberg answers personally — no call center, no spam. Your question goes straight to him.
Interior Details
- Bedrooms
- 4
- Full bathrooms
- 3
- Half bathrooms
- 1
- Flooring
- Carpet, Tile, Wood
- Appliances
- Dishwasher, Disposal, Dryer, Gas Water Heater, Microwave, Range, Refrigerator, Washer
- Interior features
- Ceiling Fans(s), Crown Molding, Eat-in Kitchen, High Ceilings, Living Room/Dining Room Combo, Open Floorplan, Primary Bedroom Main Floor, Solid Surface Counters, Stone Counters, Tray Ceiling(s), Walk-In Closet(s)
- Laundry
- Inside, Laundry Room
- Stories / Levels
- Two
- Direction faces
- East
Heating & Cooling
- Heating
- Natural Gas
- Cooling
- Central Air
Parking
- Garage spaces
- 2
- Attached garage
- Yes
- Parking features
- Driveway, Garage Door Opener, Garage Faces Side
HOA & Financial
- HOA fee
- $215 / Monthly
- Monthly HOA
- $215/mo
- Total monthly fees
- $215/mo
- Total annual fees
- $2,580
- HOA name
- Leland Mgt Company
- CDD
- No
- Min lease term
- 7 Months
- Listing terms
- Cash, Conventional, VA Loan
- Ownership
- Fee Simple
- Available for lease
- Yes
- Lease restrictions
- No
- Approval process
- Bring lease to HOA office if leased.
Exterior & Construction
- Exterior features
- Rain Gutters, Sidewalk, Sprinkler Metered
- Construction materials
- Block, Stucco
- Roof
- Shingle
- Foundation
- Stem Wall
- Waterfront
- Yes
- Water view
- Yes
- Road surface
- Asphalt
Utilities
- Sewer
- Public Sewer
- Water source
- Public
- Utilities
- Cable Connected, Electricity Connected, Fiber Optics, Fire Hydrant, Natural Gas Connected, Public, Sewer Connected, Sprinkler Recycled, Underground Utilities, Water Connected
Community
- Pets allowed
- Yes
Schools
Letter grades: Florida DOE 2024–25 school grades (Orange, Seminole, Lake, Osceola, Brevard). Assigned schools from the listing agent — verify enrollment with the district.
Room Details
| Room | Level | Dimensions |
|---|---|---|
| Primary Bedroom | First | 16x18 |
| Living Room | First | 18.2x17 |
| Dining Room | First | 12.4x12 |
| Kitchen | First | 15.1x19 |
| Bedroom 2 | First | 11x12 |
| Bonus Room | Second | 15x15 |
| Bedroom 3 | First | 12.5x12 |
Listing Details
- Listing date
- 2026-07-30
- On market date
- 2026-07-30
- Original list price
- $525,000
- Occupant type
- Owner
- MLS area
- 32724 - Deland
- Listing AOR
- West Volusia
- Status changed
- 2026-07-31
- Tax legal description
- LOT 119 VICTORIA PARK SOUTHEAST INCREMENT ONE MB 48 PGS 39-42 INC PER OR 5058 PG 1010 PER OR 5677 PG 4004 PER OR 7013 PG 1253 PER OR 7102 PG 0756 PER OR 8565 PG 2911
Flood risk
Minimal-risk area outside the mapped floodplain. Flood insurance is optional and typically low-cost.
Source: FEMA flood zone reported on the listing. Confirm current designation at FEMA Flood Map Service Center.
Location
Directions
I-4 to Exit 116. Left on MLK Parkway. Left on S. Lake Victoria. Left on W. Lake Victoria. Home is on the left.
More homes like this
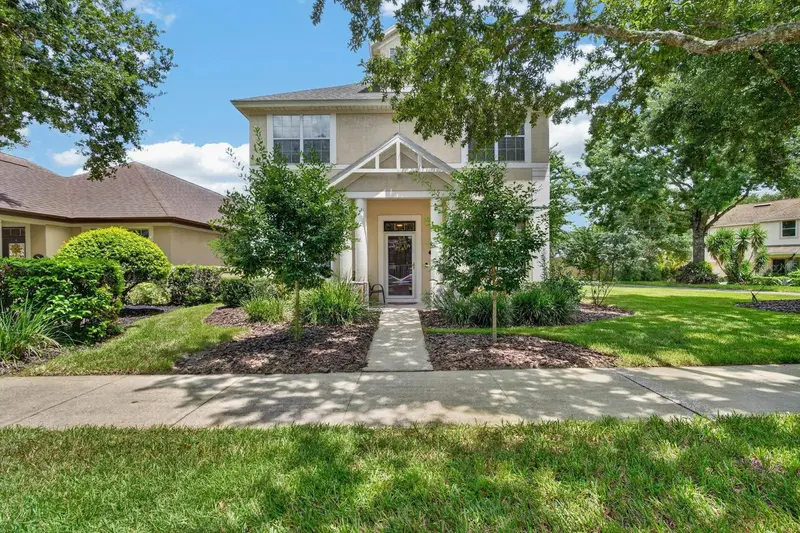
$359,000
239 W Tarrington Dr
Deland, FL 32724
3 bd · 3 ba · 1,928 sqft
Victoria Park Se Increment 01
MLS ID #V4950649, KELLER WILLIAMS RLTY FL. PARTN.
Listing provided by Stellar MLS
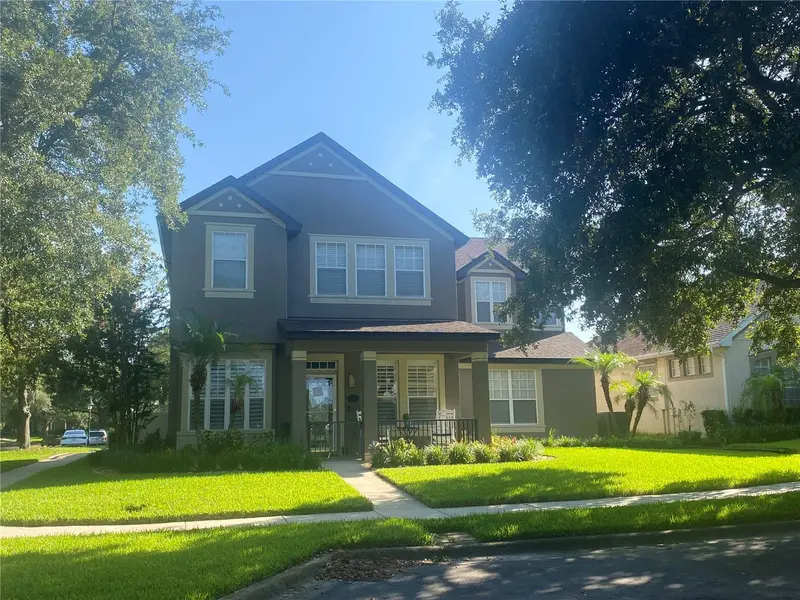
$499,999
108 W Lake Victoria Cir
Deland, FL 32724
5 bd · 4 ba · 2,530 sqft
Victoria Park Se Increment 01
MLS ID #TB8539458, HOMECOIN.COM.
Listing provided by Stellar MLS
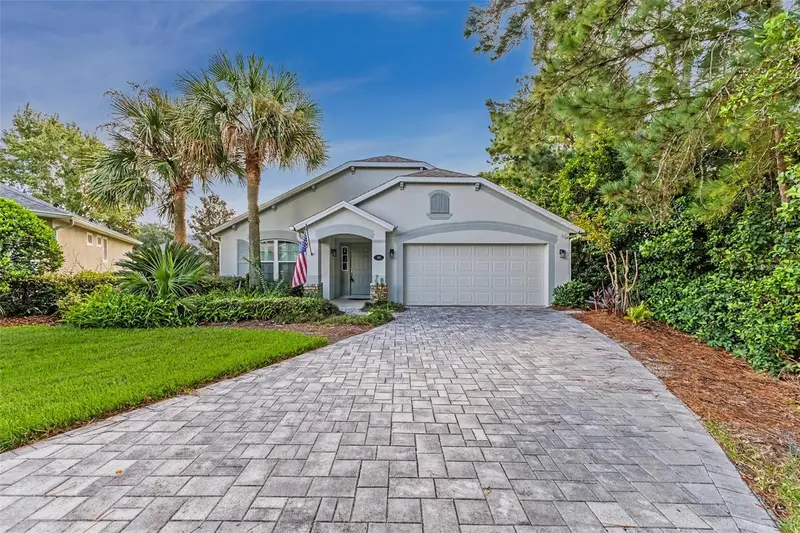
$412,000
113 Wethersfield Ct
Deland, FL 32724
3 bd · 2 ba · 1,868 sqft
Victoria Gardens
MLS ID #NS1089152, ORCHARD BROKERAGE, LLC.
Listing provided by Stellar MLS
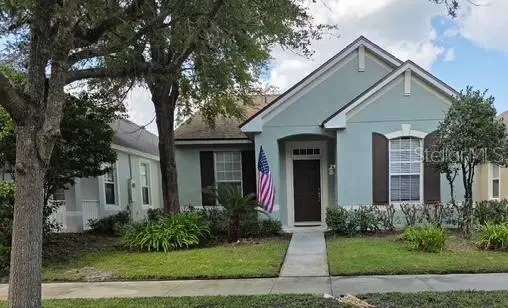
$349,000
612 Ravenshill Way
Deland, FL 32724
2 bd · 2 ba · 1,405 sqft
Victoria Park Increment 02
MLS ID #TB8555077, WORLD CLASS REALTY GROUP LLC.
Listing provided by Stellar MLS

Listings courtesy of Stellar MLS as distributed by MLS GRID
IDX information is provided exclusively for consumers’ personal, non-commercial use and may not be used for any purpose other than to identify prospective properties consumers may be interested in purchasing.
Based on information submitted to the MLS GRID as of October 5, 2026 at 10:37 AM ET. All data is obtained from various sources and may not have been verified by broker or MLS GRID. Supplied Open House Information is subject to change without notice. All information should be independently reviewed and verified for accuracy. Properties may or may not be listed by the office/agent presenting the information.
All or a portion of the multiple listing information is provided by Stellar MLS, from a copyrighted compilation of listings. The compilation of listings and each individual listing are © 2026 Stellar MLS. All rights reserved.
Ryan Solberg, Broker · MaxLife Realty LLC · FL License #BK3354351 · Equal Housing Opportunity · Full disclaimer · DMCA