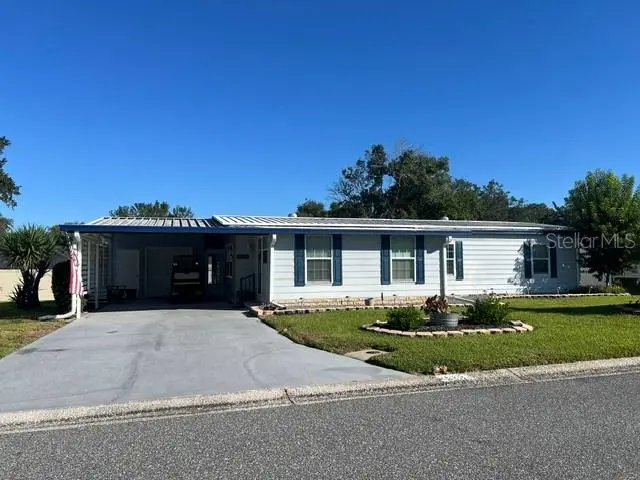

$154,900
2368 Conestoga DriveLeesburg, FL 34748
Listing updated: October 26, 2026 at 12:31 PM ET
Listing courtesy of Morris Realty And Investments · Joan Defoe · MLS #G5119391 · Active · 352-435-4663Property type
Year built
Lot size
Price / sq ft
HOA dues
Days on market
Flood zone
About this home
ENJOY FLORIDA LIVING AT IT'S BEST...WHETHER YOU'RE RETIRED OR JUST KICKING BACK WHY NOT ENJOY THIS INVITING AND STUNNING HOME LOCATED IN THE LOVLEY 55+ COMMUNITY COACHWOOD EAST. MOVE IN READY WITH UPATES THAT INCLUDE A REMODELED KITCHEN, APPLIANCES, PANTRY, GRANITE COUNTER TOPS WITH A BREAKFAST BAR. THIS GRACIOUS AND LOVELY HOME OFFERS 2 LARGE BEDROOMS. GUEST BEDROOM HAS DOUBLE CLOSET SPACE, MASTER SUITE OFFERS EN-SUITE BATH HAS BEEN REMODELED WITH GLASS DOORS TO TILED SHOWER, GRANITE COUNTER TOP, AND A WALK-IN CLOSET. GUEST BATH REMODELED FEATURES LINEN CLOSET, HANDICAP BARS, SHOWER, TUB COMBO. OPEN CONCEPT FLOOR PLAN THAT INCLUDES A LARGE FLORIDA ROOM 12" X 20.5 ALL ENCLOSED, LARGE LIVING ROOM OPENING UP TO A BEAUTIFUL KITCHEN AND LARGE DINING ROOM. FLOORING THROUGH OUT IS VINUL PLANKING. JUST A FEW STEPS AWAY FROM KITCHEN IS AN INSIDE LAUNDRY AREA THAT INCLUDES A STACKABLE WASHER & DRYER. ROOM ENOUGH FOR A FREEZER AND A COUNTER FOR FLOLDING CLOTHES AND/OR STORAGE.
Estimated monthly payment
Estimate only. Taxes use the listing's reported amount where available; insurance is a Florida-average estimate. Your actual payment will vary — run a full calculation or talk to a lender.
Price & listing history0 days on market
- Status: ActiveOct 26, 2026
- Listed$154,900Oct 26, 2026
Facts & features
- Property type
- Residential
- Sub type
- Manufactured Home
- Status
- Active
- Days on market
- 0
- Subdivision
- Leesburg East Coachwood Colony
- County
- Lake
- Year built
- 1984
- Living area
- 1,460 sq ft
- Price/sq ft
- $106
- Building area
- 1,780 sq ft (Public Records)
- Lot size
- 6,415 sq ft
- Lot category
- 0 to less than 1/4
- Flood zone
- X (12069C0317E)
- Annual taxes
- $1,171 (2025)
- Parcel #
- 27-19-24-2500-000-02600
- Zoning
- R-3
- MLS #
- G5119391
Ask about this home
Have a question? Ask the broker directly.
Ryan Solberg answers personally — no call center, no spam. Your question goes straight to him.
Interior Details
- Bedrooms
- 2
- Full bathrooms
- 2
- Flooring
- Luxury Vinyl
- Appliances
- Dishwasher, Disposal, Dryer, Microwave, Range, Refrigerator, Washer
- Interior features
- Ceiling Fans(s), Eat-in Kitchen, High Ceilings, Open Floorplan, Primary Bedroom Main Floor, Stone Counters, Thermostat, Walk-In Closet(s), Window Treatments
- Laundry
- Electric Dryer Hookup, Inside, Laundry Room, Washer Hookup
- Stories / Levels
- One
- Direction faces
- South
Heating & Cooling
- Heating
- Central
- Cooling
- Central Air
Parking
- Garage spaces
- 0
- Parking features
- Driveway, Oversized
- Carport
- Yes
HOA & Financial
- HOA fee
- $51 / Monthly
- Monthly HOA
- $51/mo
- Total monthly fees
- $51/mo
- Total annual fees
- $617
- HOA name
- Gene Tabor
- CDD
- No
- Homestead exemption
- Yes
- Min lease term
- No Minimum
- Listing terms
- Cash, Conventional, FHA, VA Loan
- Ownership
- Fee Simple
- Available for lease
- Yes
- Lease restrictions
- Yes
- Additional lease restrictions
- RENTERS MUST MEET ALL THE REQUIREMENTS AS A HOME OWNER (SEE COVENANTS AND RESTRICTIONS)
- Approval process
- CONTACT HOA PRESIDENT TO SET UP AN INTERVIEW
Exterior & Construction
- Exterior features
- Awning(s)
- Construction materials
- Other
- Roof
- Metal, Roof Over
- Foundation
- Crawlspace
- Road surface
- Asphalt
Utilities
- Sewer
- Public Sewer
- Water source
- Public
- Utilities
- Cable Connected, Electricity Connected, Fire Hydrant, Public, Sewer Connected, Underground Utilities
Community
- Pets allowed
- Cats OK, Dogs OK, Size Limit, Yes
- Senior community
- Yes
Room Details
| Room | Level | Dimensions |
|---|---|---|
| Living Room | 18x16.5 | |
| Dining Room | 13x16.5 | |
| Kitchen | 12x14 | |
| Florida Room | ||
| Primary Bedroom | 14x14 | |
| Bedroom 2 | 13x14 | |
| Laundry | 5.5x9 |
Listing Details
- Listing date
- 2026-10-22
- On market date
- 2026-10-26
- Original list price
- $154,900
- Occupant type
- Vacant
- MLS area
- 34748 - Leesburg
- Listing AOR
- Lake and Sumter
- Status changed
- 2026-10-26
- Tax legal description
- LEESBURG EAST COACHWOOD COLONY LOT 26 PB 24 PG 21 ORB 5276 PG 743
Flood risk
Minimal-risk area outside the mapped floodplain. Flood insurance is optional and typically low-cost.
Source: FEMA flood zone reported on the listing. Confirm current designation at FEMA Flood Map Service Center.
Location
Directions
HWY 441/27 SOUTH, T/R ON TO SOUTH ST., GO APPROXIMATELY 1.5 MILES AND T/R ON TO COACH N FOUR DRIVE, GO TO STOP SIGN, T/R ON TO W. COACH N FOUR DRIVE, IMMEDIATELY T/L ON TO CONESTOGA FOLLOW AROUND TO 2368 CONESTOGA, HOUSE ON RIGHT, SIGN IN YARD
More homes like this


$142,500
717 W Coach N Four Dr
Leesburg, FL 34748
2 bd · 2 ba · 1,056 sqft
Leesburg East Coachwood Colony
MLS ID #G5111988, MORRIS REALTY AND INVESTMENTS.
Listing provided by Stellar MLS
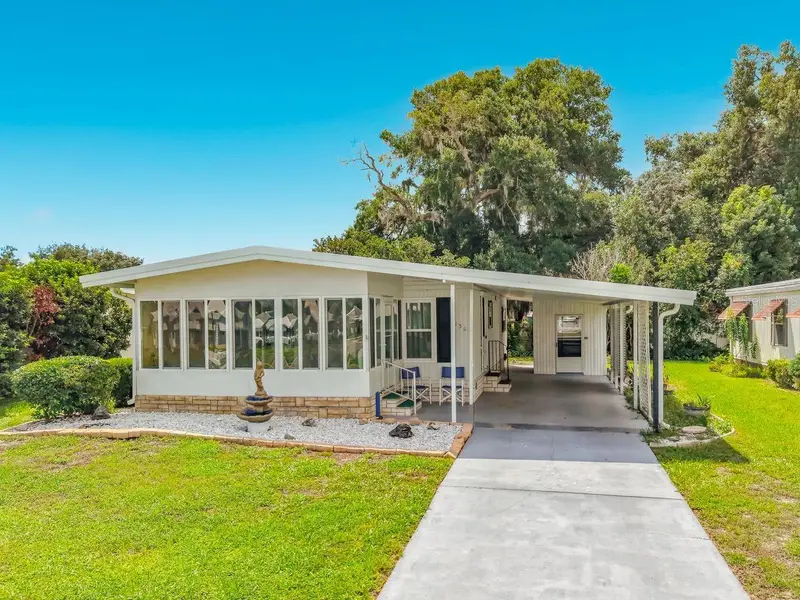
$154,900
2361 W Coach N Four Dr
Leesburg, FL 34748
2 bd · 2 ba · 960 sqft
Leesburg East Coachwood Colony
MLS ID #G5117622, OLYMPUS EXECUTIVE REALTY INC.
Listing provided by Stellar MLS
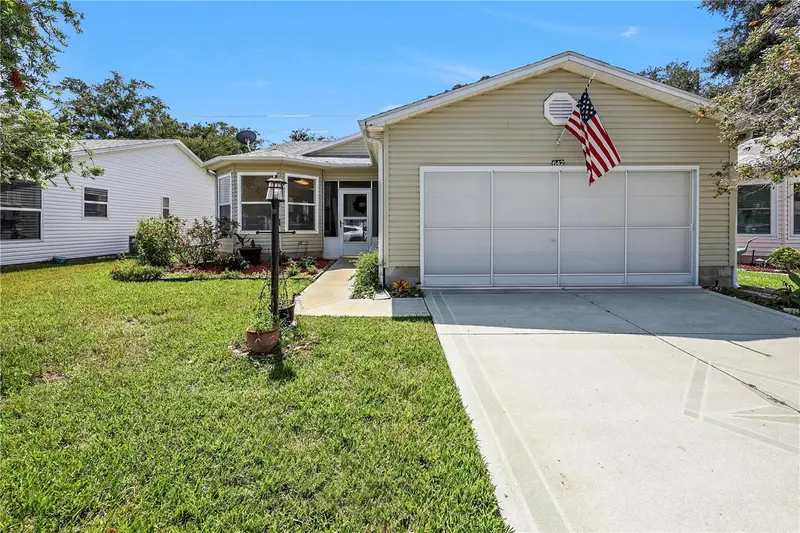
$240,000
642 Glen Oaks Dr
Leesburg, FL 34748
2 bd · 2 ba · 1,632 sqft
Pennbrooke Ph Ie Sub
MLS ID #O6443315, REGENCY REAL ESTATE LLC.
Listing provided by Stellar MLS
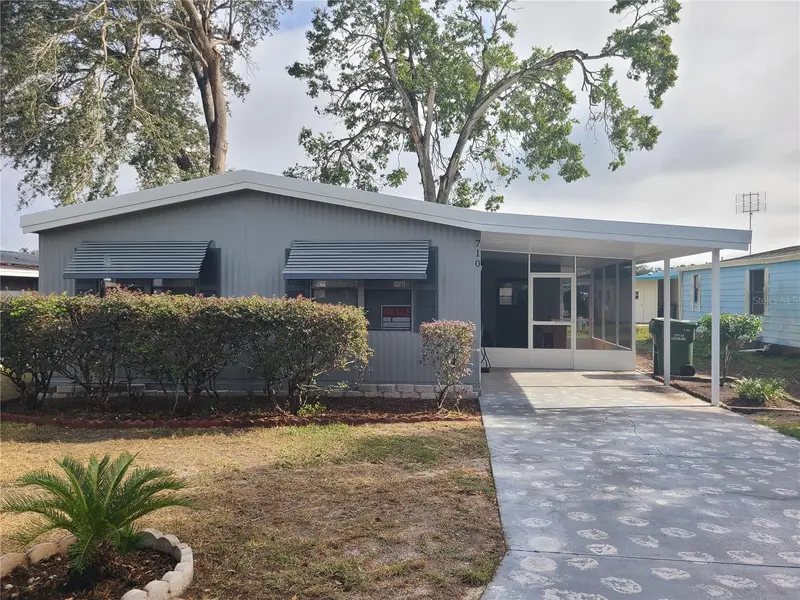
$155,000
710 Coachman Dr
Leesburg, FL 34748
2 bd · 2 ba · 1,056 sqft
East Coachwood Colony 1st Add
MLS ID #G5117999, BROKER ASSOCIATES REALTY.
Listing provided by Stellar MLS

Listings courtesy of Stellar MLS as distributed by MLS GRID
IDX information is provided exclusively for consumers’ personal, non-commercial use and may not be used for any purpose other than to identify prospective properties consumers may be interested in purchasing.
Based on information submitted to the MLS GRID as of October 26, 2026 at 12:31 PM ET. All data is obtained from various sources and may not have been verified by broker or MLS GRID. Supplied Open House Information is subject to change without notice. All information should be independently reviewed and verified for accuracy. Properties may or may not be listed by the office/agent presenting the information.
All or a portion of the multiple listing information is provided by Stellar MLS, from a copyrighted compilation of listings. The compilation of listings and each individual listing are © 2026 Stellar MLS. All rights reserved.
Ryan Solberg, Broker · MaxLife Realty LLC · FL License #BK3354351 · Equal Housing Opportunity · Full disclaimer · DMCA