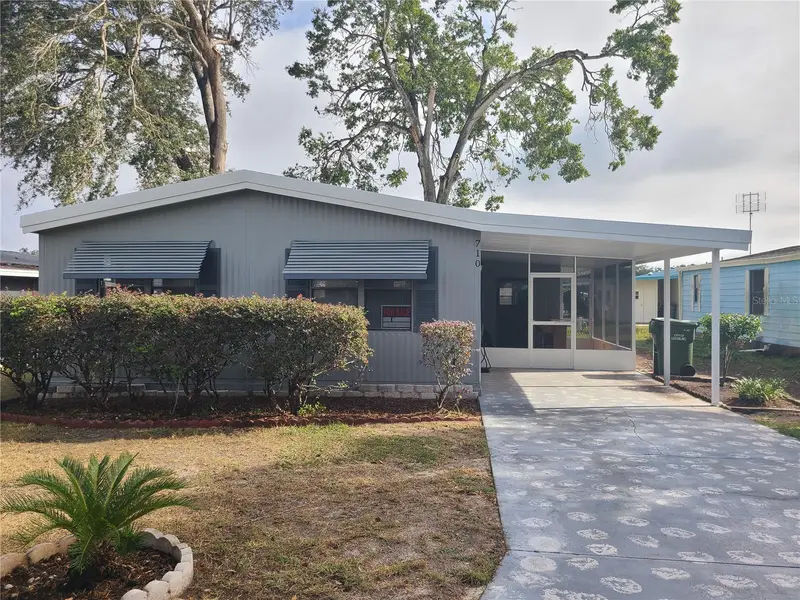

$155,000
710 Coachman DriveLeesburg, FL 34748
Listing updated: October 26, 2026 at 2:06 PM ET
Listing courtesy of Broker Associates Realty · Hope Wilson PA · MLS #G5117999 · Active · 352-272-8410Property type
Year built
Lot size
Price / sq ft
HOA dues
Days on market
Flood zone
About this home
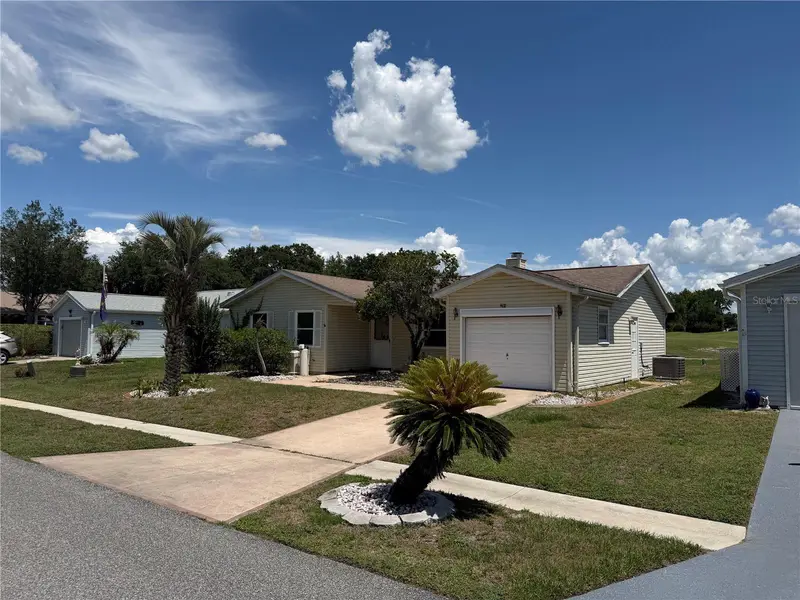
Fully renovated 2 bedroom, 2 bathroom home with a screened lanai in Coachwood East, Leesburg, FL. Built in 1985 with 1,056 square feet of living space, this home is EVERYTHING NEW: 2025 membrane roof covering the entire house including the utility room and screened lanai, 2025 A/C, 2025 water heater, luxury vinyl flooring throughout, stainless steel appliances, all LED lighting, and fresh paint inside and out. The ALL NEW KITCHEN features soft close doors and drawers with dimensional laminate countertops, and both bathrooms have been completely redone. You also get an inside laundry room plus an attached ground level utility room that doubles as a workshop and storage space for hobbies, tools, or extra gear, not included in the living square footage. From the screened lanai you walk through the workshop to the rear entrance, which opens into the laundry room. Termite stations are in place through Dean's. Coachwood East offers a community pool, shuffleboard courts, and a clubhouse, and pets are allowed. HOA dues are just $51.40 a month, one of THE LOWEST around. The location is a big plus, sitting right between two favorites: 2.3 miles to Downtown Leesburg and Venetian Gardens for dining, events, and lakefront fun, and about 8 miles to Brownwood Paddock Square in The Villages for shopping, restaurants, and live entertainment. Nothing left to do but move in and enjoy relaxed Florida living.
Estimated monthly payment
Estimate only. Taxes use the listing's reported amount where available; insurance is a Florida-average estimate. Your actual payment will vary — run a full calculation or talk to a lender.
Price & listing history296 days on market
- Status: ActiveSep 18, 2026
- Listed$155,000Sep 18, 2026
Facts & features
- Property type
- Residential
- Sub type
- Manufactured Home
- Status
- Active
- Days on market
- 296
- Cumulative DOM
- 296
- Subdivision
- East Coachwood Colony 1st Add
- County
- Lake
- Year built
- 1985
- Living area
- 1,056 sq ft
- Price/sq ft
- $147
- Building area
- 1,486 sq ft (Public Records)
- Lot size
- 4,680 sq ft
- Lot category
- 0 to less than 1/4
- Flood zone
- X
- Annual taxes
- $1,419 (2025)
- Parcel #
- 27-19-24-2550-000-01200
- Zoning
- R-3
- MLS #
- G5117999
Ask about this home
Have a question? Ask the broker directly.
Ryan Solberg answers personally — no call center, no spam. Your question goes straight to him.
Interior Details
- Bedrooms
- 2
- Full bathrooms
- 2
- Flooring
- Luxury Vinyl
- Appliances
- Dishwasher, Electric Water Heater, Microwave, Range, Refrigerator
- Interior features
- Cathedral Ceiling(s), Ceiling Fans(s), Living Room/Dining Room Combo, Open Floorplan, Thermostat, Walk-In Closet(s), Window Treatments
- Laundry
- Laundry Room
- Stories / Levels
- One
- Direction faces
- West
Heating & Cooling
- Heating
- Central, Electric
- Cooling
- Central Air
Parking
- Parking features
- Covered
- Carport
- Yes
HOA & Financial
- HOA fee
- $51 / Monthly
- Monthly HOA
- $51/mo
- Total monthly fees
- $51/mo
- Total annual fees
- $617
- HOA name
- Donna Parish
- CDD
- No
- Min lease term
- 1 Month
- Listing terms
- Cash, Conventional, FHA, VA Loan
- Ownership
- Fee Simple
- Available for lease
- Yes
- Lease restrictions
- Yes
- Additional lease restrictions
- ALL information regarding leasing should be verified through Coachwood East Homeowners Association.
- Approval process
- Contact Coachwood East HOA.
Exterior & Construction
- Exterior features
- Storage
- Construction materials
- Metal Siding
- Roof
- Membrane
- Foundation
- Crawlspace, Pillar/Post/Pier
- Road surface
- Asphalt
Utilities
- Sewer
- Public Sewer
- Water source
- Public
- Utilities
- BB/HS Internet Available, Cable Available, Electricity Connected, Water Connected
Community
- Pets allowed
- Cats OK, Dogs OK
- Senior community
- Yes
Room Details
| Room | Level | Dimensions |
|---|---|---|
| Living Room | 23x13 | |
| Dining Room | 11x7 | |
| Kitchen | 12x11 | |
| Primary Bedroom | 13x11 | |
| Bedroom 2 |
Listing Details
- Listing date
- 2026-09-18
- On market date
- 2026-09-18
- Original list price
- $155,000
- Occupant type
- Vacant
- MLS area
- 34748 - Leesburg
- Listing AOR
- Lake and Sumter
- Status changed
- 2026-09-18
- Tax legal description
- LEESBURG EAST COACHWOOD COLONY FIRST ADD LOT 12 PB 25 PG 89 ORB 4303 PGS 85 86 ORB 4773 PG 138
Flood risk
Minimal-risk area outside the mapped floodplain. Flood insurance is optional and typically low-cost.
Source: FEMA flood zone reported on the listing. Confirm current designation at FEMA Flood Map Service Center.
Location
Directions
From the intersection of S 14th Street and South SR 44 in Leesburg, travel west on SR 44, Turn right onto Coach N' Four Dr. Turn left onto W. Coach N. Four. Turn right onto Coachman. Home is on the right.
More homes like this
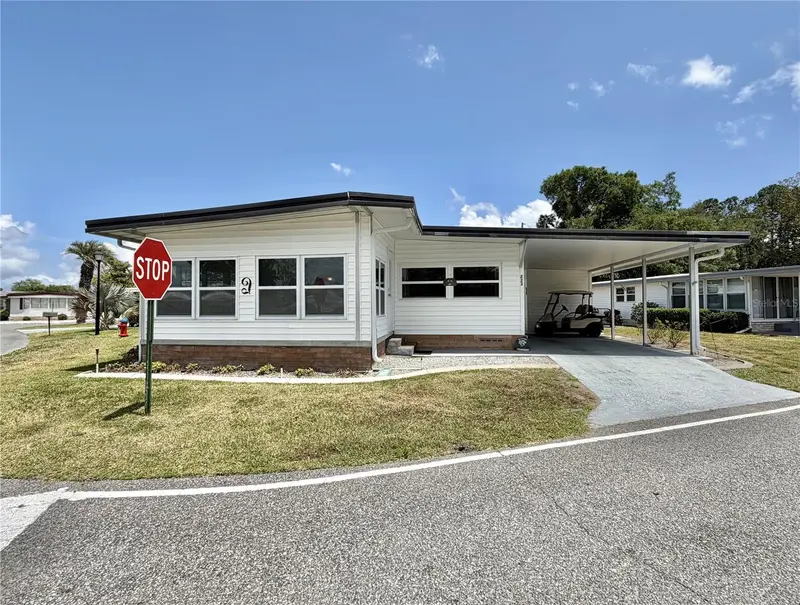
$109,000
223 Hawthorne Blvd
Leesburg, FL 34748
2 bd · 2 ba · 1,104 sqft
Hawthorne Residents Cooperativ
MLS ID #G5111744, HAWTHORNE RESIDENTS COOPERATIVE ASSOCIATION INC..
Listing provided by Stellar MLS
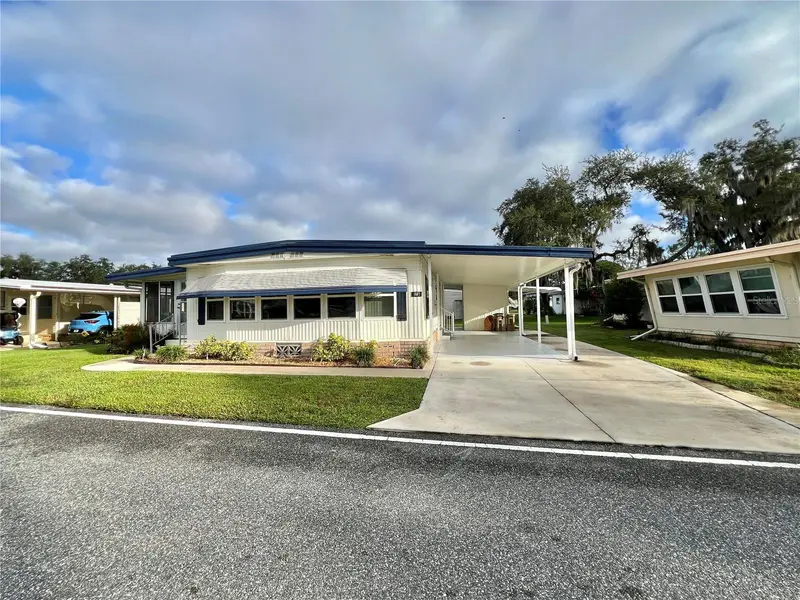
$145,500
176 Azalea Trl
Leesburg, FL 34748
2 bd · 2 ba · 1,152 sqft
Hawthorne At Leesburg A Coop
MLS ID #G5103794, HAWTHORNE RESIDENTS COOPERATIVE ASSOCIATION INC..
Listing provided by Stellar MLS
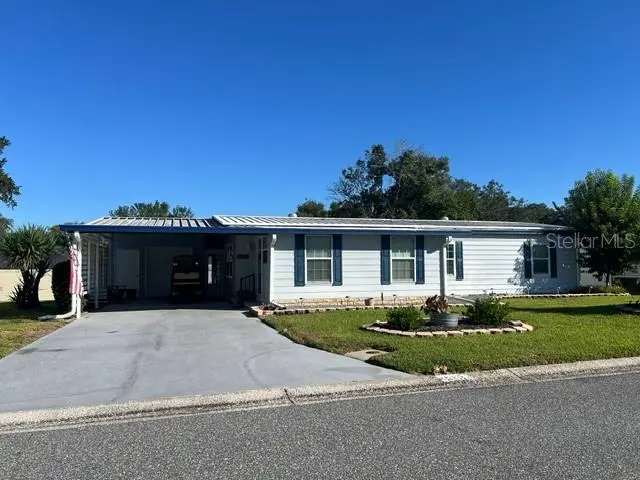
$154,900
2368 Conestoga Dr
Leesburg, FL 34748
2 bd · 2 ba · 1,460 sqft
Leesburg East Coachwood Colony
MLS ID #G5119391, MORRIS REALTY AND INVESTMENTS.
Listing provided by Stellar MLS
$160,000
412 Westwood Dr
Leesburg, FL 34748
2 bd · 2 ba · 1,140 sqft
Pennbrooke Ph 1a
MLS ID #G5112777, RIGHT REALTY CONNECTION, INC..
Listing provided by Stellar MLS

Listings courtesy of Stellar MLS as distributed by MLS GRID
IDX information is provided exclusively for consumers’ personal, non-commercial use and may not be used for any purpose other than to identify prospective properties consumers may be interested in purchasing.
Based on information submitted to the MLS GRID as of October 26, 2026 at 2:06 PM ET. All data is obtained from various sources and may not have been verified by broker or MLS GRID. Supplied Open House Information is subject to change without notice. All information should be independently reviewed and verified for accuracy. Properties may or may not be listed by the office/agent presenting the information.
All or a portion of the multiple listing information is provided by Stellar MLS, from a copyrighted compilation of listings. The compilation of listings and each individual listing are © 2026 Stellar MLS. All rights reserved.
Ryan Solberg, Broker · MaxLife Realty LLC · FL License #BK3354351 · Equal Housing Opportunity · Full disclaimer · DMCA