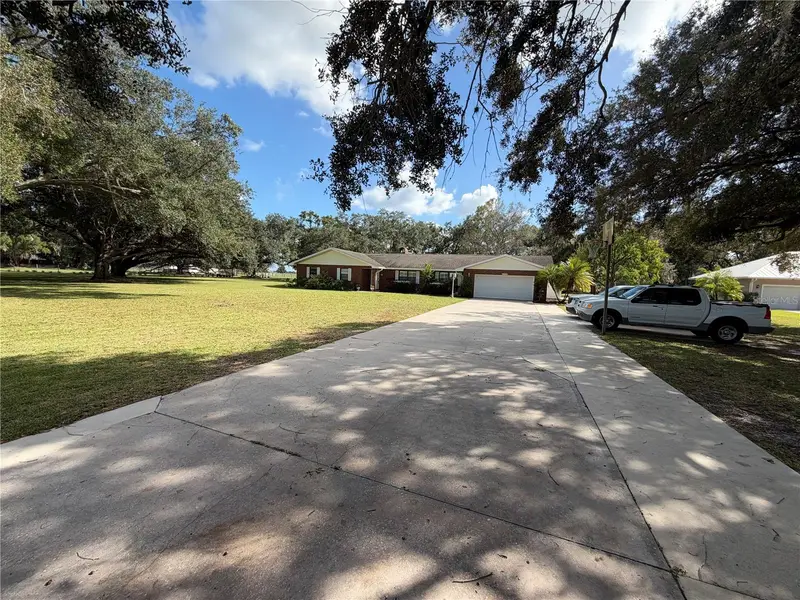

$509,900
3529 County Road 760Arcadia, FL 34266
Listing updated: October 29, 2026 at 6:48 AM ET
Listing courtesy of Turner Realty, Inc. · Maribel Carrillo · MLS #C7532359 · Active · 863-494-4777Property type
Year built
Lot size
Price / sq ft
HOA dues
Day on market
Flood zone
About this home
Looking for a large home with 4 spacious bedrooms plus a den/office that can easily serve as a fifth bedroom, 3 full baths, and a fabulous caged in-ground pool, all surrounded by stunning mature oak trees on over an acre of land. Take a drive down County Road 760 and enjoy the breathtaking oak-tree canopy before you arrive. This fabulous brick home is thoughtfully laid out, featuring four generously sized bedrooms, a versatile den/office for work or guests, a spacious great room with a working wood fireplace, and an updated kitchen with lots of cabinets, granite, an eat-in bar, and a dining area. The bedrooms are super spacious, with a very updated hall bath, huge closets, and plenty of hallway storage. The primary bedroom has a walk-in closet and fabulous primary bath with a tiled shower and dual sinks. The laundry room has a full bath and offers lots of space for a desk or storage, plus ample pantry cabinets. Two-car garage. Newer laminate floors and stainless-steel appliances; the kitchen has a gas stove, and the grill also has a gas line. 2 A/C units. Equipped with a tankless water heater. Enjoy Florida's sunny summer days in the 12x26 in-ground pool and huge 50x20 screened deck, ideal fenced area for a small furry friend with a doggie door for added convenience. Enjoy the picturesque oak-tree canopy yard from the pool. Extra-long paved driveway. Newer water softener system line also connected to the grill. Enjoy fresh bananas when in season. 2 A/C units, one unit new in 2025. Equipped with a tankless water heater
Estimated monthly payment
Estimate only. Taxes use the listing's reported amount where available; insurance is a Florida-average estimate. Your actual payment will vary — run a full calculation or talk to a lender.
Price & listing history1 days on market
- Status: ActiveOct 28, 2026
- Listed$509,900Oct 28, 2026
Facts & features
- Property type
- Residential
- Sub type
- Single Family Residence
- Status
- Active
- Days on market
- 1
- Subdivision
- Oakmont
- County
- Desoto
- Year built
- 1981
- Living area
- 2,422 sq ft
- Price/sq ft
- $211
- Building area
- 3,366 sq ft (Public Records)
- Lot size
- 43,560 sq ft
- Lot category
- 1 to less than 2
- Flood zone
- X (12027C0187C)
- Pool
- Private pool
- Annual taxes
- $4,019 (2025)
- Parcel #
- 16-38-25-0251-0000-0020
- Zoning
- RSF-1
- MLS #
- C7532359
Ask about this home
Have a question? Ask the broker directly.
Ryan Solberg answers personally — no call center, no spam. Your question goes straight to him.
Interior Details
- Bedrooms
- 3
- Full bathrooms
- 3
- Flooring
- Laminate, Tile
- Appliances
- Dishwasher, Microwave, Range, Range Hood, Refrigerator, Tankless Water Heater
- Interior features
- Ceiling Fans(s), Eat-in Kitchen, High Ceilings, Kitchen/Family Room Combo, Living Room/Dining Room Combo, Open Floorplan, Solid Surface Counters, Stone Counters, Walk-In Closet(s)
- Laundry
- Laundry Room
- Stories / Levels
- One
- Direction faces
- North
- Fireplace
- Yes
Heating & Cooling
- Heating
- Central, Electric
- Cooling
- Central Air
Parking
- Garage spaces
- 0
- Attached garage
- Yes
- Parking features
- Boat, Driveway, Garage Door Opener, Golf Cart Parking, Guest, Open, Oversized, Parking Pad
HOA & Financial
- Total monthly fees
- None
- Total annual fees
- None
- CDD
- No
- Homestead exemption
- Yes
- Min lease term
- No Minimum
- Listing terms
- Cash, Conventional, FHA, USDA Loan, VA Loan
- Ownership
- Fee Simple
- Available for lease
- Yes
- Lease restrictions
- No
Exterior & Construction
- Exterior features
- Private Mailbox
- Construction materials
- Brick
- Roof
- Shingle
- Foundation
- Brick/Mortar
- Pool
- Private pool
- Road surface
- Paved
Utilities
- Sewer
- Septic Tank
- Water source
- Private, Well
- Utilities
- Cable Available, Electricity Connected, Phone Available
Community
- Pets allowed
- Yes
Schools
Letter grades: Florida DOE 2024–25 school grades (Orange, Seminole, Lake, Osceola, Brevard). Assigned schools from the listing agent — verify enrollment with the district.
Room Details
| Room | Level | Dimensions |
|---|---|---|
| Primary Bedroom | 15x16 | |
| Primary Bathroom | ||
| Bedroom 2 | 12x13 | |
| Bedroom 3 | 12x13 | |
| Bedroom 4 | ||
| Kitchen | ||
| Utility Room | ||
| Bathroom 3 | ||
| Den | ||
| Balcony/Porch/Lanai | ||
| Great Room | ||
| Dining Room | 12x12 |
Listing Details
- Listing date
- 2026-10-28
- On market date
- 2026-10-28
- Original list price
- $509,900
- Occupant type
- Owner
- MLS area
- 34266 - Arcadia
- Listing AOR
- Port Charlotte
- Status changed
- 2026-10-28
- Tax legal description
- OAKMONT LOT 2 INST:201814001838
Flood risk
Minimal-risk area outside the mapped floodplain. Flood insurance is optional and typically low-cost.
Source: FEMA flood zone reported on the listing. Confirm current designation at FEMA Flood Map Service Center.
Location
Directions
Hwy 31 South- right on County Road 760, look for the property address on the right
More homes like this
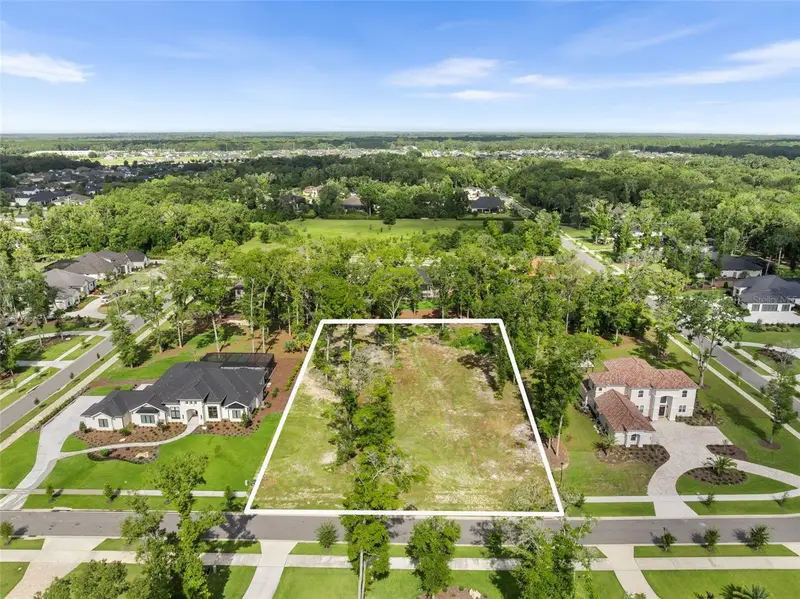
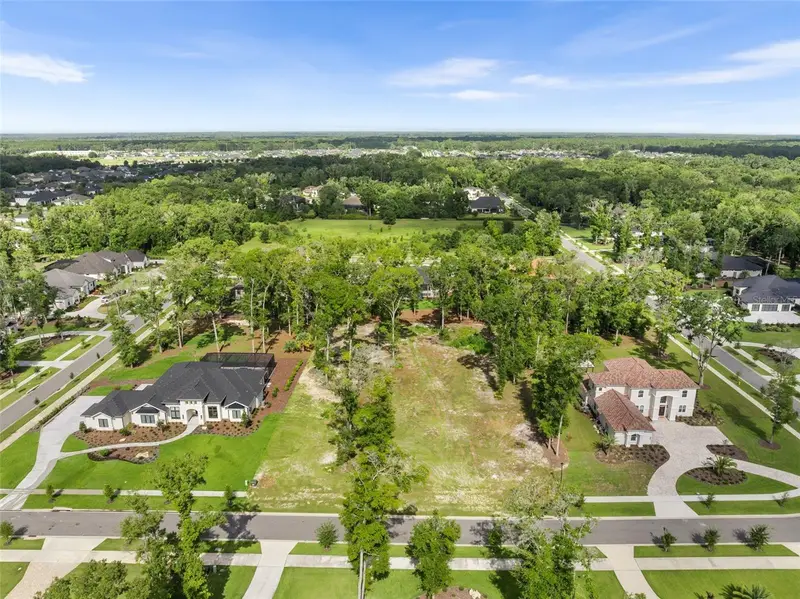
$439,000
3120 Sw 108th Way
Gainesville, FL 32608
1.1 acres
Oakmont
MLS ID #GC531472, BHGRE THOMAS GROUP.
Listing provided by Stellar MLS
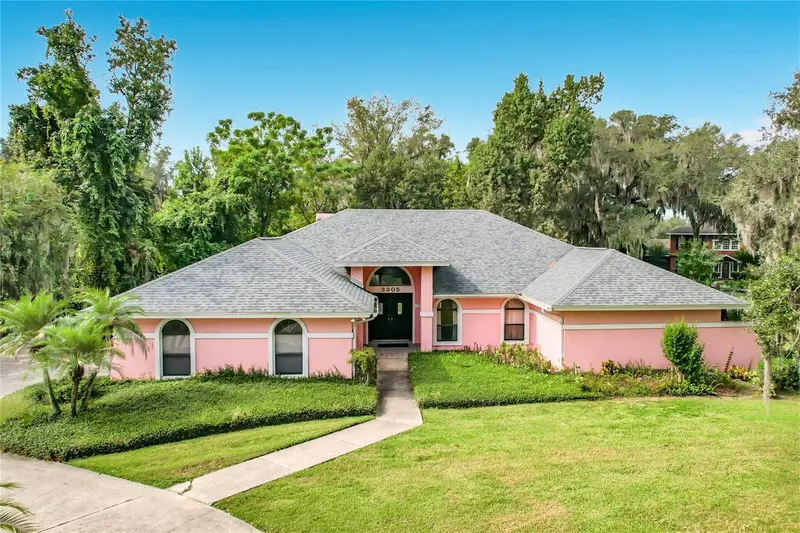
$449,000
3305 Imperial Ln
Lakeland, FL 33812
3 bd · 2 ba · 2,398 sqft
Oakmont
MLS ID #L4965353, REMAX EXPERTS.
Listing provided by Stellar MLS
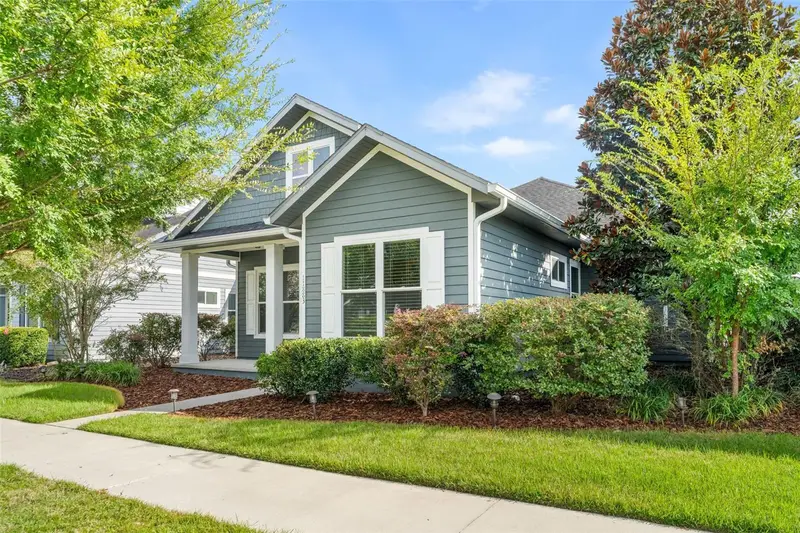
$469,900
11883 Sw 28th Ave
Gainesville, FL 32608
3 bd · 2 ba · 1,689 sqft
Oakmont
MLS ID #GC544159, BLUE LINK REALTY LLC.
Listing provided by Stellar MLS
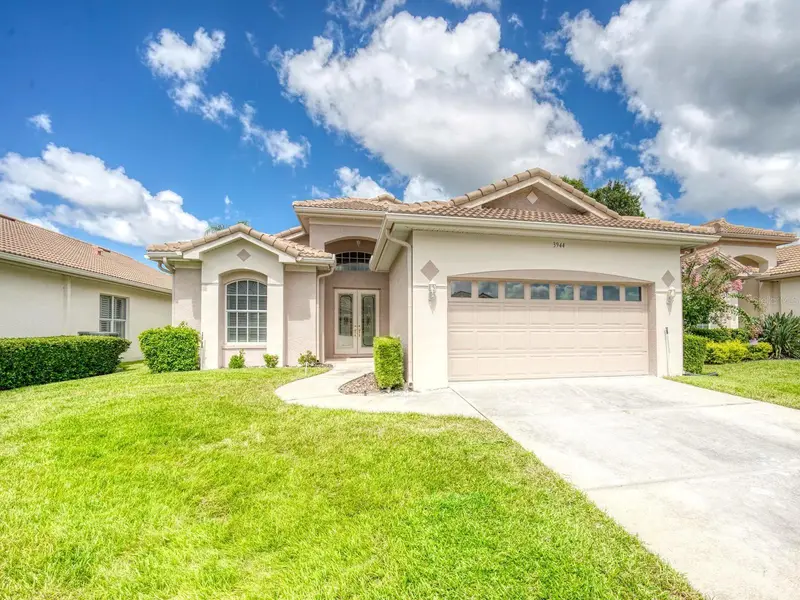
$579,000
3944 Silk Oak Ln
Palm Harbor, FL 34685
2 bd · 2 ba · 2,232 sqft
Oakmont
MLS ID #TB8540074, COLDWELL BANKER REALTY.
Listing provided by Stellar MLS

Listings courtesy of Stellar MLS as distributed by MLS GRID
IDX information is provided exclusively for consumers’ personal, non-commercial use and may not be used for any purpose other than to identify prospective properties consumers may be interested in purchasing.
Based on information submitted to the MLS GRID as of October 29, 2026 at 6:48 AM ET. All data is obtained from various sources and may not have been verified by broker or MLS GRID. Supplied Open House Information is subject to change without notice. All information should be independently reviewed and verified for accuracy. Properties may or may not be listed by the office/agent presenting the information.
All or a portion of the multiple listing information is provided by Stellar MLS, from a copyrighted compilation of listings. The compilation of listings and each individual listing are © 2026 Stellar MLS. All rights reserved.
Ryan Solberg, Broker · MaxLife Realty LLC · FL License #BK3354351 · Equal Housing Opportunity · Full disclaimer · DMCA