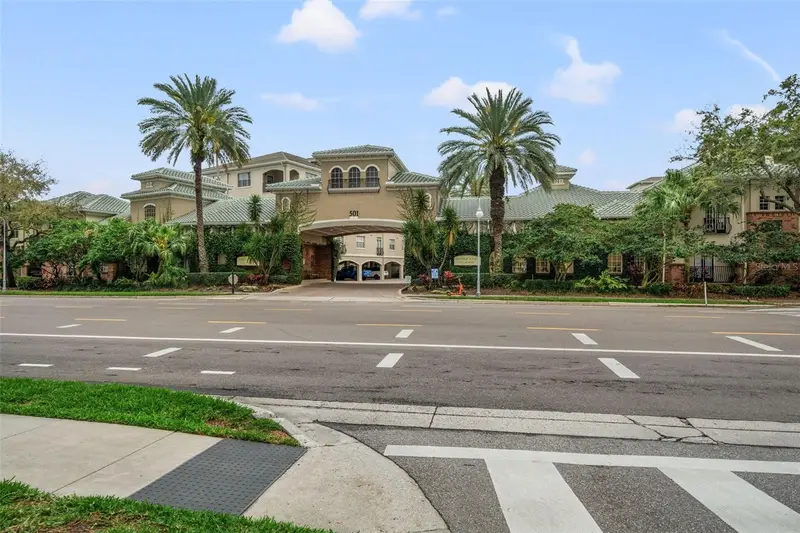

$365,000
501 Knights RunTampa, FL 33602
Listing updated: October 23, 2026 at 6:48 AM ET
Listing courtesy of Beycome Of Florida Llc · Steven Koleno · MLS #O6451910 · Active · 804-656-5007Property type
Year built
Lot size
Price / sq ft
HOA dues
Day on market
Flood zone
About this home
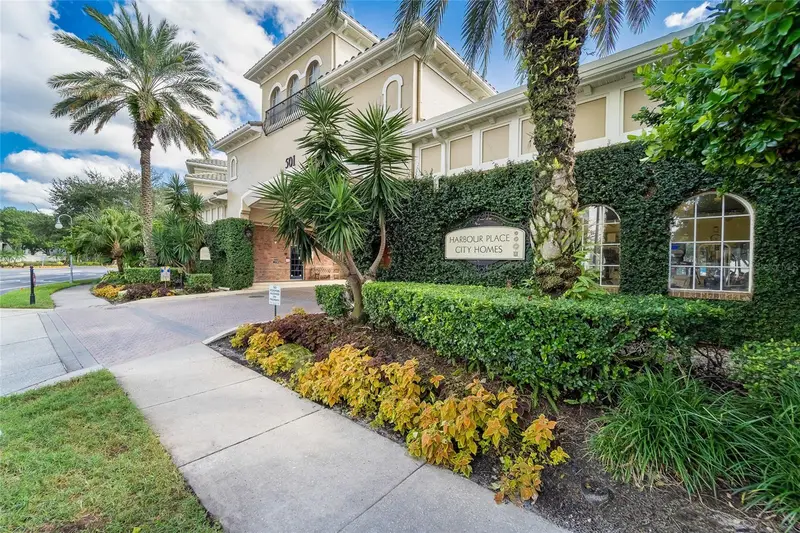
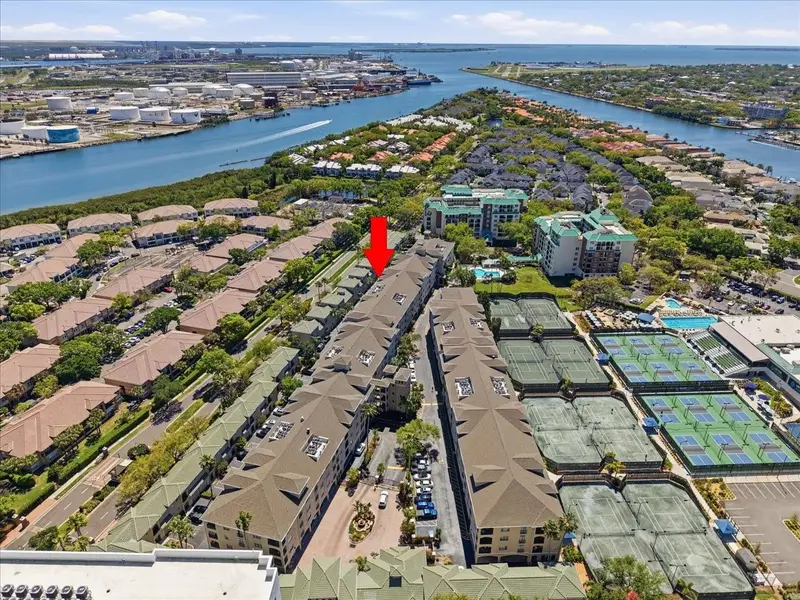
Harbour Island Downtown! Original 2/2 split floor plan with separate living and dining areas. Stainless steel appliances and granite countertops in the kitchen and baths. Carpeted bedrooms with large walk-in closets and room for king beds. Wooded views of athletic club grounds from large sunny windows and a full balcony. Full-size washer and dryer. Lots of closet space throughout. Freshly painted in a neutral color. New AC and hot water heater. Convenient location close to Water Street, Sparkman's Wharf, Cruise Ship Docks, Amalie Arena, Riverwalk, parks, trolley, Convention Center, downtown restaurants and bars, and USF Health/TGH. Community amenities include pool, grills, cabanas, clubhouse, and fitness center. Pets permitted. One designated parking space and 1 guest pass.
Estimated monthly payment
Estimate only. Taxes use the listing's reported amount where available; insurance is a Florida-average estimate. Your actual payment will vary — run a full calculation or talk to a lender.
Price & listing history1 days on market
- Status: ActiveOct 22, 2026
- Listed$365,000Oct 22, 2026
Facts & features
- Property type
- Residential
- Sub type
- Condominium
- Status
- Active
- Days on market
- 1
- Subdivision
- Harbour Place City Homes A Con
- County
- Hillsborough
- Year built
- 1998
- Living area
- 1,275 sq ft
- Price/sq ft
- $286
- Building area
- 1,289 sq ft (Owner)
- Lot size
- 4 sq ft
- Flood zone
- A (12057C0362J)
- Annual taxes
- $7,482 (2025)
- Parcel #
- A-19-29-19-90Z-000000-02119.0
- Zoning
- PD
- MLS #
- O6451910
Ask about this home
Have a question? Ask the broker directly.
Ryan Solberg answers personally — no call center, no spam. Your question goes straight to him.
Interior Details
- Bedrooms
- 2
- Full bathrooms
- 2
- Flooring
- Carpet, Ceramic Tile, Luxury Vinyl, Wood
- Appliances
- Dishwasher, Disposal, Dryer, Electric Water Heater, Microwave, Range, Range Hood, Refrigerator, Washer
- Interior features
- Ceiling Fans(s), Crown Molding, Elevator, High Ceilings, Kitchen/Family Room Combo, L Dining, Primary Bedroom Main Floor, Split Bedroom, Thermostat, Walk-In Closet(s), Window Treatments
- Laundry
- Electric Dryer Hookup, Laundry Closet, Laundry Room, Washer Hookup
- Stories / Levels
- One
- Direction faces
- West
Heating & Cooling
- Heating
- Central, Electric
- Cooling
- Central Air
Parking
- Garage spaces
- 0
- Attached garage
- Yes
HOA & Financial
- HOA fee
- $781 / Monthly
- Monthly HOA
- $781/mo
- Total monthly fees
- $819/mo
- Total annual fees
- $9,822
- HOA name
- Harbour Place City Homes
- CDD
- No
- Min lease term
- 8-12 Months
- Listing terms
- Cash, Conventional, FHA, Other, VA Loan
- Ownership
- Condominium
- Available for lease
- Yes
- Lease restrictions
- No
Exterior & Construction
- Exterior features
- Balcony, Garden, Lighting, Outdoor Grill, Sidewalk
- Construction materials
- Block, Stucco
- Roof
- Shingle
- Foundation
- Slab
- Road surface
- Asphalt, Paved
Utilities
- Sewer
- Public Sewer
- Water source
- Public
- Utilities
- Cable Connected, Electricity Connected, Phone Available, Public, Sewer Connected, Underground Utilities, Water Connected
Community
- Pets allowed
- No
Schools
Letter grades: Florida DOE 2024–25 school grades (Orange, Seminole, Lake, Osceola, Brevard). Assigned schools from the listing agent — verify enrollment with the district.
Room Details
| Room | Level | Dimensions |
|---|---|---|
| Primary Bedroom | ||
| Bedroom 2 | ||
| Living Room | ||
| Dining Room | ||
| Primary Bathroom | ||
| Bathroom 2 | ||
| Balcony/Porch/Lanai | ||
| Kitchen |
Listing Details
- Listing date
- 2026-10-22
- On market date
- 2026-10-22
- Original list price
- $365,000
- Occupant type
- Owner
- MLS area
- 33602 - Tampa
- Listing AOR
- Orlando Regional
- Status changed
- 2026-10-22
- Tax legal description
- HARBOUR PLACE CITY HOMES A CONDOMINIUM UNIT 2119 AND AN UNDIV INT IN COMMON ELEMENTS
Flood risk
FEMA Special Flood Hazard Area (1% annual-chance / “100-year” floodplain). Flood insurance is generally required by mortgage lenders.
Source: FEMA flood zone reported on the listing. Confirm current designation at FEMA Flood Map Service Center.
Location
Directions
Harbour Island Boulevard to Knights Run Avenue
More homes like this
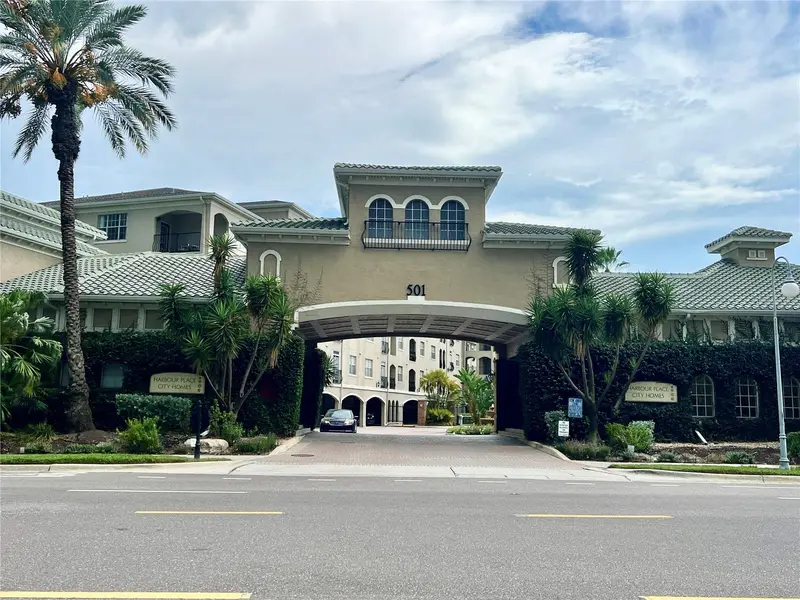
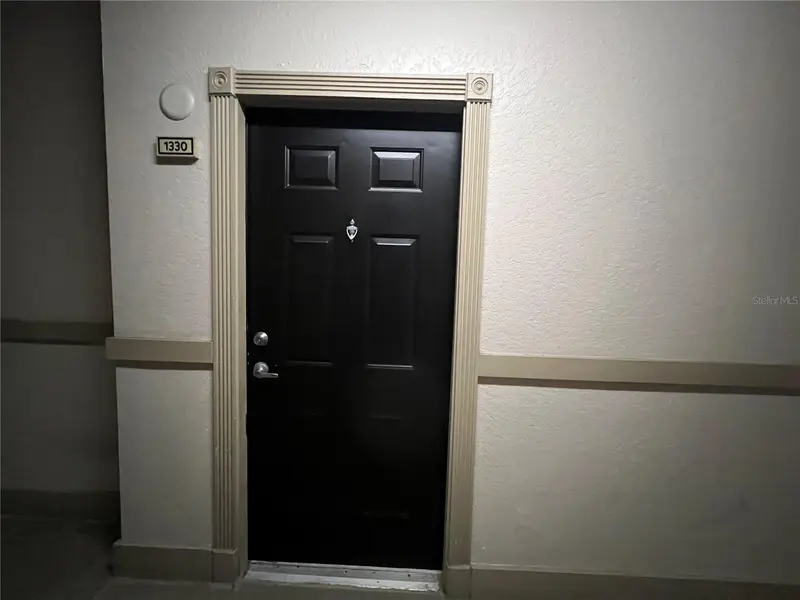
$290,000
501 Knights Run Ave #1330
Tampa, FL 33602
1 bd · 1 ba · 687 sqft
Harbour Place City Homes A Con
MLS ID #TB8530162, BRIGHT REALTY GROUP LLC.
Listing provided by Stellar MLS
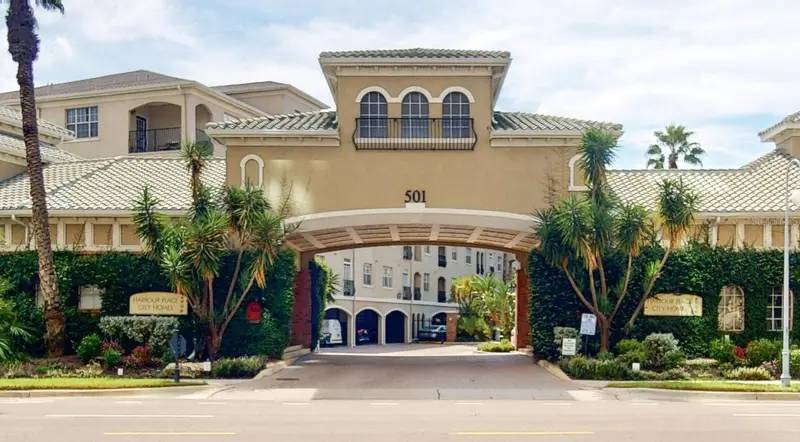
$295,000
501 Knights Run Ave #2121
Tampa, FL 33602
1 bd · 1 ba · 687 sqft
Harbour Place City Homes A Con
MLS ID #TB8557926, COASTAL PROPERTIES GROUP INTER.
Listing provided by Stellar MLS
$299,900
501 Knights Run Ave #2324
Tampa, FL 33602
1 bd · 1 ba · 836 sqft
Harbour Place City Homes A Con
MLS ID #TB8554610, KELLER WILLIAMS TAMPA CENTRAL.
Listing provided by Stellar MLS
$345,000
501 Knights Run Ave #1320
Tampa, FL 33602
2 bd · 1 ba · 934 sqft
Harbour Place City Homes A Con
MLS ID #TB8489742, COLDWELL BANKER REALTY.
Listing provided by Stellar MLS

Listings courtesy of Stellar MLS as distributed by MLS GRID
IDX information is provided exclusively for consumers’ personal, non-commercial use and may not be used for any purpose other than to identify prospective properties consumers may be interested in purchasing.
Based on information submitted to the MLS GRID as of October 23, 2026 at 6:48 AM ET. All data is obtained from various sources and may not have been verified by broker or MLS GRID. Supplied Open House Information is subject to change without notice. All information should be independently reviewed and verified for accuracy. Properties may or may not be listed by the office/agent presenting the information.
All or a portion of the multiple listing information is provided by Stellar MLS, from a copyrighted compilation of listings. The compilation of listings and each individual listing are © 2026 Stellar MLS. All rights reserved.
Ryan Solberg, Broker · MaxLife Realty LLC · FL License #BK3354351 · Equal Housing Opportunity · Full disclaimer · DMCA