

$524,000
1112 Glenraven LaneClermont, FL 34711
Listing updated: October 13, 2026 at 6:33 PM ET
Listing courtesy of Charles Rutenberg Realty Orlando · Rick Ojeda · MLS #G5116458 · Active · 407-622-2122Property type
Year built
Lot size
Price / sq ft
HOA dues
Days on market
Garage spaces
Flood zone
About this home
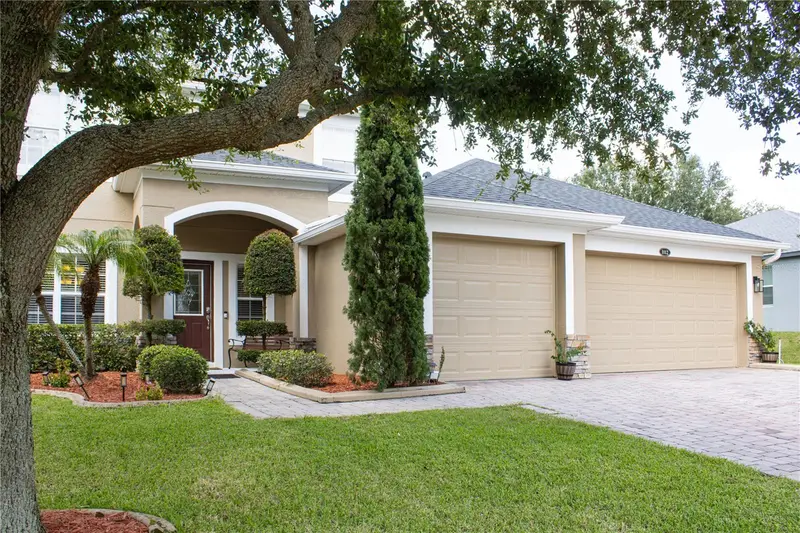
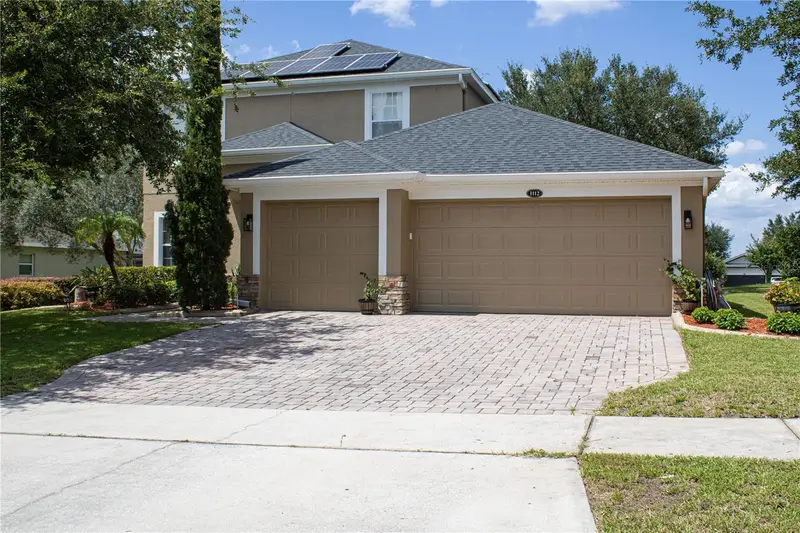
A RARE FIND! Excellent Home with PRIMARY SUITE plus an ADDITIONAL BEDROOM on the MAIN LEVEL with 3 more bedrooms upstairs, and a total of 4 Baths, a 3-CAR GARAGE - Home can accompany additional family members and can work as an IN-LAW-SUITE. Home is located in the heart of Clermont, in Legends Country Club - a GUARD and GATED COMMUNITY with Lavish Amenities. Home features; PAID-OFF SOLAR PANELS (2022) and new ROOF (2025), offering upgraded improvements that brings peace of mind. Spacious kitchen with rich dark cabinetry, abundant counter space, breakfast bar, and cozy nook. Neutral interior colors that complement any décor. Large, screened lanai with extended paved patio into the back yard — perfect for grilling, gardening, or relaxing outdoors. ****LEGENDS HOA INCLUDES **** Fiber optic high-speed INTERNET and CABLE TV, plus residents benefit from exclusive amenities including a COMMUNITY POOL, Kiddie Pool, Hot Tub, SAUNA, FITNESS CENTER, Tennis/Pickleball and basketball courts, Golf Pro Shop, Pool Table/Ping Pong, Planned Activities and Events, Community Kitchen and 10,000+sq ft. CLUBHOUSE that overlooks Lake Louisa! Legends Golf & Country Club is a premier private residence, perfectly located. Just minutes from Hwy 27, Hwy 50, FL Turnpike, dining, shopping, hospitals and schools within close proximity. Only a short drive to Disney World, Downtown Orlando and Universal attractions; perfect for your day off or to entertain out-of-town guests. A rare find in Legends Country Club — combining multi-generational flexibility, sustainable upgrades, and resort-style amenities - discover the Florida Lifestyle at its best! Schedule your private showing today!
Estimated monthly payment
Estimate only. Taxes use the listing's reported amount where available; insurance is a Florida-average estimate. Your actual payment will vary — run a full calculation or talk to a lender.
Price & listing history60 days on market
- Status: ActiveAug 14, 2026
- Listed$519,000Aug 14, 2026
- Price increased$524,000
Facts & features
- Property type
- Residential
- Sub type
- Single Family Residence
- Status
- Active
- Days on market
- 60
- Subdivision
- Clermont Nottingham At Legends
- County
- Lake
- Year built
- 2009
- Living area
- 2,731 sq ft
- Price/sq ft
- $192
- Building area
- 3,537 sq ft (Estimated)
- Lot size
- 10,306 sq ft
- Lot category
- 0 to less than 1/4
- Flood zone
- X (12069C0590E)
- Garage
- 3 spaces
- Annual taxes
- $7,054 (2025)
- Parcel #
- 08-23-26-0550-000-11400
- Zoning
- PUD
- MLS #
- G5116458
Ask about this home
Have a question? Ask the broker directly.
Ryan Solberg answers personally — no call center, no spam. Your question goes straight to him.
Interior Details
- Bedrooms
- 5
- Full bathrooms
- 4
- Flooring
- Carpet, Ceramic Tile
- Appliances
- Cooktop, Dishwasher, Dryer, Electric Water Heater, Microwave, Range, Refrigerator, Washer
- Interior features
- Ceiling Fans(s)
- Laundry
- Inside
- Stories / Levels
- Two
- Direction faces
- South
Heating & Cooling
- Heating
- Central
- Cooling
- Central Air
Parking
- Garage spaces
- 3
- Attached garage
- Yes
- Parking features
- Driveway, Ground Level
HOA & Financial
- HOA fee
- $323 / Monthly
- Monthly HOA
- $323/mo
- Total monthly fees
- $323/mo
- Total annual fees
- $3,876
- HOA name
- Premier Mgmt. / Tracie Black
- CDD
- No
- Min lease term
- 1-2 Years
- Listing terms
- Cash, Conventional, FHA, VA Loan
- Ownership
- Fee Simple
- Available for lease
- Yes
- Lease restrictions
- Yes
- Additional lease restrictions
- Rental eligibility begins after 5 years of ownership.
Exterior & Construction
- Exterior features
- None
- Construction materials
- Block, Stucco
- Roof
- Shingle
- Foundation
- Slab
- Road surface
- Asphalt
Utilities
- Sewer
- Public Sewer
- Water source
- None
- Utilities
- Cable Connected, Electricity Connected, Fiber Optics, Sprinkler Meter, Underground Utilities, Water Connected
Community
- Pets allowed
- Yes
Schools
Letter grades: Florida DOE 2024–25 school grades (Orange, Seminole, Lake, Osceola, Brevard). Assigned schools from the listing agent — verify enrollment with the district.
Room Details
| Room | Level | Dimensions |
|---|---|---|
| Primary Bedroom | First | 15x14 |
| Bedroom 2 | First | 13x11 |
| Bedroom 3 | Second | 12x12 |
| Bedroom 4 | Second | 12x10 |
| Bedroom 5 | Second | 12x12 |
| Kitchen | First | 12x23 |
| Living Room | First | 12x12 |
| Dining Room | First | 10x12 |
| Family Room | First | 15x16 |
| Balcony/Porch/Lanai | First | 28x17 |
Listing Details
- Listing date
- 2026-08-14
- On market date
- 2026-08-14
- Original list price
- $519,000
- Occupant type
- Vacant
- MLS area
- 34711 - Clermont
- Listing AOR
- Orlando Regional
- Status changed
- 2026-08-14
- Tax legal description
- NOTTINGHAM AT LEGENDS PB 57 PG 5-9 LOT 114 ORB 3826 PG 118
Flood risk
Minimal-risk area outside the mapped floodplain. Flood insurance is optional and typically low-cost.
Source: FEMA flood zone reported on the listing. Confirm current designation at FEMA Flood Map Service Center.
Location
Directions
Hwy 50 to hwy 27 South
More homes like this
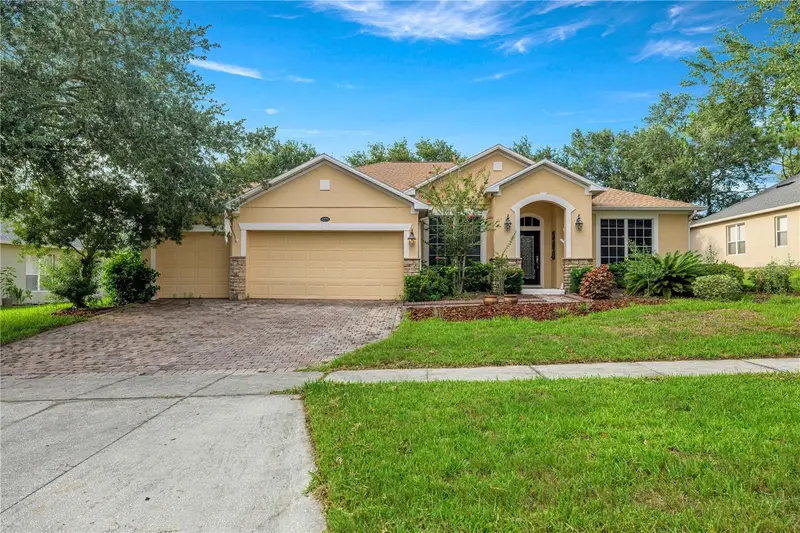
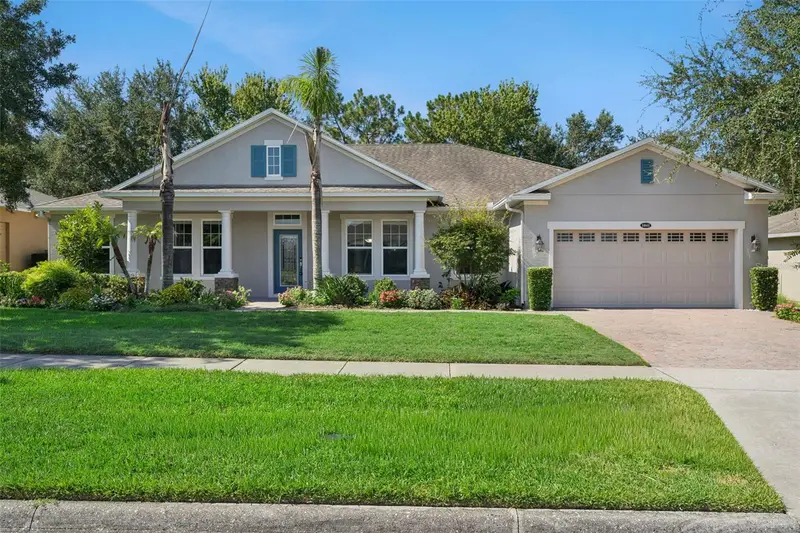
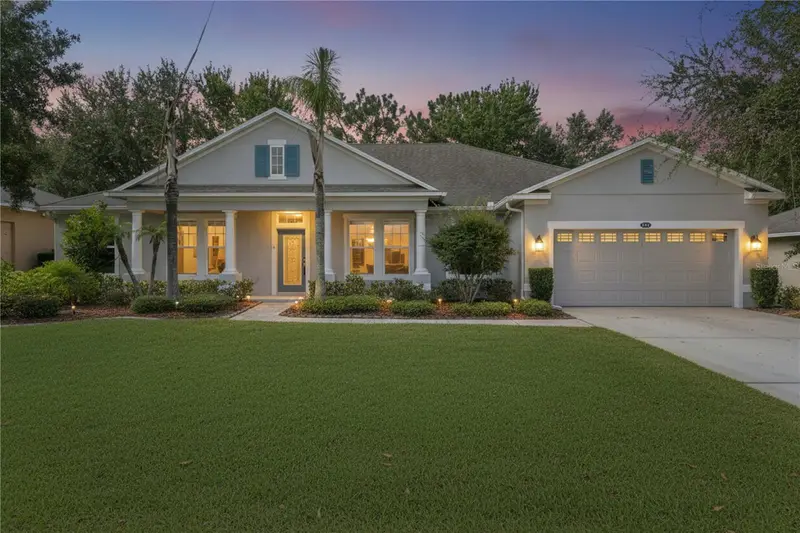
$477,999
1271 Lattimore Dr
Clermont, FL 34711
4 bd · 3 ba · 2,655 sqft
Clermont Nottingham At Legends
MLS ID #OM727910, CENTRAL CITY REALTY.
Listing provided by Stellar MLS
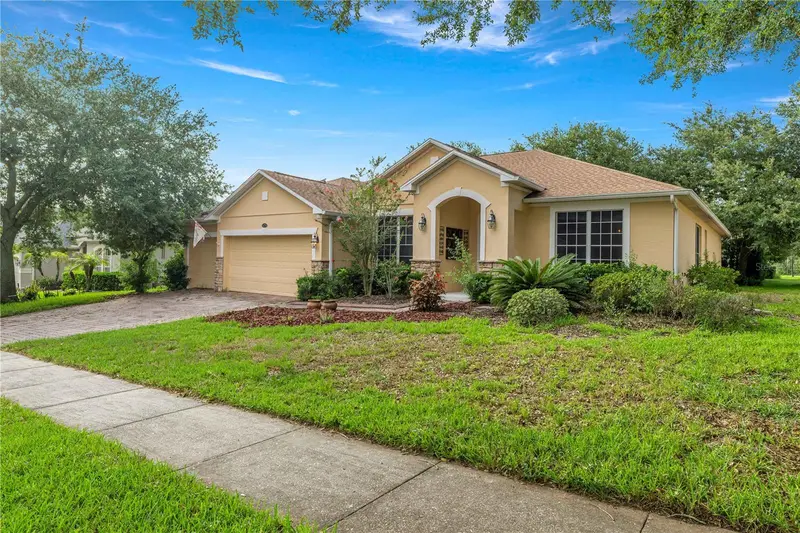
$544,999
1041 Harmony Ln
Clermont, FL 34711
4 bd · 3 ba · 2,960 sqft
Clermont Nottingham At Legends
MLS ID #G5114544, WHEATLEY REALTY GROUP.
Listing provided by Stellar MLS
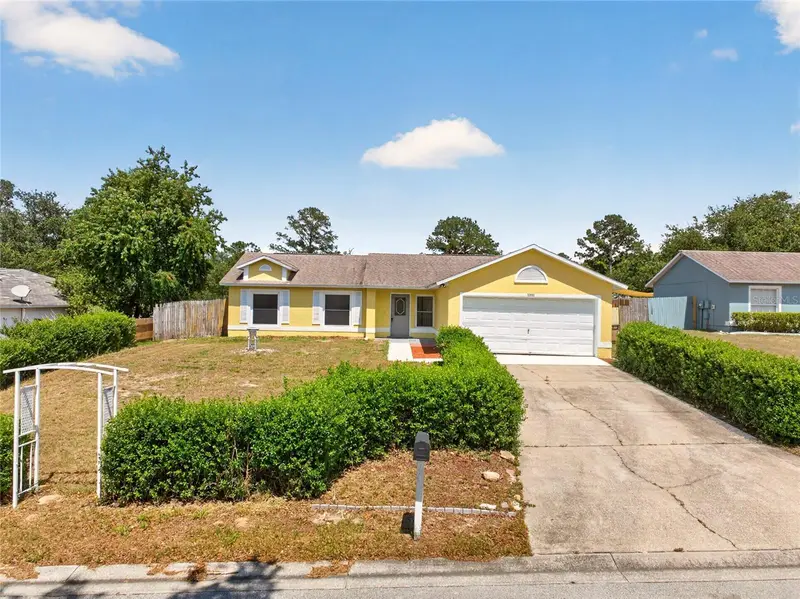
$339,800
10810 Crescendo Loop
Clermont, FL 34711
3 bd · 2 ba · 1,224 sqft
Lake Crescent Pines East Sub
MLS ID #O6410819, COLDWELL BANKER REALTY.
Listing provided by Stellar MLS
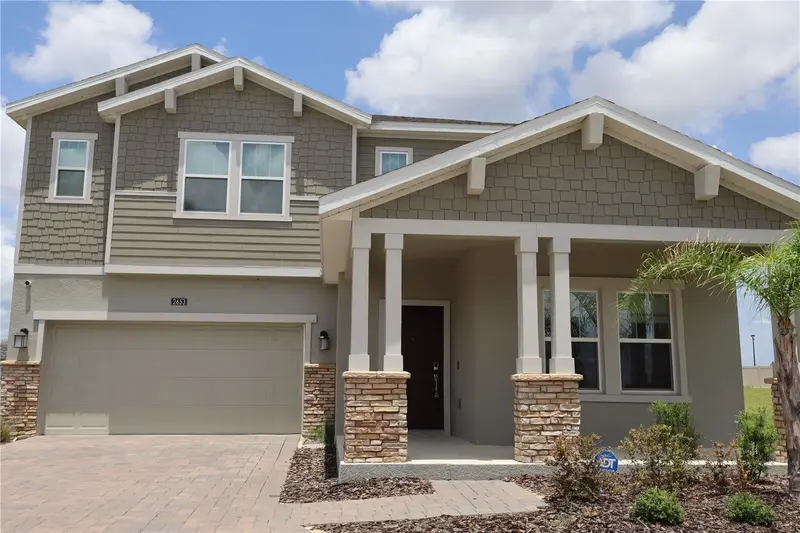
$659,999
2653 Runners Cir
Clermont, FL 34714
5 bd · 3 ba · 3,364 sqft
Wellness Rdg Ph 1-A
MLS ID #S5139201, EXP REALTY LLC.
Listing provided by Stellar MLS

Listings courtesy of Stellar MLS as distributed by MLS GRID
IDX information is provided exclusively for consumers’ personal, non-commercial use and may not be used for any purpose other than to identify prospective properties consumers may be interested in purchasing.
Based on information submitted to the MLS GRID as of October 13, 2026 at 6:33 PM ET. All data is obtained from various sources and may not have been verified by broker or MLS GRID. Supplied Open House Information is subject to change without notice. All information should be independently reviewed and verified for accuracy. Properties may or may not be listed by the office/agent presenting the information.
All or a portion of the multiple listing information is provided by Stellar MLS, from a copyrighted compilation of listings. The compilation of listings and each individual listing are © 2026 Stellar MLS. All rights reserved.
Ryan Solberg, Broker · MaxLife Realty LLC · FL License #BK3354351 · Equal Housing Opportunity · Full disclaimer · DMCA