
$355,000
1024 Foxwood DriveLutz, FL 33549
Listing updated: November 10, 2026 at 2:54 PM ET
Listing courtesy of Cartwright Realty · Tiia Cartwright · MLS #TB8560521 · Active · 813-333-6698Property type
Year built
Lot size
Price / sq ft
HOA dues
Days on market
Garage space
Flood zone
About this home
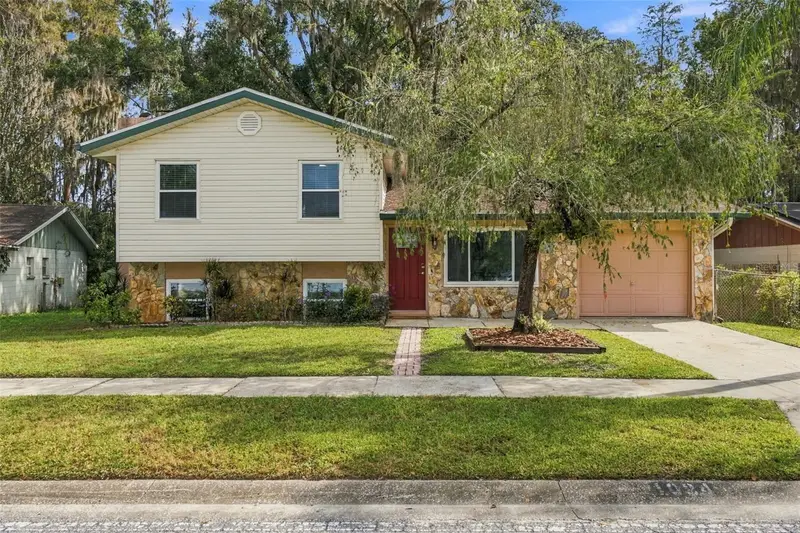
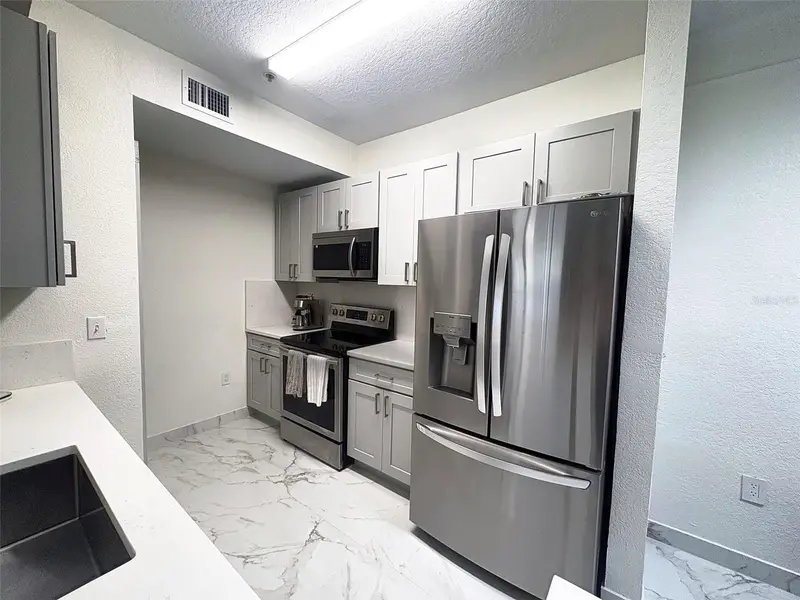
Virtually Staged. Character, thoughtful updates, and a spacious backyard with peaceful creek views set this two-story Lutz residence apart. Offering 1,512 square feet of living space, this home features: • 3 bedrooms • 2 updated full bathrooms • 1-car garage • spacious fenced backyard • peaceful creek views • NO HOA • NO CDD. Previously utilized as an Airbnb, this property offers flexibility for a variety of lifestyles. A welcoming exterior featuring stone accents and vinyl siding creates an inviting first impression, surrounded by established greenery. Step through the front entry, where abundant natural light showcases the updated tile flooring (2025) and creates a bright, welcoming atmosphere. Just off the entryway, the dining room features a large window overlooking the surrounding landscape, providing a comfortable setting for everyday meals and gatherings. Continue into the spacious kitchen, thoughtfully designed with both functionality and style in mind, featuring: • recessed lighting • solid wood cabinetry • granite countertops (2016) • stainless steel appliances • sliding glass doors providing direct access to the backyard. Just a few steps down, the expansive living room introduces a distinctive architectural element with its sunken design and wood-burning fireplace framed by a striking stone-accented wall. This inviting space offers the perfect setting for entertaining, relaxing, or gathering around the fireplace. An updated full bathroom conveniently completes the first floor. Ascend to the second level, where the primary bedroom and two additional bedrooms provide comfortable accommodations, complemented by a second updated full bathroom. Outdoors, the expansive fenced backyard offers a refreshing escape with mature greenery, generous open space, and peaceful creek views. Whether enjoying a quiet morning outdoors, hosting weekend gatherings, or simply taking in the natural surroundings, this backyard offers a setting that is increasingly difficult to find. Additional notable improvements and features include: • roof replaced (2023) • sliding glass door replaced (2023) • HVAC (2018) • water heater (2018) • front bedroom windows replaced (2016) • rear bedroom window replaced (2020) • groundwater pump installed as a precautionary measure to help manage excess water during periods of unusually heavy rainfall • portable generator conveys with the sale • whole-house central vacuum system. Conveniently located near the major intersection of US Highway 41 and State Road 54, with easy access to shopping, dining, entertainment, and everyday conveniences throughout Lutz and Land O' Lakes. Schedule your showing today! For a virtual tour please click the link provided.
Estimated monthly payment
Estimate only. Taxes use the listing's reported amount where available; insurance is a Florida-average estimate. Your actual payment will vary — run a full calculation or talk to a lender.
Price & listing history0 days on market
- Status: ActiveNov 10, 2026
- Listed$355,000Nov 10, 2026
Property Documents
Documents the listing agent has made public for this property. Free to view and download.
Facts & features
- Property type
- Residential
- Sub type
- Single Family Residence
- Status
- Active
- Days on market
- 0
- Subdivision
- Foxwood Sub
- County
- Pasco
- Year built
- 1979
- Living area
- 1,512 sq ft
- Price/sq ft
- $235
- Building area
- 1,848 sq ft (Public Records)
- Lot size
- 6,776 sq ft
- Lot category
- 0 to less than 1/4
- Flood zone
- X (12101C0412F)
- Garage
- 1 spaces
- Annual taxes
- $4,684 (2026)
- Parcel #
- 18-26-36-001.0-001.00-003.0
- Zoning
- R4
- MLS #
- TB8560521
Ask about this home
Have a question? Ask the broker directly.
Ryan Solberg answers personally — no call center, no spam. Your question goes straight to him.
Interior Details
- Bedrooms
- 3
- Full bathrooms
- 2
- Flooring
- Hardwood, Tile
- Appliances
- Dishwasher, Disposal, Dryer, Electric Water Heater, Microwave, Range, Refrigerator, Washer
- Interior features
- Central Vaccum, PrimaryBedroom Upstairs, Solid Wood Cabinets, Stone Counters
- Laundry
- In Garage
- Stories / Levels
- Two
- Direction faces
- West
- Fireplace
- Yes
Heating & Cooling
- Heating
- Heat Pump
- Cooling
- Central Air
Parking
- Garage spaces
- 1
- Attached garage
- Yes
- Parking features
- Driveway
HOA & Financial
- Total monthly fees
- None
- Total annual fees
- None
- CDD
- No
- Min lease term
- 1-2 Years
- Listing terms
- Cash, Conventional, FHA, VA Loan
- Ownership
- Fee Simple
- Available for lease
- Yes
- Lease restrictions
- Yes
- Additional lease restrictions
- Buyer and buyers agent to verify all leasing restrictions with city/county.
- Approval process
- Buyer and buyers agent to verify approval processes with city/county.
Exterior & Construction
- Exterior features
- Lighting, Private Mailbox, Sidewalk
- Construction materials
- Stone, Stucco, Vinyl Siding
- Roof
- Shingle
- Foundation
- Block
- Water view
- Yes
- Road surface
- Asphalt, Paved
Utilities
- Sewer
- Public Sewer
- Water source
- Public
- Utilities
- BB/HS Internet Available, Cable Available, Electricity Connected, Public, Sewer Connected, Water Connected
Community
- Pets allowed
- Yes
Schools
Letter grades: Florida DOE 2024–25 school grades (Orange, Seminole, Lake, Osceola, Brevard). Assigned schools from the listing agent — verify enrollment with the district.
Room Details
| Room | Level | Dimensions |
|---|---|---|
| Kitchen | First | 13x12 |
| Dining Room | First | 14x13 |
| Living Room | First | 19x25 |
| Primary Bedroom | Second | 14x11 |
| Bedroom 2 | Second | 10x13 |
| Bedroom 3 | Second | 9x9 |
Listing Details
- Listing date
- 2026-11-10
- On market date
- 2026-11-10
- Original list price
- $355,000
- Occupant type
- Owner
- MLS area
- 33549 - Lutz
- Listing AOR
- Suncoast Tampa
- Status changed
- 2026-11-10
- Tax legal description
- FOXWOOD SUB PHASE 1 PB 14 PG 116 LOT 3 BLK 1 OR 1462 PG 1159
Flood risk
Minimal-risk area outside the mapped floodplain. Flood insurance is optional and typically low-cost.
Source: FEMA flood zone reported on the listing. Confirm current designation at FEMA Flood Map Service Center.
Location
Directions
From US-41 (Land O’ Lakes Blvd), east on Willow Bend Pkwy, left on Foxwood Dr. Continue to 1024 Foxwood Dr.
More homes like this
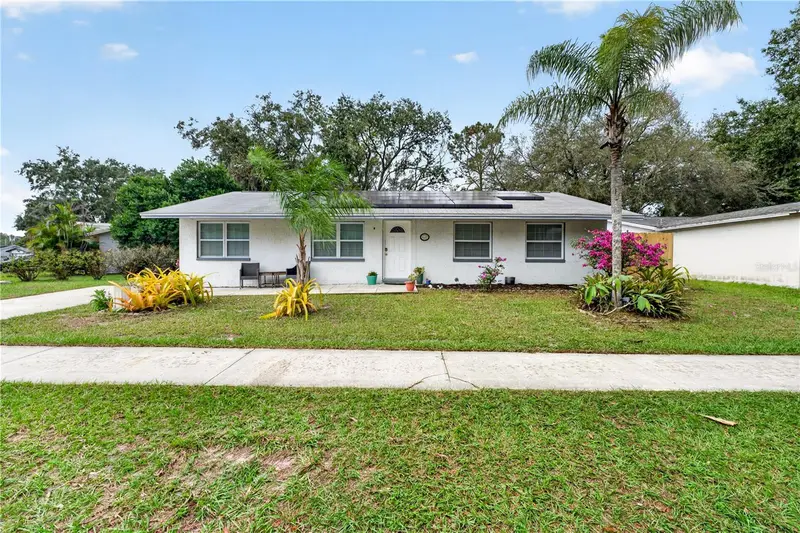
$335,000
1115 Foxwood Dr
Lutz, FL 33549
3 bd · 2 ba · 1,372 sqft
Foxwood Sub
MLS ID #TB8563962, WEST FLORIDA REAL ESTATE LLC.
Listing provided by Stellar MLS
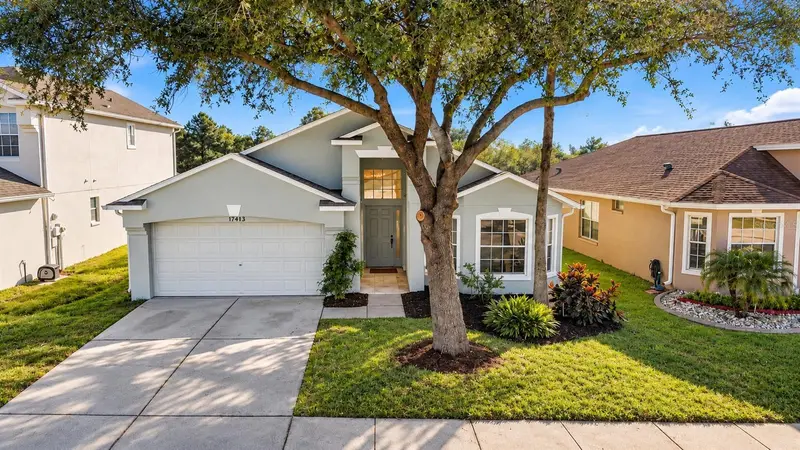
$449,000
17413 Cricket Chirp Loop
Land O Lakes, FL 34638
4 bd · 3 ba · 1,827 sqft
Suncoast Meadows Increment 01
MLS ID #TB8562637, LPT REALTY, LLC.
Listing provided by Stellar MLS
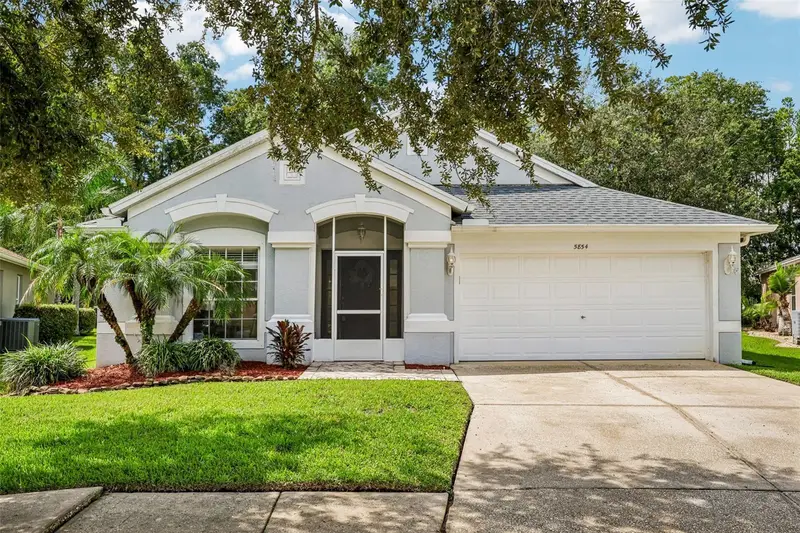
$389,999
5854 Count Turf Ln
Wesley Chapel, FL 33544
4 bd · 2 ba · 1,956 sqft
Lexington Oaks Vlgs 15 & 16
MLS ID #TB8542974, REDFIN CORPORATION.
Listing provided by Stellar MLS
$249,000
17108 Carrington Park Dr #716
Tampa, FL 33647
3 bd · 2 ba · 1,224 sqft
Jade At Tampa Palms A Condomin
MLS ID #TB8565864, ALPHA ALTERNATIVES,LLC.
Listing provided by Stellar MLS

Listings courtesy of Stellar MLS as distributed by MLS GRID
IDX information is provided exclusively for consumers’ personal, non-commercial use and may not be used for any purpose other than to identify prospective properties consumers may be interested in purchasing.
Based on information submitted to the MLS GRID as of November 10, 2026 at 2:54 PM ET. All data is obtained from various sources and may not have been verified by broker or MLS GRID. Supplied Open House Information is subject to change without notice. All information should be independently reviewed and verified for accuracy. Properties may or may not be listed by the office/agent presenting the information.
All or a portion of the multiple listing information is provided by Stellar MLS, from a copyrighted compilation of listings. The compilation of listings and each individual listing are © 2026 Stellar MLS. All rights reserved.
Ryan Solberg, Broker · MaxLife Realty LLC · FL License #BK3354351 · Equal Housing Opportunity · Full disclaimer · DMCA