
$249,000
17108 Carrington Park DriveTampa, FL 33647
Listing updated: November 10, 2026 at 2:36 PM ET
Listing courtesy of Alpha Alternatives,Llc · Alex Pappas · MLS #TB8565864 · Active · 727-756-9355Property type
Year built
Lot size
Price / sq ft
HOA dues
Day on market
Garage space
Flood zone
About this home
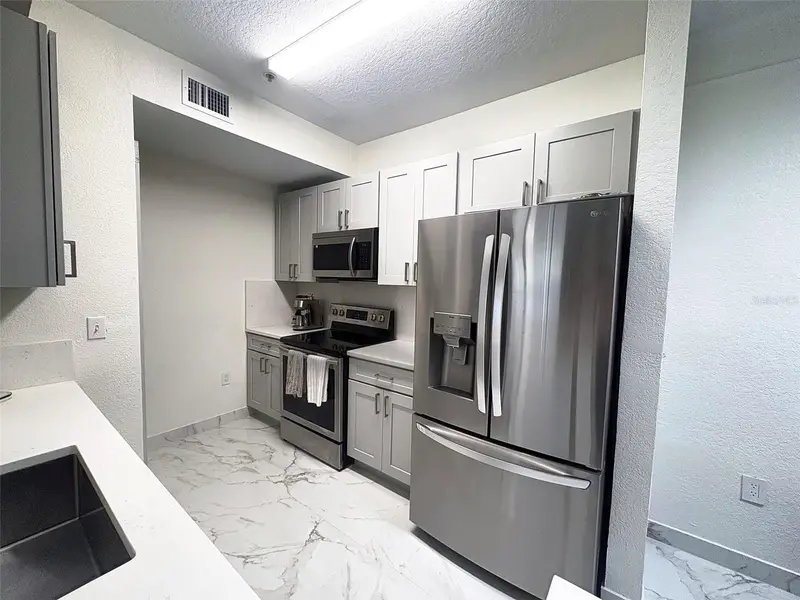
Completely renovated in 2026, this single-level condo at Jade at Tampa Palms is move-in ready. The updates include new flooring, appliances, countertops, bathrooms and showers, light fixtures, and ceiling fans. The unit sits near the rear of the community, giving it extra privacy and a quiet, wooded view. The primary suite has a large walk-in closet with custom shelving. A private indoor laundry room adds everyday convenience, and the unit comes with its own detached single-car garage. Residents may enjoy a community pool, clubhouse, and tennis court. Monthly association fees cover water, sewer, trash, quarterly pest control, exterior and grounds maintenance, and professional management by Associa Gulf Coast. The location is hard to beat. You’re right off I-75, surrounded by shopping, supermarkets, and restaurants, a short drive to USF, and about 30 minutes north of Downtown Tampa. Schedule your showing today!
Estimated monthly payment
Estimate only. Taxes use the listing's reported amount where available; insurance is a Florida-average estimate. Your actual payment will vary — run a full calculation or talk to a lender.
Price & listing history1 days on market
- Status: ActiveNov 9, 2026
- Listed$249,000Nov 9, 2026
Facts & features
- Property type
- Residential
- Sub type
- Condominium
- Status
- Active
- Days on market
- 1
- Subdivision
- Jade At Tampa Palms A Condomin
- County
- Hillsborough
- Year built
- 1996
- Living area
- 1,224 sq ft
- Price/sq ft
- $203
- Building area
- 1,336 sq ft (Public Records)
- Lot size
- 9 sq ft
- Flood zone
- X* (12057C0210H)
- Garage
- 1 spaces
- Pool
- Private pool
- Annual taxes
- $3,311 (2025)
- Parcel #
- A-23-27-19-994-000007-00716.0
- Zoning
- PD-A
- MLS #
- TB8565864
Ask about this home
Have a question? Ask the broker directly.
Ryan Solberg answers personally — no call center, no spam. Your question goes straight to him.
Interior Details
- Bedrooms
- 3
- Full bathrooms
- 2
- Flooring
- Ceramic Tile
- Appliances
- Convection Oven, Dishwasher, Disposal, Dryer, Gas Water Heater, Microwave, Range, Range Hood, Refrigerator, Washer
- Interior features
- Ceiling Fans(s), Open Floorplan, Primary Bedroom Main Floor, Thermostat, Walk-In Closet(s)
- Laundry
- Electric Dryer Hookup, Inside, Laundry Room, Same Floor As Condo Unit, Washer Hookup
- Stories / Levels
- One
- Direction faces
- Southeast
Heating & Cooling
- Heating
- Central
- Cooling
- Central Air
Parking
- Garage spaces
- 1
- Attached garage
- No
HOA & Financial
- Total monthly fees
- $619/mo
- Total annual fees
- $7,428
- HOA name
- Matthew Keller
- CDD
- No
- Min lease term
- 7 Months
- Ownership
- Condominium
- Available for lease
- Yes
- Lease restrictions
- Yes
- Additional lease restrictions
- Buyer to confirm with association and cross-reference with association documents to confirm ability to rent. Buyer to confirm any and all restrictions that may relate to renting the unit.
- Approval process
- Tenant approval likely required by association. Buyer to confirm with association.
Exterior & Construction
- Exterior features
- Balcony, Sidewalk, Tennis Court(s)
- Construction materials
- Block
- Roof
- Shingle
- Foundation
- Block
- Pool
- Private pool
- Road surface
- Asphalt
Utilities
- Sewer
- Private Sewer, Public Sewer
- Water source
- Public
- Utilities
- Cable Connected, Electricity Connected, Fiber Optics, Sewer Connected, Underground Utilities, Water Connected
Community
- Pets allowed
- Cats OK, Dogs OK
Room Details
| Room | Level | Dimensions |
|---|---|---|
| Kitchen | First | |
| Primary Bedroom | First | |
| Primary Bathroom | First | |
| Bedroom 2 | First | |
| Bedroom 2 | First | |
| Bathroom 2 | First | |
| Dinette | First | |
| Living Room | First | |
| Laundry | First |
Listing Details
- Listing date
- 2026-11-08
- On market date
- 2026-11-09
- Original list price
- $249,000
- Occupant type
- Owner
- MLS area
- 33647 - Tampa / Tampa Palms
- Listing AOR
- Suncoast Tampa
- Status changed
- 2026-11-09
- Tax legal description
- JADE AT TAMPA PALMS A CONDOMINIUM UNIT 716 BLDG 7 AND AN UNDIV INT IN COMMON ELEMENTS ...TOG WITH GARAGE UNIT 17
Flood risk
See FEMA for this zone’s designation and insurance requirements.
Source: FEMA flood zone reported on the listing. Confirm current designation at FEMA Flood Map Service Center.
Location
Directions
Located in building 17108 on Carrington Park Drive. Call or text listing agent for additional instructions if necessary.
More homes like this
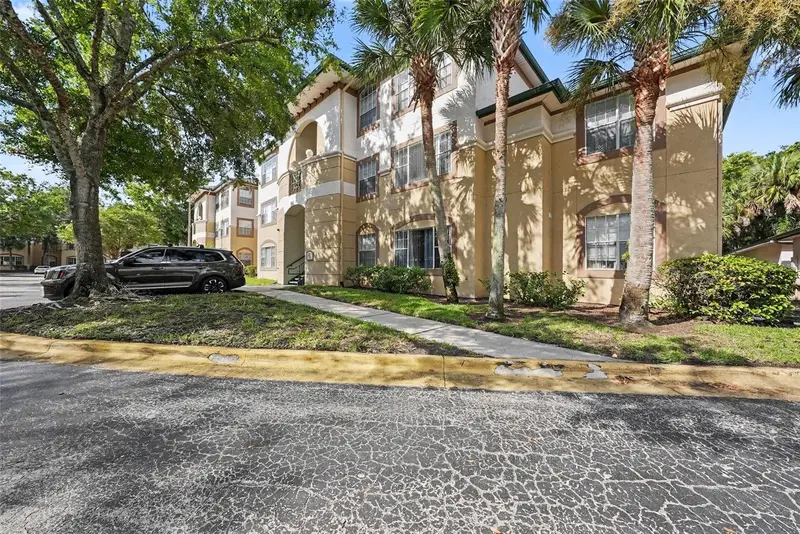
$144,900
17108 Carrington Park Dr #722
Tampa, FL 33647
2 bd · 2 ba · 1,032 sqft
Jade At Tampa Palms A Condomin
MLS ID #TB8540707, ORCHARD BROKERAGE, LLC.
Listing provided by Stellar MLS


$150,000
17104 Carrington Park Dr #516
Tampa, FL 33647
2 bd · 2 ba · 1,032 sqft
Jade At Tampa Palms A Condomin
MLS ID #TB8533888, COLDWELL BANKER REALTY.
Listing provided by Stellar MLS
$159,000
17112 Carrington Park Dr #902
Tampa, FL 33647
2 bd · 2 ba · 1,032 sqft
Jade At Tampa Palms A Condomin
MLS ID #TB8547380, WEST COAST MANAGEMENT & RLTY.
Listing provided by Stellar MLS

$160,000
17101 Carrington Park Dr #421
Tampa, FL 33647
2 bd · 2 ba · 1,144 sqft
Jade At Tampa Palms A Condomin
MLS ID #TB8515472, UNIVERSITY REALTY OF TAMPA.
Listing provided by Stellar MLS

Listings courtesy of Stellar MLS as distributed by MLS GRID
IDX information is provided exclusively for consumers’ personal, non-commercial use and may not be used for any purpose other than to identify prospective properties consumers may be interested in purchasing.
Based on information submitted to the MLS GRID as of November 10, 2026 at 2:36 PM ET. All data is obtained from various sources and may not have been verified by broker or MLS GRID. Supplied Open House Information is subject to change without notice. All information should be independently reviewed and verified for accuracy. Properties may or may not be listed by the office/agent presenting the information.
All or a portion of the multiple listing information is provided by Stellar MLS, from a copyrighted compilation of listings. The compilation of listings and each individual listing are © 2026 Stellar MLS. All rights reserved.
Ryan Solberg, Broker · MaxLife Realty LLC · FL License #BK3354351 · Equal Housing Opportunity · Full disclaimer · DMCA