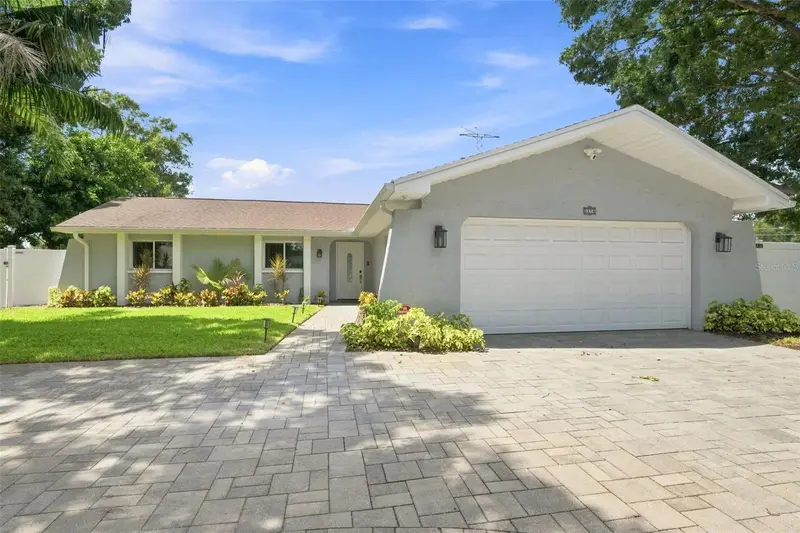

$575,000
3276 Fox Hill DriveClearwater, FL 33761
Listing updated: October 23, 2026 at 6:04 PM ET
Listing courtesy of Bhhs Florida Properties Group · Debra Gross · MLS #TB8543020 · Active · 727-799-2227Property type
Year built
Lot size
Price / sq ft
HOA dues
Days on market
Garage spaces
Flood zone
About this home
Virtually Staged. Seller offering a $15,000 buyer incentive for mortgage rate buy down or repairs/updates with full price offer! Updated Countryside Pool Home! Welcome home to 3276 Fox Hill Drive, a beautifully updated 3 bedroom, 3 full bath pool home in Clearwater’s highly desirable Countryside area. The open floor plan is perfect for entertaining with luxury vinyl flooring throughout and a spacious living area with cozy wood burning fireplace. The updated kitchen serves as the heart of the home with granite counters, beautiful cabinetry, stainless steel appliances and large center island. The primary suite provides a relaxing retreat with an ensuite bath and direct access to the patio and pool area. All three full size baths have been beautifully updated for a fresh contemporary feel throughout the home. Enjoy year-round Florida sunshine. The enclosed patio overlooks a sparkling resurfaced pool and expansive fenced backyard. The Pinellas Trail is adjacent to the property for easy access to biking and jogging. Additional highlights include inside laundry, circular driveway, freshly painted exterior, updated landscaping, Hurricane windows and updated plumbing/electrical. There is a well on the property and a 220 volt RV hookup. No HOA, No flood zone! Residents enjoy a beautifully maintained setting with convenient access to shopping, dining, parks, highly rated schools, Tampa International Airport and the area’s award winning Gulf Coast beaches. The Countryside Country Club is nearby with golf, tennis, swimming pools, restaurants and banquet rooms. There are various memberships to choose from to fit your lifestyle. Be sure to watch the video for more photos.
Estimated monthly payment
Estimate only. Taxes use the listing's reported amount where available; insurance is a Florida-average estimate. Your actual payment will vary — run a full calculation or talk to a lender.
Price & listing history121 days on market
- Status: ActiveAug 30, 2026
- Listed$585,000Aug 30, 2026
- Price reduced$575,000
Facts & features
- Property type
- Residential
- Sub type
- Single Family Residence
- Status
- Active
- Days on market
- 121
- Cumulative DOM
- 121
- Subdivision
- Countryside Tr 8 Unit Two
- County
- Pinellas
- Year built
- 1979
- Living area
- 1,716 sq ft
- Price/sq ft
- $335
- Building area
- 2,464 sq ft (Public Records)
- Lot size
- 11,609 sq ft
- Lot category
- 1/4 to less than 1/2
- Flood zone
- X (12103C0086G)
- Garage
- 2 spaces
- Pool
- Private pool
- Annual taxes
- $6,304 (2025)
- Parcel #
- 20-28-16-18641-000-0100
- Zoning
- RES
- MLS #
- TB8543020
Ask about this home
Have a question? Ask the broker directly.
Ryan Solberg answers personally — no call center, no spam. Your question goes straight to him.
Interior Details
- Bedrooms
- 3
- Full bathrooms
- 3
- Flooring
- Vinyl
- Appliances
- Dishwasher, Disposal, Dryer, Electric Water Heater, Microwave, Range, Refrigerator, Washer, Water Softener
- Interior features
- Ceiling Fans(s), Living Room/Dining Room Combo, Primary Bedroom Main Floor, Thermostat
- Laundry
- Inside, Laundry Room
- Stories / Levels
- One
- Direction faces
- East
- Fireplace
- Yes
Heating & Cooling
- Heating
- Central, Electric
- Cooling
- Central Air
Parking
- Garage spaces
- 2
- Attached garage
- Yes
- Parking features
- Circular Driveway, Driveway, Garage Door Opener, Ground Level
HOA & Financial
- Total monthly fees
- None
- Total annual fees
- None
- CDD
- No
- Homestead exemption
- Yes
- Min lease term
- No Minimum
- Listing terms
- Cash, Conventional, FHA, VA Loan
- Ownership
- Fee Simple
- Available for lease
- Yes
- Lease restrictions
- No
Exterior & Construction
- Exterior features
- Sidewalk
- Construction materials
- Block, Stucco
- Roof
- Shingle
- Foundation
- Slab
- Pool
- Private pool
- Road surface
- Paved
Utilities
- Sewer
- Public Sewer
- Water source
- Public
- Utilities
- Electricity Connected, Sewer Connected, Underground Utilities, Water Connected
Community
- Pets allowed
- Yes
Schools
Letter grades: Florida DOE 2024–25 school grades (Orange, Seminole, Lake, Osceola, Brevard). Assigned schools from the listing agent — verify enrollment with the district.
Room Details
| Room | Level | Dimensions |
|---|---|---|
| Kitchen | 10x15 | |
| Living Room | 15x24 | |
| Primary Bedroom | 15x15 |
Listing Details
- Listing date
- 2026-08-26
- On market date
- 2026-08-30
- Original list price
- $585,000
- Occupant type
- Vacant
- MLS area
- 33761 - Clearwater
- Listing AOR
- Suncoast Tampa
- Status changed
- 2026-08-30
- Tax legal description
- COUNTRYSIDE TRACT 8 UNIT TWO LOT 10 & N 1/2 OF LOT 11
Flood risk
Minimal-risk area outside the mapped floodplain. Flood insurance is optional and typically low-cost.
Source: FEMA flood zone reported on the listing. Confirm current designation at FEMA Flood Map Service Center.
Location
Directions
Countryside Boulevard to North on Fox Hill Dr to address.
More homes like this
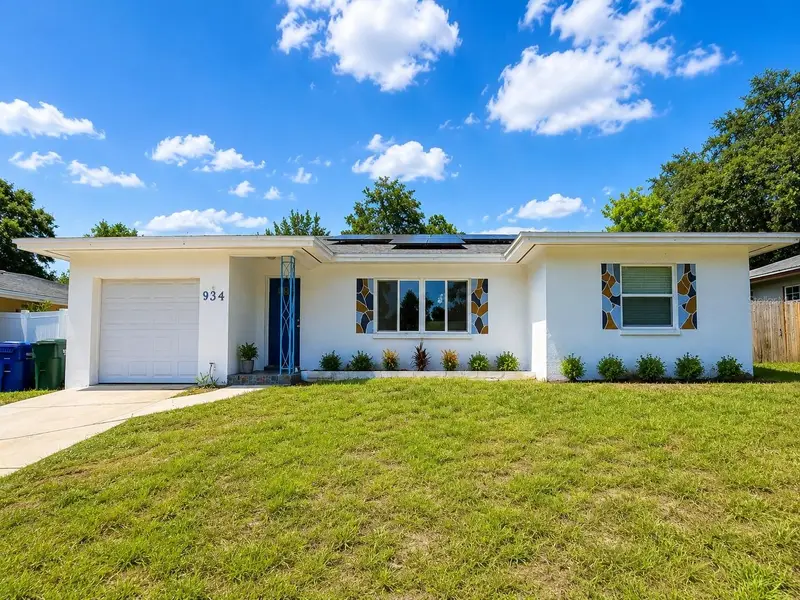
$533,000
934 Hillwood Dr
Dunedin, FL 34698
4 bd · 2 ba · 1,319 sqft
Dunedin Lakewood Estates 2nd A Dd
MLS ID #TB8540782, ENGEL & VOLKERS TAMPA DOWNTOWN.
Listing provided by Stellar MLS
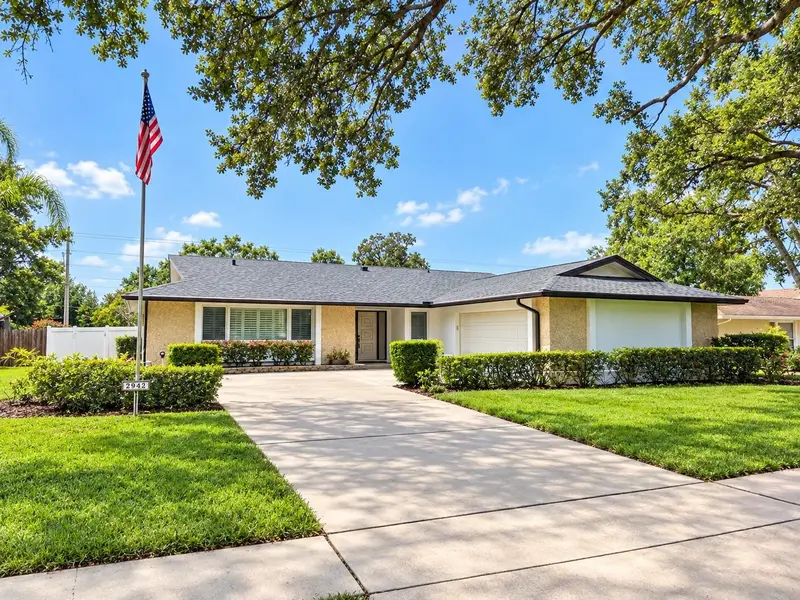
$849,000
2942 Clubhouse Dr W
Clearwater, FL 33761
4 bd · 3 ba · 2,291 sqft
Clubhouse Estates Of Countryside
MLS ID #TB8557010, KELLER WILLIAMS REALTY- PALM HARBOR.
Listing provided by Stellar MLS
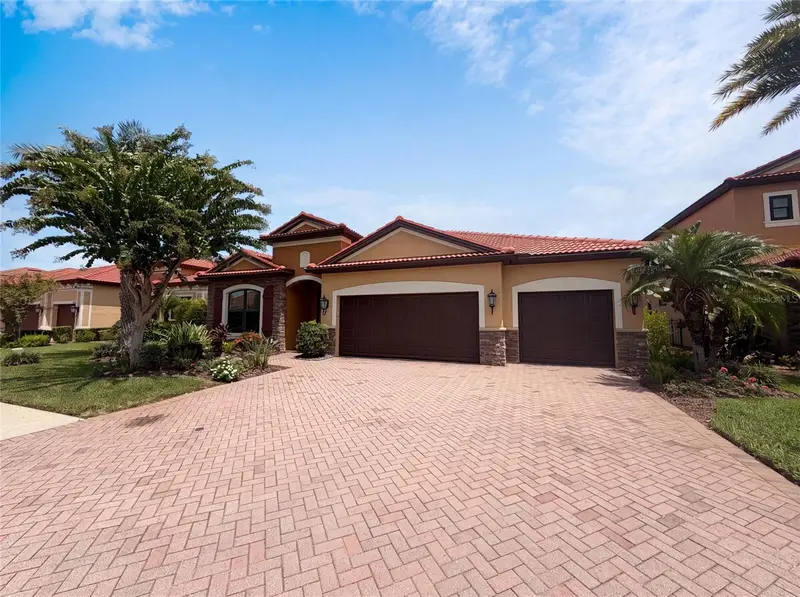
$815,000
2575 Grand Lakeside Dr
Palm Harbor, FL 34684
4 bd · 4 ba · 3,153 sqft
Grand Cypress On Lake Tarpon
MLS ID #O6427814, OPENDOOR BROKERAGE LLC.
Listing provided by Stellar MLS
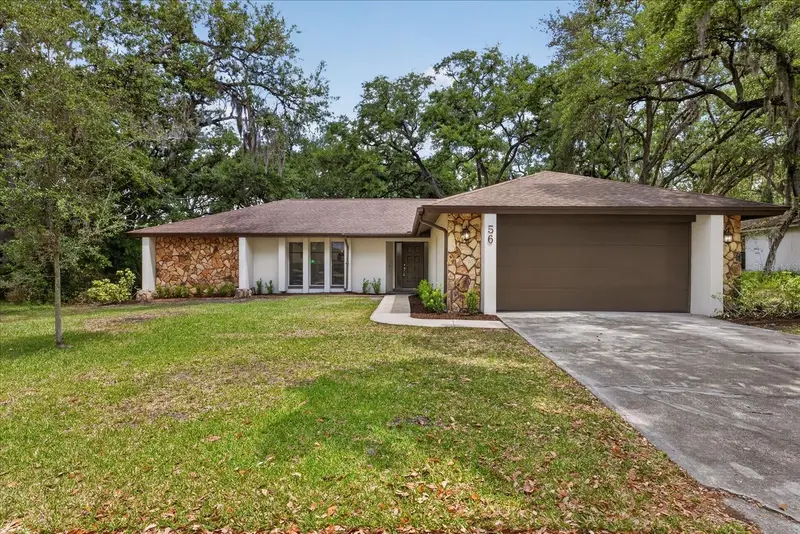
$584,999
56 Bay Woods Dr
Safety Harbor, FL 34695
4 bd · 2 ba · 2,212 sqft
Bay Woods-Unit I
MLS ID #O6414635, BRIDGEWATER HOMES REALTY.
Listing provided by Stellar MLS

Listings courtesy of Stellar MLS as distributed by MLS GRID
IDX information is provided exclusively for consumers’ personal, non-commercial use and may not be used for any purpose other than to identify prospective properties consumers may be interested in purchasing.
Based on information submitted to the MLS GRID as of October 23, 2026 at 6:04 PM ET. All data is obtained from various sources and may not have been verified by broker or MLS GRID. Supplied Open House Information is subject to change without notice. All information should be independently reviewed and verified for accuracy. Properties may or may not be listed by the office/agent presenting the information.
All or a portion of the multiple listing information is provided by Stellar MLS, from a copyrighted compilation of listings. The compilation of listings and each individual listing are © 2026 Stellar MLS. All rights reserved.
Ryan Solberg, Broker · MaxLife Realty LLC · FL License #BK3354351 · Equal Housing Opportunity · Full disclaimer · DMCA