

$539,900
326 Coble DriveLongwood, FL 32779
Listing updated: October 21, 2026 at 10:31 PM ET
Listing courtesy of Spectrum Property Group Llc · Brian White · MLS #O6451831 · Active · 407-250-5170Property type
Year built
Lot size
Price / sq ft
HOA dues
Days on market
Flood zone
About this home
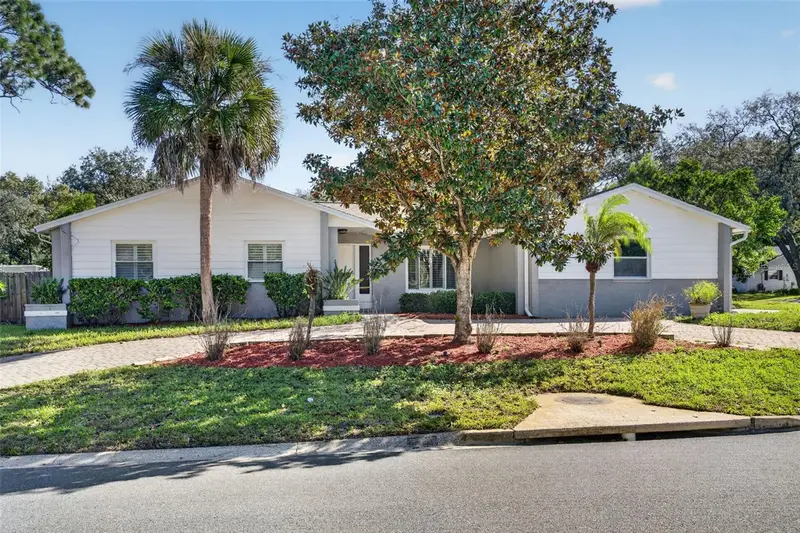
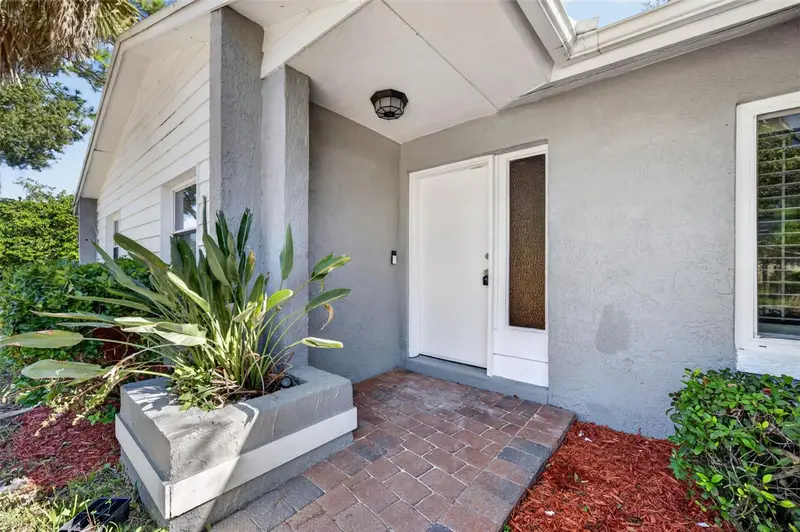
Some rooms virtually staged. A MUST SEE! You're sure to fall in love with this one! Pride of ownership and beautifully maintained homes is evident throughout the neighborhood. This newly remodeled 4-bedroom 2-bathroom pool home belongs here. This spacious and fully updated pool home boasts 4 bedrooms, 2 bathrooms, and an additional bonus room, providing ample space for your family's needs. Enjoy access to numerous bike trails and parks, The interior of the home has been beautifully remodeled, including fresh paint throughout, new luxury plank vinyl, base boards and trim. The kitchen features stunning quartz countertops, new stainless-steal appliances, and a timeless tile backsplash. Enjoy access to numerous bike traits, parks and access to top schools. Whether you're a growing family or looking for a spacious retreat, this property checks all the boxes. This corner lot features two driveways, one leading to the garage and the other is a circular driveway, great for that busy lifestyle. Between the Pool, large gazebo and ample entertaining space, you and your quests will appreciate the additional parking. additional parking in the back.
Estimated monthly payment
Estimate only. Taxes use the listing's reported amount where available; insurance is a Florida-average estimate. Your actual payment will vary — run a full calculation or talk to a lender.
Price & listing history0 days on market
- Status: ActiveOct 22, 2026
- Listed$539,900Oct 21, 2026
Facts & features
- Property type
- Residential
- Sub type
- Single Family Residence
- Status
- Active
- Days on market
- 0
- Subdivision
- Wekiva Hills Sec 04
- County
- Seminole
- Year built
- 1978
- Living area
- 2,193 sq ft
- Price/sq ft
- $246
- Building area
- 2,674 sq ft (Public Records)
- Lot size
- 12,558 sq ft
- Lot category
- 1/4 to less than 1/2
- Flood zone
- X (12117C0130F)
- Pool
- Private pool
- Annual taxes
- $4,804 (2025)
- Parcel #
- 06-21-29-505-0000-0540
- Zoning
- PUD
- MLS #
- O6451831
Ask about this home
Have a question? Ask the broker directly.
Ryan Solberg answers personally — no call center, no spam. Your question goes straight to him.
Interior Details
- Bedrooms
- 4
- Full bathrooms
- 2
- Flooring
- Luxury Vinyl
- Appliances
- Bar Fridge, Dishwasher, Microwave, Range, Refrigerator
- Interior features
- Eat-in Kitchen, High Ceilings, Kitchen/Family Room Combo, Living Room/Dining Room Combo, Open Floorplan, Primary Bedroom Main Floor, Solid Surface Counters, Solid Wood Cabinets, Thermostat, Vaulted Ceiling(s)
- Laundry
- In Garage
- Stories / Levels
- One
- Direction faces
- West
- Fireplace
- Yes
Heating & Cooling
- Heating
- Central
- Cooling
- Central Air
Parking
- Garage spaces
- 0
- Attached garage
- Yes
HOA & Financial
- HOA fee
- $275 / Annually
- Monthly HOA
- $23/mo
- Total monthly fees
- $23/mo
- Total annual fees
- $275
- HOA name
- Christine Landry
- CDD
- No
- Min lease term
- 8-12 Months
- Ownership
- Fee Simple
- Available for lease
- Yes
- Lease restrictions
- No
Exterior & Construction
- Exterior features
- Permeable Paving, Private Mailbox, Private Yard, Sidewalk, Storage
- Construction materials
- Block
- Roof
- Shingle
- Foundation
- Slab
- Pool
- Private pool
- Road surface
- Asphalt
Utilities
- Sewer
- Public Sewer
- Water source
- Public
- Utilities
- Sewer Connected, Water Connected
Community
- Pets allowed
- Cats OK, Dogs OK
Schools
Letter grades: Florida DOE 2024–25 school grades (Orange, Seminole, Lake, Osceola, Brevard). Assigned schools from the listing agent — verify enrollment with the district.
Room Details
| Room | Level | Dimensions |
|---|---|---|
| Kitchen | 12x14 | |
| Dining Room | 14x16 | |
| Primary Bedroom | 11x14 | |
| Primary Bathroom | 8x10 | |
| Bathroom 1 | 10x8 | |
| Living Room | 12x12 |
Listing Details
- Listing date
- 2026-10-16
- On market date
- 2026-10-21
- Original list price
- $539,900
- Occupant type
- Vacant
- MLS area
- 32779 - Longwood/Wekiva Springs
- Listing AOR
- Orlando Regional
- Status changed
- 2026-10-22
- Tax legal description
- LOT 54 WEKIVA HILLS SEC 4 PB 20 PG 99
Flood risk
Minimal-risk area outside the mapped floodplain. Flood insurance is optional and typically low-cost.
Source: FEMA flood zone reported on the listing. Confirm current designation at FEMA Flood Map Service Center.
Location
Directions
1. Get on I-4 E from downtown Orlando. 2. Follow I-4 E and take the exit toward FL-436 W. 3. Continue on FL-436 W (State Road 436) toward Forest City. 4. Turn onto S Hunt Club Blvd. 5. Turn and drive to Coble Dr in the Wekiwa Springs area to reach your destination.
More homes like this
$380,000
805 Suwannee Dr
Apopka, FL 32703
3 bd · 2 ba · 1,507 sqft
Bel Aire Hills Unit 1
MLS ID #O6451859, COMMONWEALTH REALTY CORP.
Listing provided by Stellar MLS
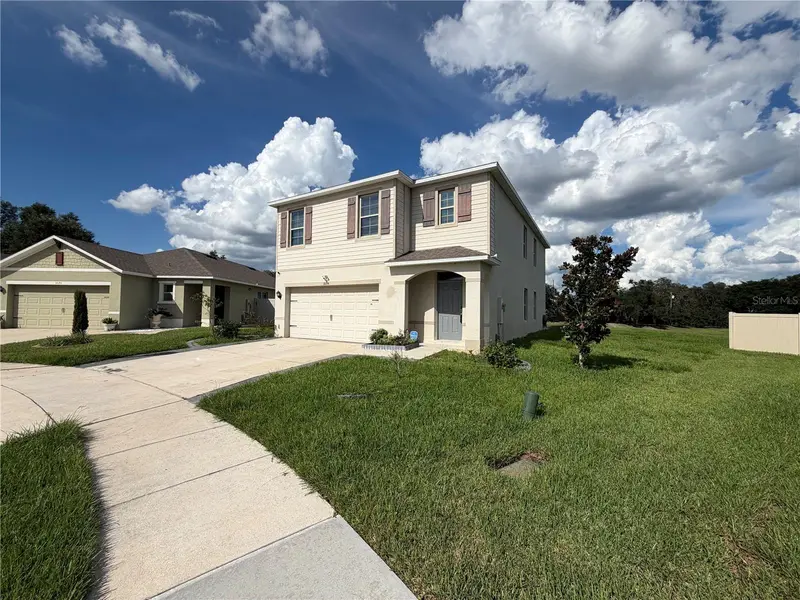
$456,000
3074 Timber Hawk Cir
Ocoee, FL 34761
5 bd · 3 ba · 2,471 sqft
Oak Trail Reserve
MLS ID #O6442234, OPENDOOR BROKERAGE LLC.
Listing provided by Stellar MLS
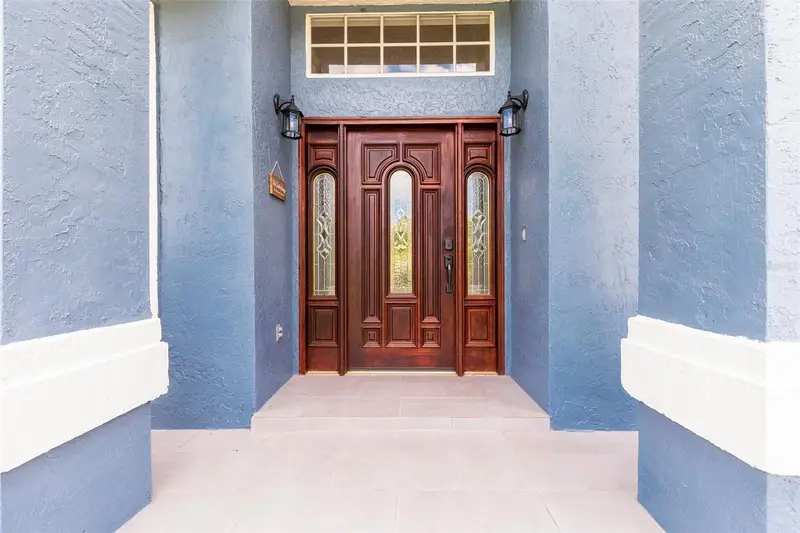
$625,000
1153 Oak Tree Cir
Altamonte Springs, FL 32714
4 bd · 3 ba · 3,015 sqft
Country Creek Estates
MLS ID #O6420809, KELLER WILLIAMS CLASSIC.
Listing provided by Stellar MLS
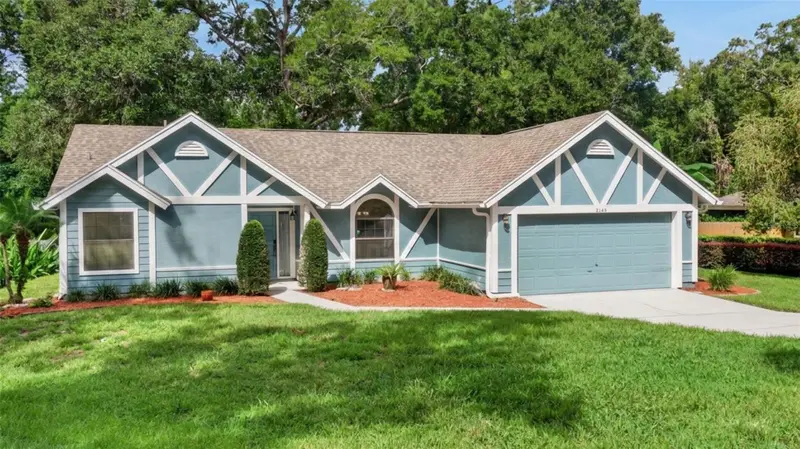
$424,900
2144 Majestic Woods Blvd
Apopka, FL 32712
3 bd · 2 ba · 1,768 sqft
Majestic Oaks
MLS ID #O6438703, KELLER WILLIAMS HERITAGE REALTY.
Listing provided by Stellar MLS

Listings courtesy of Stellar MLS as distributed by MLS GRID
IDX information is provided exclusively for consumers’ personal, non-commercial use and may not be used for any purpose other than to identify prospective properties consumers may be interested in purchasing.
Based on information submitted to the MLS GRID as of October 21, 2026 at 10:31 PM ET. All data is obtained from various sources and may not have been verified by broker or MLS GRID. Supplied Open House Information is subject to change without notice. All information should be independently reviewed and verified for accuracy. Properties may or may not be listed by the office/agent presenting the information.
All or a portion of the multiple listing information is provided by Stellar MLS, from a copyrighted compilation of listings. The compilation of listings and each individual listing are © 2026 Stellar MLS. All rights reserved.
Ryan Solberg, Broker · MaxLife Realty LLC · FL License #BK3354351 · Equal Housing Opportunity · Full disclaimer · DMCA