

$660,000
1153 Oak Tree CircleAltamonte Springs, FL 32714
Listing updated: October 20, 2026 at 1:09 PM ET
Listing courtesy of Keller Williams Classic · Michelle Richardson · MLS #O6420809 · Active · 407-292-5400Property type
Year built
Lot size
Price / sq ft
HOA dues
Days on market
Garage spaces
Flood zone
About this home
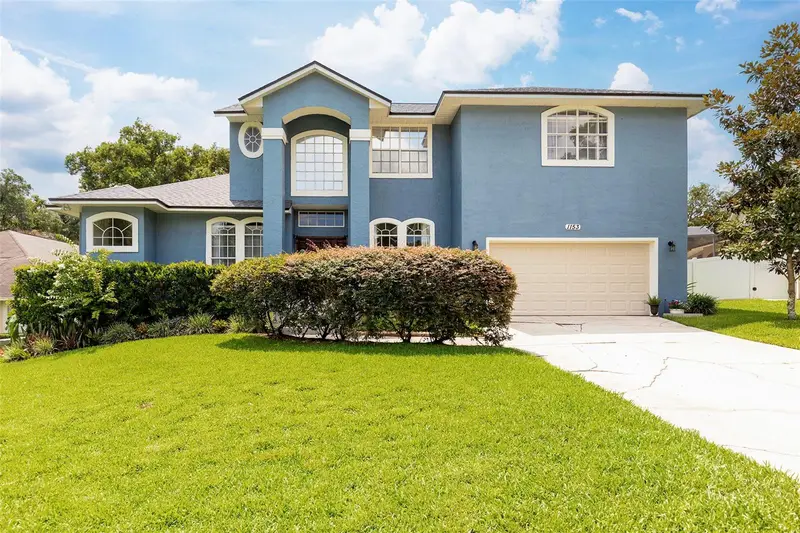
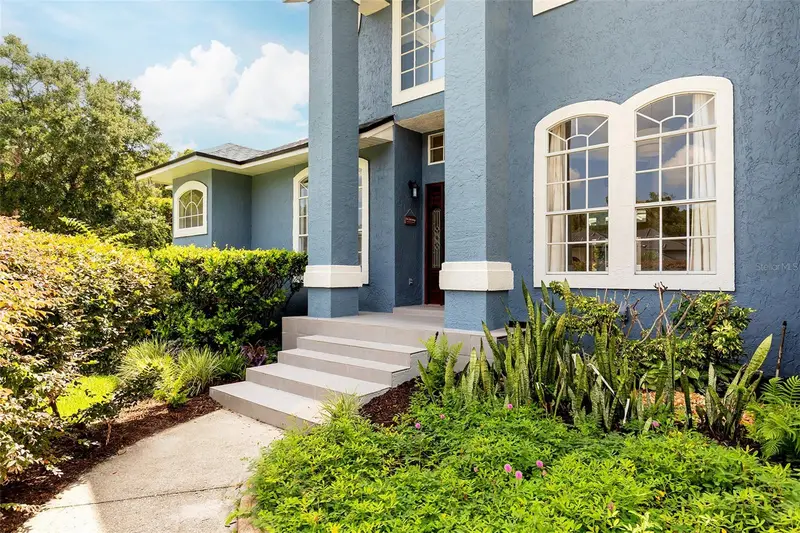
Virtually Staged. THIS HOME IS $25,000 BELOW APPRAISAL! One Lucky buyer will get the gift of Great EQUITY!! Beautifully updated pool home nestled on a quiet cul-de-sac in the highly sought-after Country Creek Estates. Offering 4 bedrooms, 4 walk-in closets, a dedicated office that could easily serve as a 5th bedroom, a big loft, and 2 1/2 bathrooms. Enjoy the custom entry doors, mature landscaping, and exceptional curb appeal. Inside, soaring ceilings, abundant natural light, and so many upgrades! The updated kitchen features abundant cabinetry, granite countertops, and plenty of room for multiple cooks to gather while overlooking the living and entertaining areas. The large first-floor owner's suite offers a private retreat with direct access to the sparkling screened pool, dual walk-in closets, a luxurious remodeled bathroom with a soaking tub, and a separate walk-in shower. Step outside to your own private backyard oasis featuring an oversized screened pool with upgraded pool surface and tile! This meticulously maintained home has a NEWER ROOF (2024), HVAC 1 (2019), water heater (2018), replumb (2017), remodeled bathrooms, luxury vinyl plank flooring, NO CARPET, new exterior and newer interior paint, newer kitchen appliances, upgraded attic insulation and ductwork, upgraded lighting throughout, newer garage door opener, irrigation improvements, and much more. Residents of Country Creek enjoy resort-style amenities including 2 community pools, a clubhouse, tennis and racquetball courts, a playground, park, and scenic trails. Conveniently located near shopping, dining, major roadways, and numerous parks. Luxury, space, location, and extensive updates come together in this remarkable Country Creek Estates home. Don't miss the walk-through video! See you for a visit soon!
Estimated monthly payment
Estimate only. Taxes use the listing's reported amount where available; insurance is a Florida-average estimate. Your actual payment will vary — run a full calculation or talk to a lender.
Price & listing history84 days on market
- Status: ActiveAug 26, 2026
- Listed$685,000Jul 6, 2026
- Price reduced$660,000
Property Documents
Documents the listing agent has made public for this property. Free to view and download.
Facts & features
- Property type
- Residential
- Sub type
- Single Family Residence
- Status
- Active
- Days on market
- 84
- Subdivision
- Country Creek Estates
- County
- Seminole
- Year built
- 1991
- Living area
- 3,015 sq ft
- Price/sq ft
- $219
- Building area
- 3,863 sq ft (Public Records)
- Lot size
- 8,839 sq ft
- Lot category
- 0 to less than 1/4
- Flood zone
- X (12117C0145F)
- Garage
- 2 spaces
- Pool
- Private pool
- Annual taxes
- $5,658 (2025)
- Parcel #
- 20-21-29-513-0000-0270
- Zoning
- PUD-RES
- MLS #
- O6420809
Ask about this home
Have a question? Ask the broker directly.
Ryan Solberg answers personally — no call center, no spam. Your question goes straight to him.
Interior Details
- Bedrooms
- 4
- Full bathrooms
- 2
- Half bathrooms
- 1
- Flooring
- Luxury Vinyl, Tile
- Appliances
- Dishwasher, Disposal, Dryer, Microwave, Range, Refrigerator, Washer
- Interior features
- Ceiling Fans(s), Eat-in Kitchen, High Ceilings, Stone Counters
- Laundry
- Inside, Laundry Room
- Stories / Levels
- Two
- Direction faces
- Northwest
- Fireplace
- Yes
Heating & Cooling
- Heating
- Central
- Cooling
- Central Air
Parking
- Garage spaces
- 2
- Attached garage
- Yes
HOA & Financial
- HOA fee
- $350 / Quarterly
- Monthly HOA
- $117/mo
- Total monthly fees
- $117/mo
- Total annual fees
- $1,400
- HOA name
- Candace Harrison
- CDD
- No
- Homestead exemption
- Yes
- Min lease term
- 8-12 Months
- Listing terms
- Cash, Conventional, FHA, VA Loan
- Ownership
- Fee Simple
- Available for lease
- Yes
- Lease restrictions
- No
- Additional lease restrictions
- Verify rental restriction with HOA - none known.
Exterior & Construction
- Construction materials
- Stucco, Frame
- Roof
- Shingle
- Foundation
- Slab
- Pool
- Private pool
- Water access
- Yes
- Road surface
- Paved
Utilities
- Sewer
- Public Sewer
- Water source
- Public
- Utilities
- Public
Community
- Pets allowed
- Yes
Schools
Letter grades: Florida DOE 2024–25 school grades (Orange, Seminole, Lake, Osceola, Brevard). Assigned schools from the listing agent — verify enrollment with the district.
Room Details
| Room | Level | Dimensions |
|---|---|---|
| Living Room | 16x18 | |
| Kitchen | 12x14 | |
| Dinette | 10x12 | |
| Den | 9x9 | |
| Primary Bedroom | 15x15 | |
| Bedroom 2 | 16x10 | |
| Balcony/Porch/Lanai | ||
| Loft | 10x12 | |
| Dining Room | 12x10 | |
| Bedroom 4 | 16x10 | |
| Bedroom 3 | 14x14 |
Listing Details
- Listing date
- 2026-06-29
- On market date
- 2026-07-06
- Original list price
- $685,000
- Occupant type
- Owner
- MLS area
- 32714 - Altamonte Springs West/Forest City
- Listing AOR
- Orlando Regional
- Status changed
- 2026-08-26
- Tax legal description
- LOT 27 COUNTRY CREEK ESTATES PB 41 PGS 62 THRU 64
Flood risk
Minimal-risk area outside the mapped floodplain. Flood insurance is optional and typically low-cost.
Source: FEMA flood zone reported on the listing. Confirm current designation at FEMA Flood Map Service Center.
Location
Directions
Take I-4 exit on to 436 in Altamonte Springs. Go west to Highway 434, turn left. Travel to West Town Pkwy, turn right. Then to Bunnell, turn left. Go .7mile to the country creek entrance, turn left.. Country creek parkway. In .6 turn left into country creek estates. Make your first left, then first right and the home will be on your right in the cul de sac.
More homes like this
$525,000
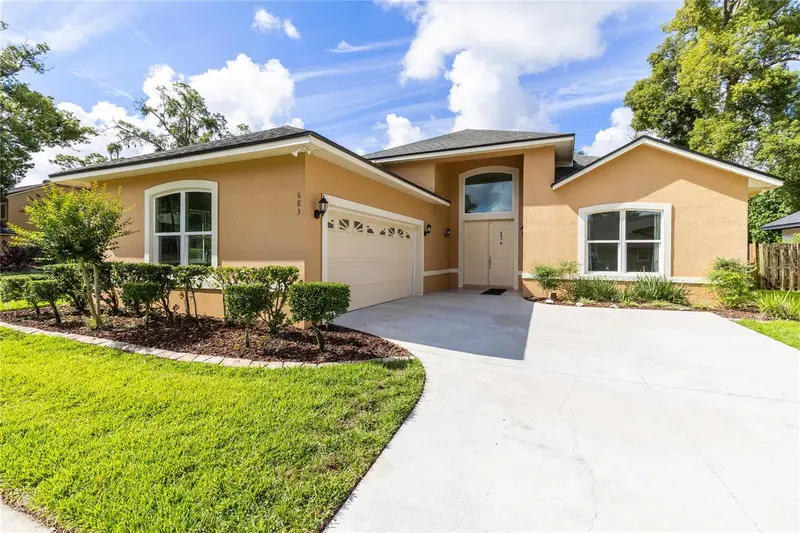
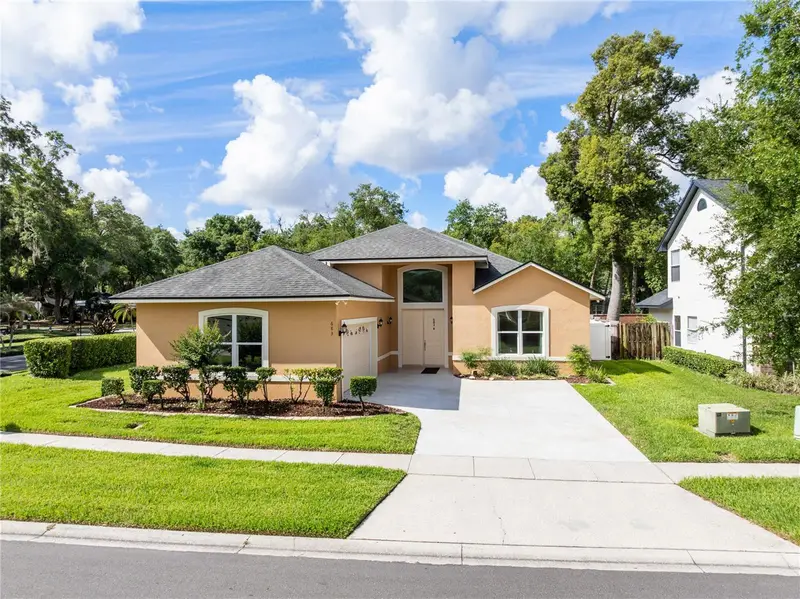
683 Oak Hollow Way
Altamonte Springs, FL 32714
3 bd · 3 ba · 2,430 sqft
Country Creek Estates
MLS ID #O6410094, FLORIDA HOME TEAM REALTY LLC.
Listing provided by Stellar MLS
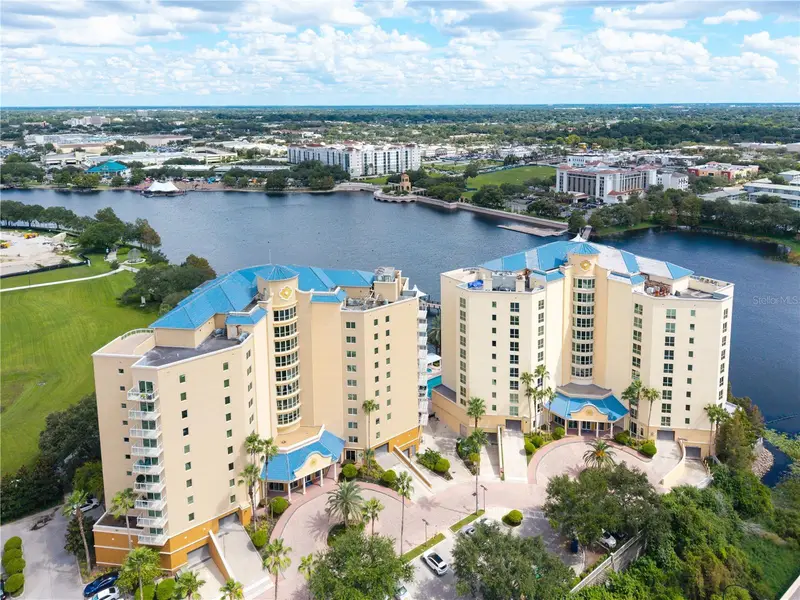
$515,000
375 Emerson Plaza #412
Altamonte Springs, FL 32701
2 bd · 2 ba · 1,507 sqft
Emerson Plaza One A Condo
MLS ID #O6442606, CENTURY 21 ALTON CLARK.
Listing provided by Stellar MLS
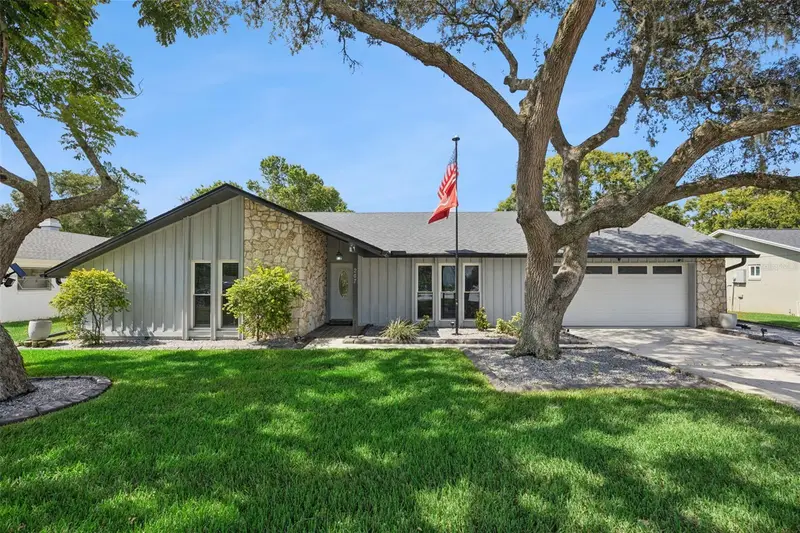
$439,900
207 Harrogate Pl
Longwood, FL 32779
3 bd · 2 ba · 1,905 sqft
Wekiva Hills Sec 01
MLS ID #O6442436, EXP REALTY LLC.
Listing provided by Stellar MLS
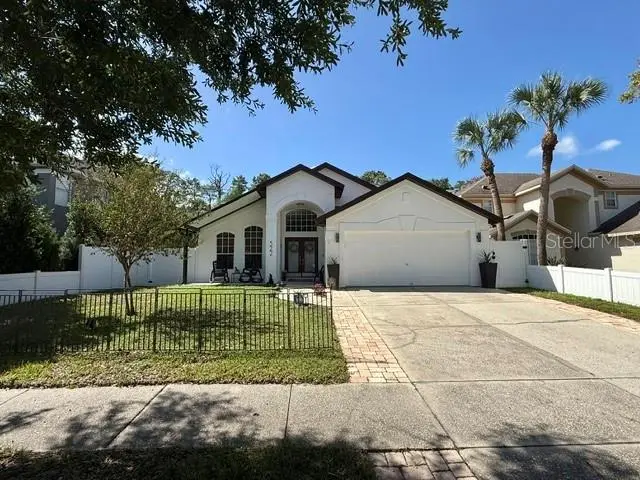
$489,900
322 N Shadowbay Blvd
Longwood, FL 32779
3 bd · 2 ba · 1,599 sqft
Lake Vista At Shadowbay
MLS ID #O6442197, CHARLES RUTENBERG REALTY ORLANDO.
Listing provided by Stellar MLS

Listings courtesy of Stellar MLS as distributed by MLS GRID
IDX information is provided exclusively for consumers’ personal, non-commercial use and may not be used for any purpose other than to identify prospective properties consumers may be interested in purchasing.
Based on information submitted to the MLS GRID as of October 20, 2026 at 1:09 PM ET. All data is obtained from various sources and may not have been verified by broker or MLS GRID. Supplied Open House Information is subject to change without notice. All information should be independently reviewed and verified for accuracy. Properties may or may not be listed by the office/agent presenting the information.
All or a portion of the multiple listing information is provided by Stellar MLS, from a copyrighted compilation of listings. The compilation of listings and each individual listing are © 2026 Stellar MLS. All rights reserved.
Ryan Solberg, Broker · MaxLife Realty LLC · FL License #BK3354351 · Equal Housing Opportunity · Full disclaimer · DMCA