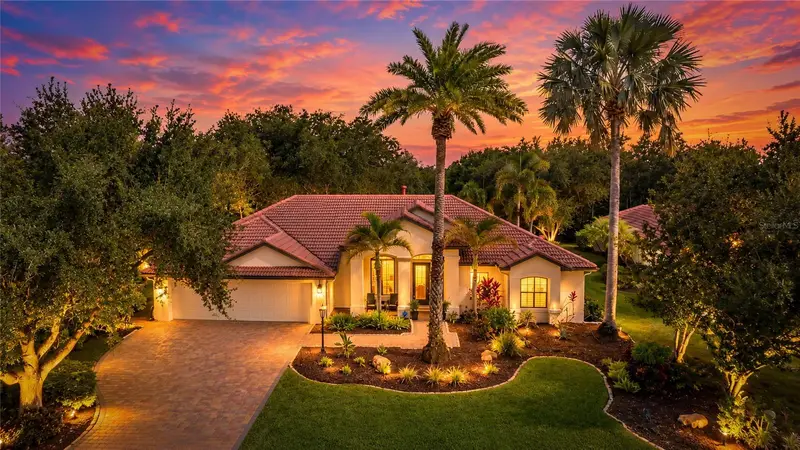

$950,000
3787 Eagle Hammock DriveSarasota, FL 34240
Listing updated: October 30, 2026 at 6:51 AM ET
Listing courtesy of Realty By Design Llc · Rich Johnson · MLS #A4710450 · Active · 941-779-4509Property type
Year built
Lot size
Price / sq ft
HOA dues
Day on market
Garage spaces
Flood zone
About this home
Set behind lush, mature landscaping on a premium preserve-view lot, this custom-built pool residence by Coachman Homes offers refined Florida living in the desirable gated community of The Hammocks in Sarasota. Featuring 4 bedrooms, 3 full bathrooms, a dedicated office, and a 3-car garage with epoxy floors, this beautifully maintained home combines elegant architectural details, exceptional entertaining spaces, and a private natural backdrop. Fresh new interior and exterior paint enhance its beautifully maintained appeal. Soaring 14-20 foot ceilings with elegant tray and double tray ceilings, ceramic tile flooring, tray ceilings, crown molding, and a double-sided gas fireplace create an inviting atmosphere throughout the open living spaces. The chef’s kitchen features quartz countertops, wood cabinetry, a five-burner gas cooktop with updated vent, double ovens, updated backsplash, a spacious center island, and convenient slide-out cabinet storage. Expansive pocketing sliders open to a generous lanai featuring a resort-style gas heated pool and spa all framed by tranquil preserve views. One of the home’s standout features is the fully enclosed, climate-controlled second/outdoor kitchen and entertaining space, complete with a separate brand new mini-split A/C system, gas grill, side burner, commercial vent hood, beverage refrigerator, dishwasher, wine cooler, and beverage cooler. With direct access to the pool and lanai, this impressive addition creates an exceptional setting for hosting guests and enjoying the Florida lifestyle. The spacious primary suite offers private lanai access, picturesque views, dual walk-in closets with upgraded storage systems, and a well-appointed bath featuring dual vanities, a Jacuzzi soaking tub, and a separate walk-in shower. A dedicated office with custom built-in cabinetry and wood flooring provides a comfortable, functional workspace. Additional highlights include security system, comprehensive hurricane protection with impact glass and a whole-house gas generator installed in 2019. Recent improvements include A/C systems (2021 and 2016), a pool pump (2020), pool heater (2023), washer and dryer (2021), wine and beverage coolers (2021), refrigerator and dishwasher (2025), and a new water heater. The irrigation system, sourced from a private well, supports vibrant landscaping, and landscape lighting elevates the property’s curb appeal. Enjoy the privacy of a preserve setting with convenient access to shopping, dining, golf, entertainment, and major roadways. Publix is less than a mile away, and Siesta Key is within reach for a day at the beach. Combining impressive architectural details, exceptional indoor-outdoor living, a distinctive second kitchen, and inviting pool and spa, this remarkable residence with no CDD fees offers a sophisticated Sarasota lifestyle. Schedule your private showing today!
Estimated monthly payment
Estimate only. Taxes use the listing's reported amount where available; insurance is a Florida-average estimate. Your actual payment will vary — run a full calculation or talk to a lender.
Price & listing history1 days on market
- Status: ActiveOct 29, 2026
- Listed$950,000Oct 29, 2026
Property Documents
Documents the listing agent has made public for this property. Free to view and download.
Facts & features
- Property type
- Residential
- Sub type
- Single Family Residence
- Status
- Active
- Days on market
- 1
- Subdivision
- Hammocks
- County
- Sarasota
- Year built
- 2006
- Living area
- 2,893 sq ft
- Price/sq ft
- $328
- Building area
- 3,807 sq ft (Public Records)
- Lot size
- 14,927 sq ft
- Lot category
- 1/4 to less than 1/2
- Flood zone
- X (12115C0167G)
- Garage
- 3 spaces
- Pool
- Private pool
- Annual taxes
- $6,276 (2025)
- Parcel #
- 0246120005
- Zoning
- RSF1
- MLS #
- A4710450
Ask about this home
Have a question? Ask the broker directly.
Ryan Solberg answers personally — no call center, no spam. Your question goes straight to him.
Interior Details
- Bedrooms
- 4
- Full bathrooms
- 3
- Flooring
- Ceramic Tile
- Appliances
- Bar Fridge, Dishwasher, Disposal, Dryer, Gas Water Heater, Indoor Grill, Microwave, Range, Range Hood, Refrigerator, Washer, Wine Refrigerator
- Interior features
- Built-in Features, Ceiling Fans(s), Crown Molding, High Ceilings, Kitchen/Family Room Combo, Open Floorplan, Primary Bedroom Main Floor, Split Bedroom, Stone Counters, Thermostat, Tray Ceiling(s), Walk-In Closet(s)
- Laundry
- Gas Dryer Hookup, Inside, Laundry Room
- Stories / Levels
- One
- Direction faces
- Southeast
- Fireplace
- Yes
Heating & Cooling
- Heating
- Central, Electric
- Cooling
- Central Air
Parking
- Garage spaces
- 3
- Attached garage
- Yes
- Parking features
- Driveway, Garage Door Opener
HOA & Financial
- HOA fee
- $1,650 / Annually
- Monthly HOA
- $138/mo
- Total monthly fees
- $138/mo
- Total annual fees
- $1,650
- HOA name
- Sentry Management / Brittany Polston
- CDD
- No
- Homestead exemption
- Yes
- Min lease term
- 1-2 Years
- Listing terms
- Cash, Conventional, VA Loan
- Ownership
- Fee Simple
- Available for lease
- Yes
- Lease restrictions
- Yes
- Additional lease restrictions
- All community information must be verified by the buyer.
- Approval process
- Submit Lease Application for approval and there will be a transfer fee, All community information must be verified by the buyer.
Exterior & Construction
- Exterior features
- Hurricane Shutters, Lighting, Outdoor Kitchen, Private Mailbox, Rain Gutters, Sidewalk
- Construction materials
- Stucco
- Roof
- Tile
- Foundation
- Slab
- Pool
- Private pool
- Road surface
- Asphalt, Paved
Utilities
- Sewer
- Public Sewer
- Water source
- Public
- Utilities
- BB/HS Internet Available, Cable Available, Electricity Connected, Natural Gas Connected, Public, Sewer Connected, Sprinkler Well, Water Connected
Community
- Pets allowed
- Yes
Schools
Letter grades: Florida DOE 2024–25 school grades (Orange, Seminole, Lake, Osceola, Brevard). Assigned schools from the listing agent — verify enrollment with the district.
Room Details
| Room | Level | Dimensions |
|---|---|---|
| Living Room | 15x14 | |
| Kitchen | 17x19 | |
| Great Room | 14x17 | |
| Dining Room | 11x11 | |
| Office | 15x9 | |
| Foyer | 11x11 | |
| Primary Bedroom | 12x18 | |
| Primary Bathroom | 11x13 | |
| Bedroom 2 | 14x11 | |
| Bedroom 3 | 12x11 | |
| Bedroom 4 | 11x12 |
Listing Details
- Listing date
- 2026-10-29
- On market date
- 2026-10-29
- Original list price
- $950,000
- Occupant type
- Owner
- MLS area
- 34240 - Sarasota
- Listing AOR
- Sarasota - Manatee
- Status changed
- 2026-10-29
- Tax legal description
- LOT 2515, HAMMOCKS UNIT 2
Flood risk
Minimal-risk area outside the mapped floodplain. Flood insurance is optional and typically low-cost.
Source: FEMA flood zone reported on the listing. Confirm current designation at FEMA Flood Map Service Center.
Location
Directions
From I75 take Bee Ridge East. Turn left on Royal Hammock Blvd. Turn right on Crest Hammock Way. Turn left on Eagle Hammock Dr and the home will be on your right.
More homes like this
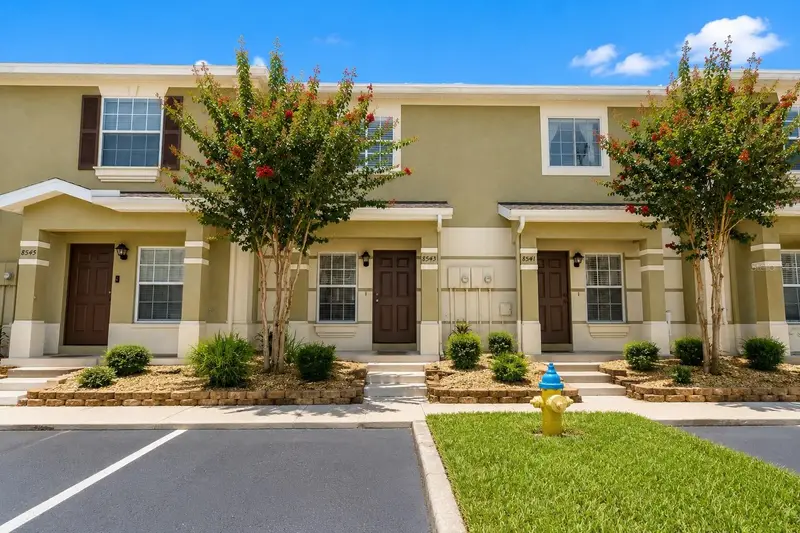
$194,900
8543 Trail Wind Dr
Tampa, FL 33647
2 bd · 3 ba · 1,120 sqft
Hammocks
MLS ID #TB8545393, MIHARA & ASSOCIATES INC..
Listing provided by Stellar MLS
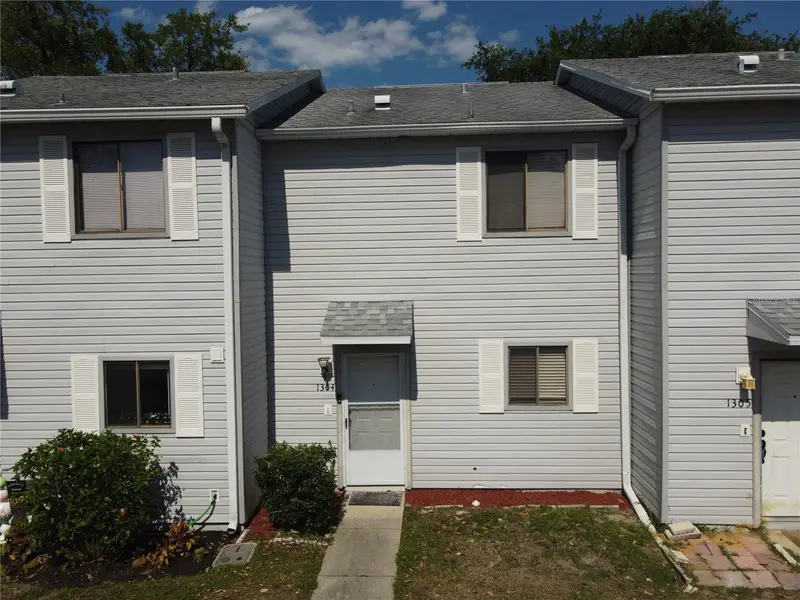
$199,900
1304 Deer Springs Rd
Port Orange, FL 32129
2 bd · 3 ba · 1,152 sqft
Hammocks
MLS ID #O6446852, HOME WISE REALTY GROUP, INC..
Listing provided by Stellar MLS
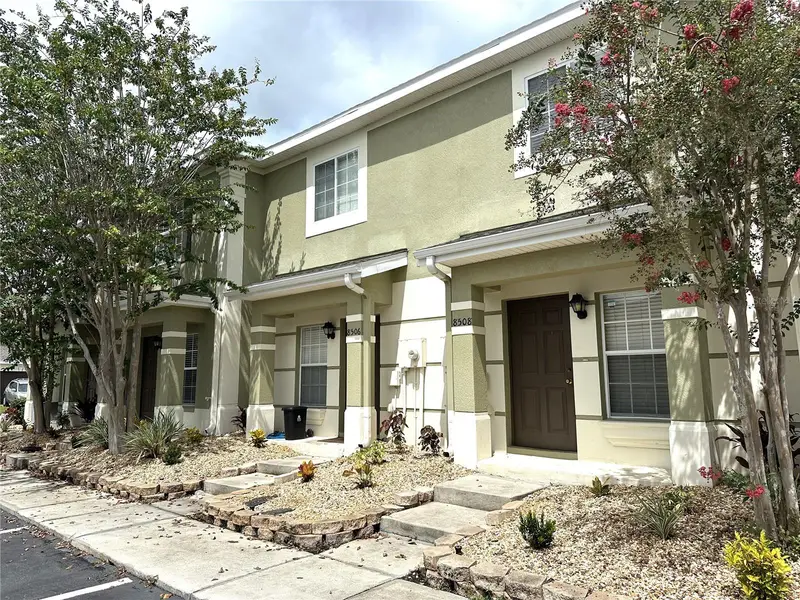
$199,900
8508 Brushleaf Way
Tampa, FL 33647
2 bd · 3 ba · 1,008 sqft
Hammocks
MLS ID #TB8536413, FUTURE HOME REALTY INC.
Listing provided by Stellar MLS
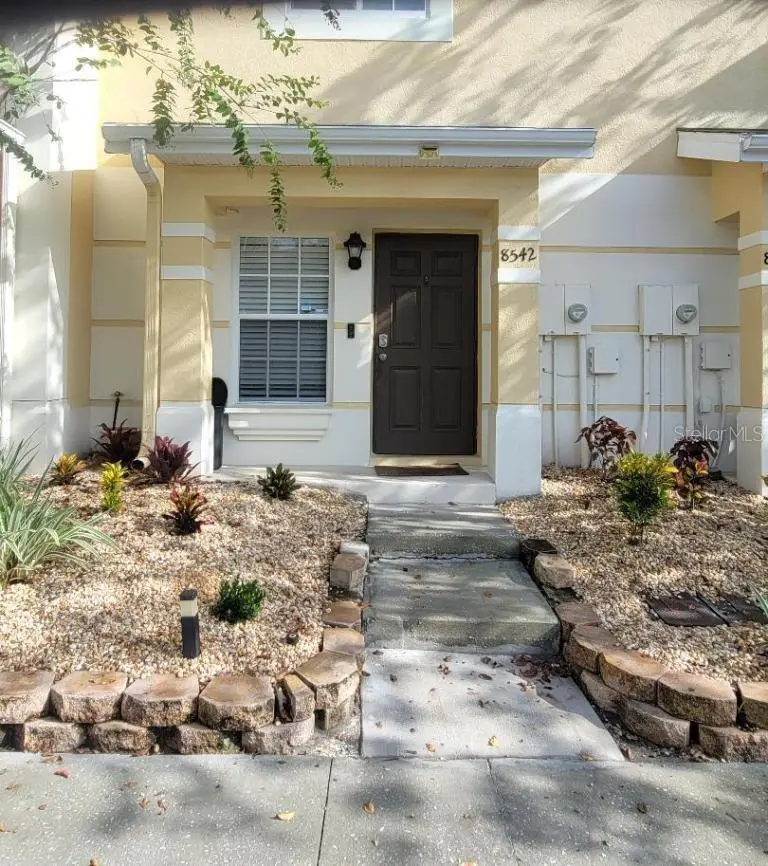
$209,900
8542 Brushleaf Way
Tampa, FL 33647
2 bd · 3 ba · 1,008 sqft
Hammocks
MLS ID #TB8544639, PLATINUM KEY REAL ESTATE.
Listing provided by Stellar MLS

Listings courtesy of Stellar MLS as distributed by MLS GRID
IDX information is provided exclusively for consumers’ personal, non-commercial use and may not be used for any purpose other than to identify prospective properties consumers may be interested in purchasing.
Based on information submitted to the MLS GRID as of October 30, 2026 at 6:51 AM ET. All data is obtained from various sources and may not have been verified by broker or MLS GRID. Supplied Open House Information is subject to change without notice. All information should be independently reviewed and verified for accuracy. Properties may or may not be listed by the office/agent presenting the information.
All or a portion of the multiple listing information is provided by Stellar MLS, from a copyrighted compilation of listings. The compilation of listings and each individual listing are © 2026 Stellar MLS. All rights reserved.
Ryan Solberg, Broker · MaxLife Realty LLC · FL License #BK3354351 · Equal Housing Opportunity · Full disclaimer · DMCA