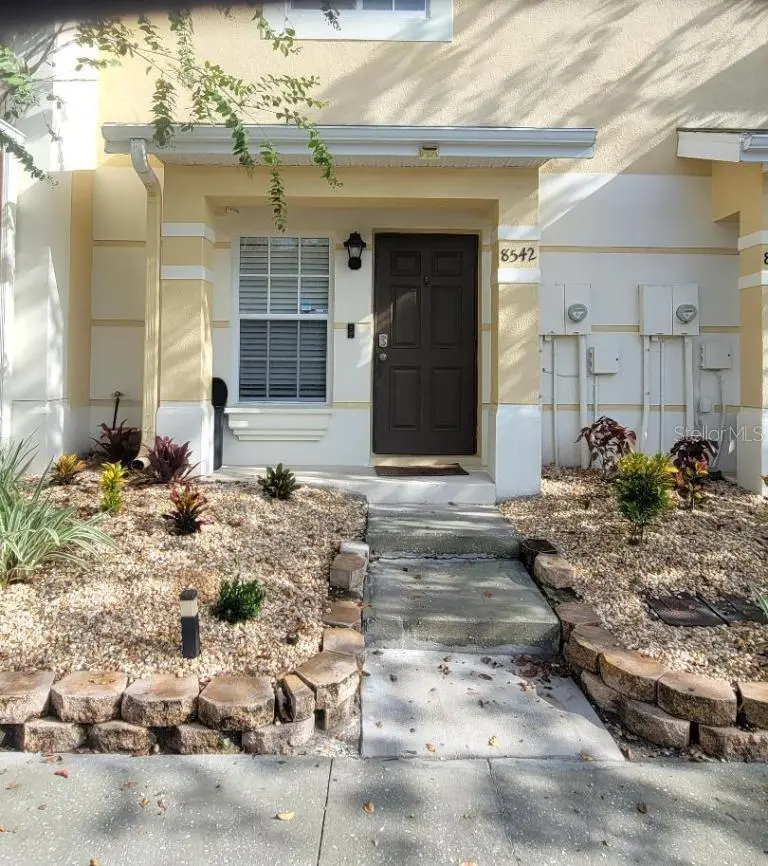

$209,900
8542 Brushleaf WayTampa, FL 33647
Listing updated: October 16, 2026 at 10:52 AM ET
Listing courtesy of Platinum Key Real Estate · Deborah Brady · MLS #TB8544639 · Active · 813-994-7800Property type
Year built
Lot size
Price / sq ft
HOA dues
Days on market
Flood zone
About this home
This adorable 2 bed 2.5 bath townhouse has been freshly painted /cleaned and ready to go for its next owners. Located in the sought after community of The Hammocks of New Tampa this quaint townhome offers you so much. The first floor has large tiles throughout with Granite counters, 42 inch Maple /Pecan cabinets with updated appliances in the kitchen. Nice size screened in enclosure with storage room. Bright and airy with half bath and living space. Storage under stairs. Second floor has carpeted stairs that greet you to beautiful laminate wood flooring upstairs. Master bedroom is with ample size and has a walk in shower with dual vanity and Corian counters and walk in closet. Secondary bath located in secondary bedroom has tub and Corian counters as well. Secondary bedroom also has room and closet space. Washer and dryer are stacked and stay with home. Close to major road ways, shopping and eateries. Beautiful maintained common areas with overflow parking around the corner. 2 Pools, fitness center, playground and more to enjoy. Internet is included in HOA. Bath tub has been resealed, all toilets have been replaced, updated microwave, disposal, range.
Estimated monthly payment
Estimate only. Taxes use the listing's reported amount where available; insurance is a Florida-average estimate. Your actual payment will vary — run a full calculation or talk to a lender.
Price & listing history44 days on market
- Status: ActiveSep 2, 2026
- Listed$219,900Sep 2, 2026
- Price reduced$209,900
Facts & features
- Property type
- Residential
- Sub type
- Townhouse
- Status
- Active
- Days on market
- 44
- Subdivision
- Hammocks
- County
- Hillsborough
- Year built
- 2006
- Living area
- 1,008 sq ft
- Price/sq ft
- $208
- Building area
- 1,150 sq ft (Public Records)
- Lot size
- 928 sq ft
- Lot category
- 0 to less than 1/4
- Flood zone
- X (12057C0090H)
- Annual taxes
- $2,414 (2025)
- Parcel #
- A-01-27-19-88J-000040-00003.0
- Zoning
- PD-A
- MLS #
- TB8544639
Ask about this home
Have a question? Ask the broker directly.
Ryan Solberg answers personally — no call center, no spam. Your question goes straight to him.
Interior Details
- Bedrooms
- 2
- Full bathrooms
- 2
- Half bathrooms
- 1
- Flooring
- Carpet, Ceramic Tile, Laminate
- Appliances
- Dishwasher, Dryer, Electric Water Heater, Microwave, Range, Refrigerator, Washer
- Interior features
- Ceiling Fans(s), Living Room/Dining Room Combo, PrimaryBedroom Upstairs, Stone Counters, Walk-In Closet(s)
- Laundry
- Inside, Upper Level
- Stories / Levels
- Two
- Direction faces
- North
Heating & Cooling
- Heating
- Central
- Cooling
- Central Air
Parking
- Attached garage
- No
- Parking features
- Assigned
HOA & Financial
- HOA fee
- $800 / Quarterly
- Monthly HOA
- $267/mo
- Total monthly fees
- $267/mo
- Total annual fees
- $3,200
- HOA name
- Qualified Property Management
- CDD
- Yes
- Homestead exemption
- Yes
- Min lease term
- 1-2 Years
- Listing terms
- Cash, Conventional, FHA
- Ownership
- Fee Simple
- Available for lease
- Yes
- Lease restrictions
- Yes
- Additional lease restrictions
- Buyer to verify all Rules, Regs, Restrictions Regarding leasing with HOA property management office
- Approval process
- Buyer to verify all Rules, Regs, Restrictions Regarding approval process with HOA property management office
Exterior & Construction
- Exterior features
- Sidewalk
- Construction materials
- Block, Stucco
- Roof
- Shingle
- Foundation
- Slab
- Road surface
- Asphalt
Utilities
- Sewer
- Public Sewer
- Water source
- Public
- Utilities
- Public
Community
- Pets allowed
- Breed Restrictions, Cats OK, Dogs OK, Yes
Schools
Letter grades: Florida DOE 2024–25 school grades (Orange, Seminole, Lake, Osceola, Brevard). Assigned schools from the listing agent — verify enrollment with the district.
Room Details
| Room | Level | Dimensions |
|---|---|---|
| Living Room | First | 13x13 |
| Kitchen | First | 12x8 |
| Primary Bedroom | Second | 12x10 |
| Bedroom 2 | Second | 11x9 |
| Dining Room | First | 8x8 |
| Balcony/Porch/Lanai | First | 16x6 |
Listing Details
- Listing date
- 2026-09-02
- On market date
- 2026-09-02
- Original list price
- $219,900
- Occupant type
- Owner
- MLS area
- 33647 - Tampa / Tampa Palms
- Listing AOR
- Suncoast Tampa
- Status changed
- 2026-09-02
- Tax legal description
- HAMMOCKS LOT 3 BLOCK 40
Flood risk
Minimal-risk area outside the mapped floodplain. Flood insurance is optional and typically low-cost.
Source: FEMA flood zone reported on the listing. Confirm current designation at FEMA Flood Map Service Center.
Location
Directions
County Line Road to left on Royal Hampton. Make left follow to Needle tree and turn left. Once through gate make left follow to Brushleaf and make right to home on left.
More homes like this
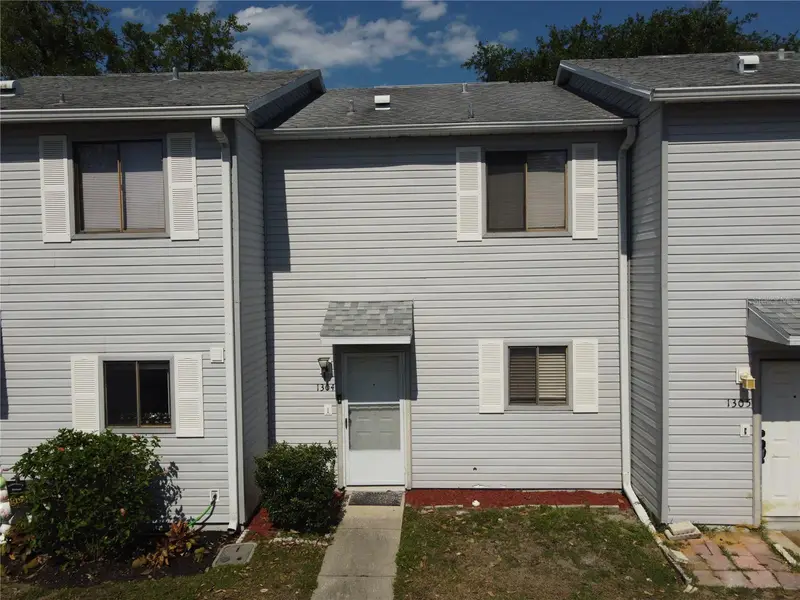
$199,900
1304 Deer Springs Rd
Port Orange, FL 32129
2 bd · 3 ba · 1,152 sqft
Hammocks
MLS ID #O6446852, HOME WISE REALTY GROUP, INC..
Listing provided by Stellar MLS
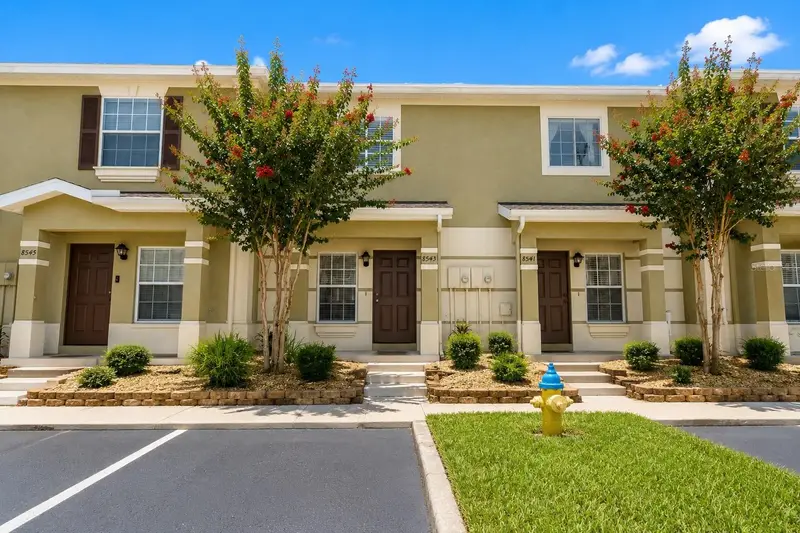
$199,900
8543 Trail Wind Dr
Tampa, FL 33647
2 bd · 3 ba · 1,120 sqft
Hammocks
MLS ID #TB8545393, MIHARA & ASSOCIATES INC..
Listing provided by Stellar MLS
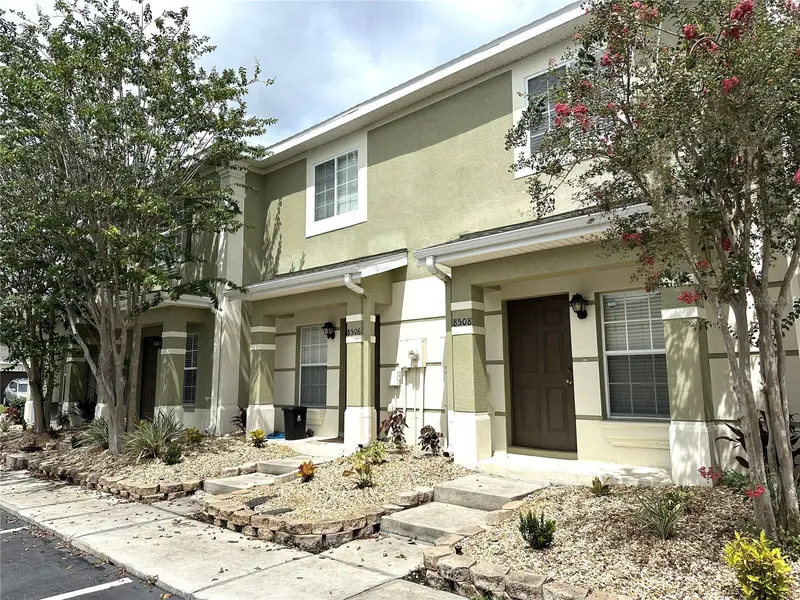
$199,900
8508 Brushleaf Way
Tampa, FL 33647
2 bd · 3 ba · 1,008 sqft
Hammocks
MLS ID #TB8536413, FUTURE HOME REALTY INC.
Listing provided by Stellar MLS
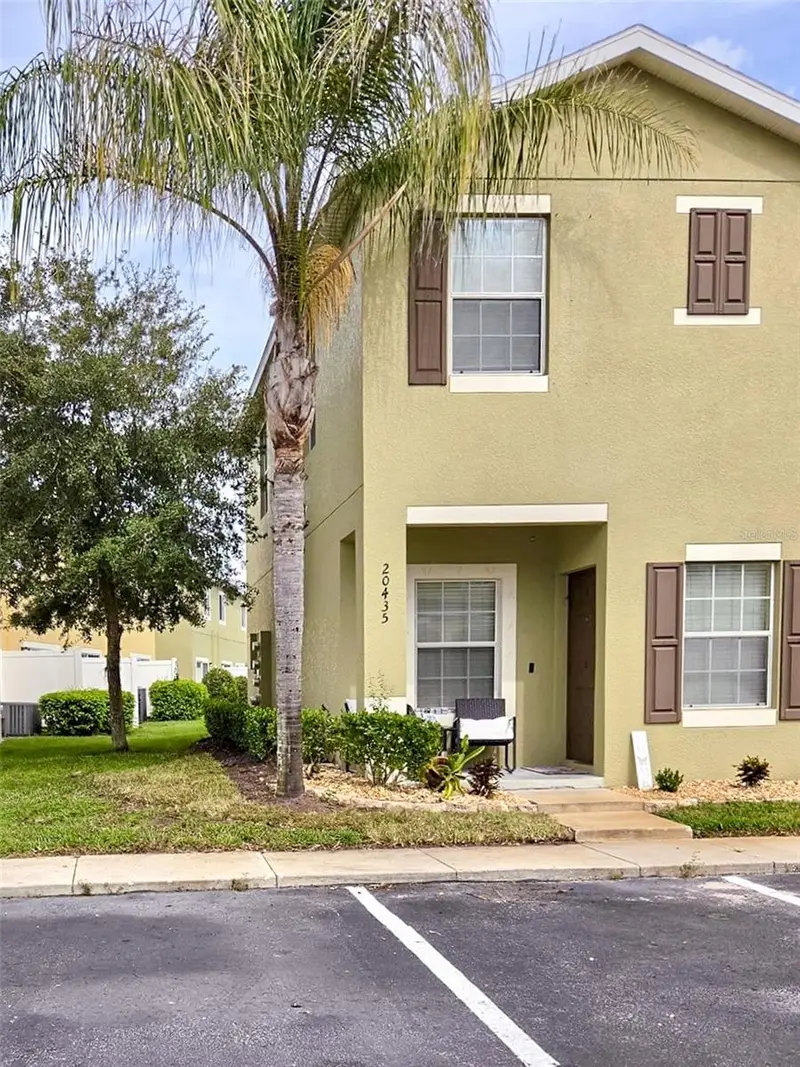
$239,999
20435 Needletree Dr
Tampa, FL 33647
2 bd · 3 ba · 1,192 sqft
Hammocks
MLS ID #TB8550897, 3D HOME REALTY LLC.
Listing provided by Stellar MLS

Listings courtesy of Stellar MLS as distributed by MLS GRID
IDX information is provided exclusively for consumers’ personal, non-commercial use and may not be used for any purpose other than to identify prospective properties consumers may be interested in purchasing.
Based on information submitted to the MLS GRID as of October 16, 2026 at 10:52 AM ET. All data is obtained from various sources and may not have been verified by broker or MLS GRID. Supplied Open House Information is subject to change without notice. All information should be independently reviewed and verified for accuracy. Properties may or may not be listed by the office/agent presenting the information.
All or a portion of the multiple listing information is provided by Stellar MLS, from a copyrighted compilation of listings. The compilation of listings and each individual listing are © 2026 Stellar MLS. All rights reserved.
Ryan Solberg, Broker · MaxLife Realty LLC · FL License #BK3354351 · Equal Housing Opportunity · Full disclaimer · DMCA