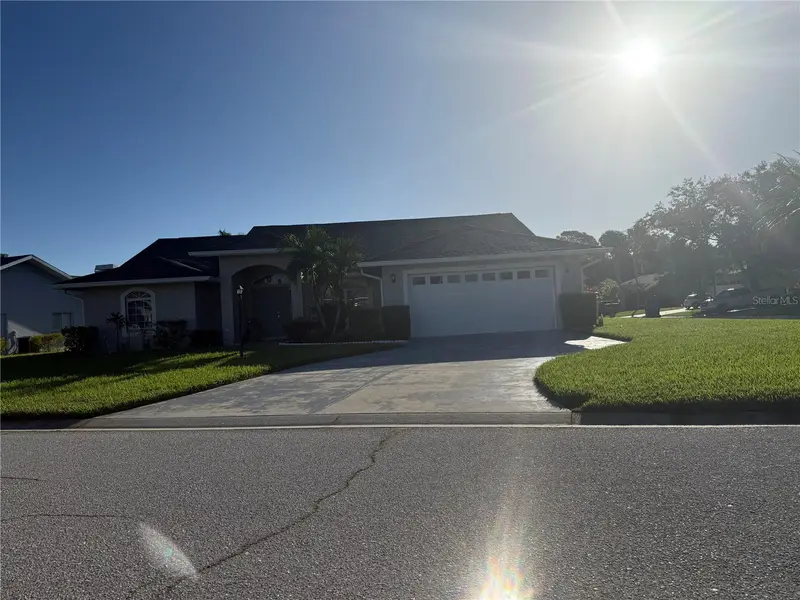

$399,900
5909 41st StreetBradenton, FL 34203
Listing updated: October 21, 2026 at 7:46 PM ET
Listing courtesy of Reynolds Realty Gulf Coast Inc · Linda Reynolds · MLS #A4710441 · Active · 941-723-0017Property type
Year built
Lot size
Price / sq ft
HOA dues
Days on market
Garage spaces
Flood zone
About this home
Short Sale. MOTIVATED SELLER! Bring your offers on this beautiful 3-bedroom, 2-bath home sitting on a corner lot in the Lion’s Head subdivision. From the moment you step inside, you’ll notice the clean, low-maintenance porcelain tile that flows throughout, giving the home a bright, open feel that’s easy to care for. The kitchen is ready for everyday cooking and entertaining alike, featuring sleek quartz countertops and stainless steel appliances. Multiple sliding glass doors fill the home with natural light and lead you straight out to the large lanai, the perfect spot for morning coffee, evening gatherings, or simply relaxing and enjoying Florida living. Practical touches make daily life easier, including an inside laundry room and lots of storage throughout the home. The corner lot adds a sense of space and extra curb appeal. With quality finishes, a functional layout, and a seller ready to make a deal, this home won’t last long. Schedule your private showing today!
Estimated monthly payment
Estimate only. Taxes use the listing's reported amount where available; insurance is a Florida-average estimate. Your actual payment will vary — run a full calculation or talk to a lender.
Price & listing history0 days on market
- Status: ActiveOct 21, 2026
- Listed$399,900Oct 21, 2026
Facts & features
- Property type
- Residential
- Sub type
- Single Family Residence
- Status
- Active
- Days on market
- 0
- Subdivision
- Lionshead Ph Iii
- County
- Manatee
- Year built
- 1994
- Living area
- 2,014 sq ft
- Price/sq ft
- $199
- Building area
- 2,901 sq ft (Public Records)
- Lot size
- 9,060 sq ft
- Lot category
- 0 to less than 1/4
- Flood zone
- X (12081C0317E)
- Garage
- 2 spaces
- Annual taxes
- $5,860 (2025)
- Parcel #
- 1766806002
- Zoning
- RSF4.5
- MLS #
- A4710441
Ask about this home
Have a question? Ask the broker directly.
Ryan Solberg answers personally — no call center, no spam. Your question goes straight to him.
Interior Details
- Bedrooms
- 3
- Full bathrooms
- 2
- Flooring
- Tile
- Appliances
- Dishwasher, Electric Water Heater, Microwave, Range, Refrigerator
- Interior features
- High Ceilings, Living Room/Dining Room Combo, Primary Bedroom Main Floor
- Laundry
- Inside
- Stories / Levels
- One
- Direction faces
- West
Heating & Cooling
- Heating
- Central
- Cooling
- Central Air
Parking
- Garage spaces
- 2
- Attached garage
- Yes
HOA & Financial
- HOA fee
- $395 / Annually
- Monthly HOA
- $33/mo
- Total monthly fees
- $33/mo
- Total annual fees
- $395
- HOA name
- ALEXIA GAMUNDI
- CDD
- No
- Homestead exemption
- Yes
- Min lease term
- No Minimum
- Listing terms
- Cash, Conventional, FHA
- Ownership
- Fee Simple
- Available for lease
- Yes
- Lease restrictions
- No
- Additional lease restrictions
- Confirm lease information with association
Exterior & Construction
- Construction materials
- Block
- Roof
- Shingle
- Foundation
- Slab
- Road surface
- Paved
Utilities
- Sewer
- Public Sewer
- Water source
- Public
- Utilities
- Public
Community
- Pets allowed
- Cats OK, Dogs OK
Room Details
| Room | Level | Dimensions |
|---|---|---|
| Primary Bedroom | 12x15 | |
| Kitchen | 10x12 | |
| Dining Room | 16x10 | |
| Living Room | 17x22 | |
| Bedroom 2 | 10x11 | |
| Bedroom 3 | 10x11 |
Listing Details
- Listing date
- 2026-10-21
- On market date
- 2026-10-21
- Original list price
- $399,900
- Occupant type
- Vacant
- Special conditions
- Short Sale
- MLS area
- 34203 - Bradenton/Braden River/Lakewood Rch
- Listing AOR
- Sarasota - Manatee
- Status changed
- 2026-10-21
- Tax legal description
- LOT 116 LIONSHEAD PHASE THREE PI#17668.0600/2
Flood risk
Minimal-risk area outside the mapped floodplain. Flood insurance is optional and typically low-cost.
Source: FEMA flood zone reported on the listing. Confirm current designation at FEMA Flood Map Service Center.
Location
Directions
On State Road 70 (53rd Ave E), head to 41st St E. It’s east of US 301 and west of I-75, so if you’re coming from I-75 head west, and from US 301 head east. Turn south onto 41st St E. In this grid, the house number tracks the avenue, so 5909 is near 59th Ave E, roughly six blocks south of SR 70. The 5900 block should be just past 59th Ave E, with odd numbers on one side of the street.
More homes like this
$520,000
7164 Drewrys Blf
Bradenton, FL 34203
2 bd · 2 ba · 1,845 sqft
Tara Ph Ii Subphase B
MLS ID #A4710445, KW SUNCOAST.
Listing provided by Stellar MLS
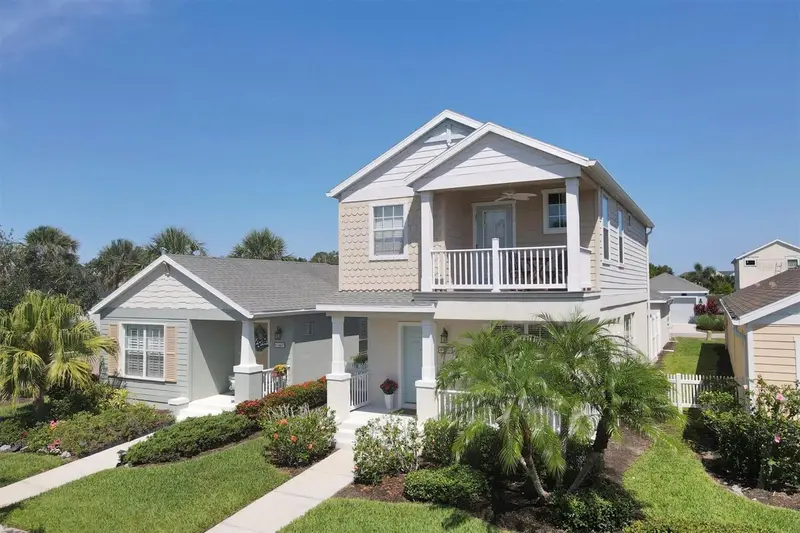
$354,999
4811 Woodbrook Dr
Sarasota, FL 34243
2 bd · 3 ba · 1,516 sqft
Woodbrook Ph I
MLS ID #A4652272, COLDWELL BANKER REALTY.
Listing provided by Stellar MLS

$460,000
535 Planters Manor Way
Bradenton, FL 34212
4 bd · 2 ba · 2,149 sqft
Planters Manor At Greenfield Plnt Iii-A
MLS ID #TB8487107, MARK SPAIN REAL ESTATE.
Listing provided by Stellar MLS
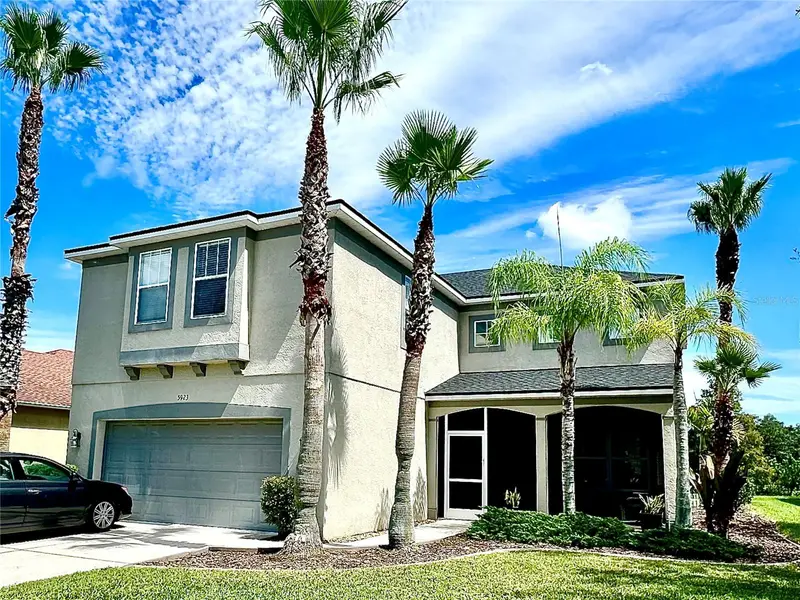
$514,900
5923 53rd Ln E
Bradenton, FL 34203
4 bd · 3 ba · 2,771 sqft
Silverlake
MLS ID #A4708190, FATHOM REALTY FL LLC.
Listing provided by Stellar MLS

Listings courtesy of Stellar MLS as distributed by MLS GRID
IDX information is provided exclusively for consumers’ personal, non-commercial use and may not be used for any purpose other than to identify prospective properties consumers may be interested in purchasing.
Based on information submitted to the MLS GRID as of October 21, 2026 at 7:46 PM ET. All data is obtained from various sources and may not have been verified by broker or MLS GRID. Supplied Open House Information is subject to change without notice. All information should be independently reviewed and verified for accuracy. Properties may or may not be listed by the office/agent presenting the information.
All or a portion of the multiple listing information is provided by Stellar MLS, from a copyrighted compilation of listings. The compilation of listings and each individual listing are © 2026 Stellar MLS. All rights reserved.
Ryan Solberg, Broker · MaxLife Realty LLC · FL License #BK3354351 · Equal Housing Opportunity · Full disclaimer · DMCA