
$750,000
370 Lasso Drive
Kissimmee, FL 34747
Listing updated: August 25, 2026 at 8:57 AM ET
Listing courtesy of Coldwell Banker Realty · Dayse Grillo · MLS #O6186937 · Active · 407-352-1040Property type
Year built
Lot size
Price / sq ft
HOA dues
Days on market
Garage spaces
Flood zone
About this home
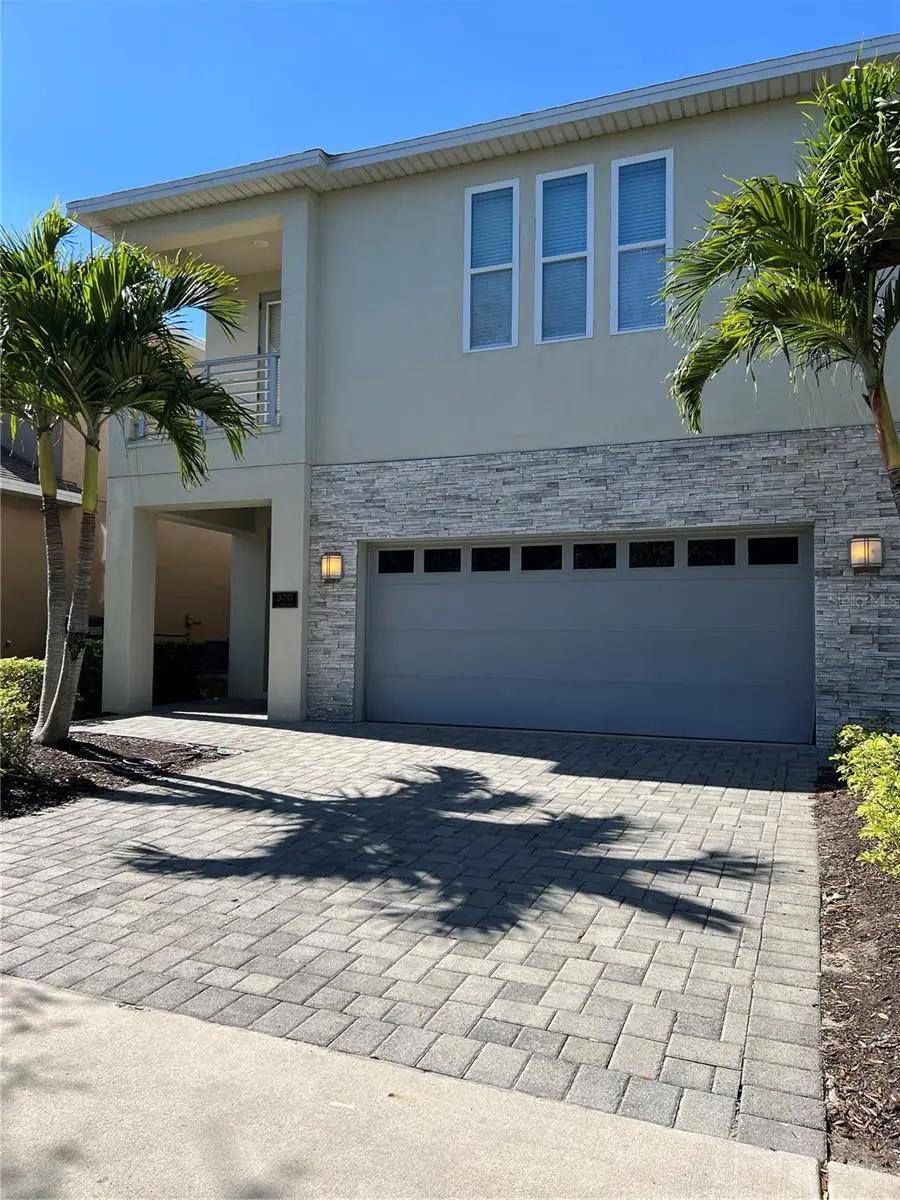
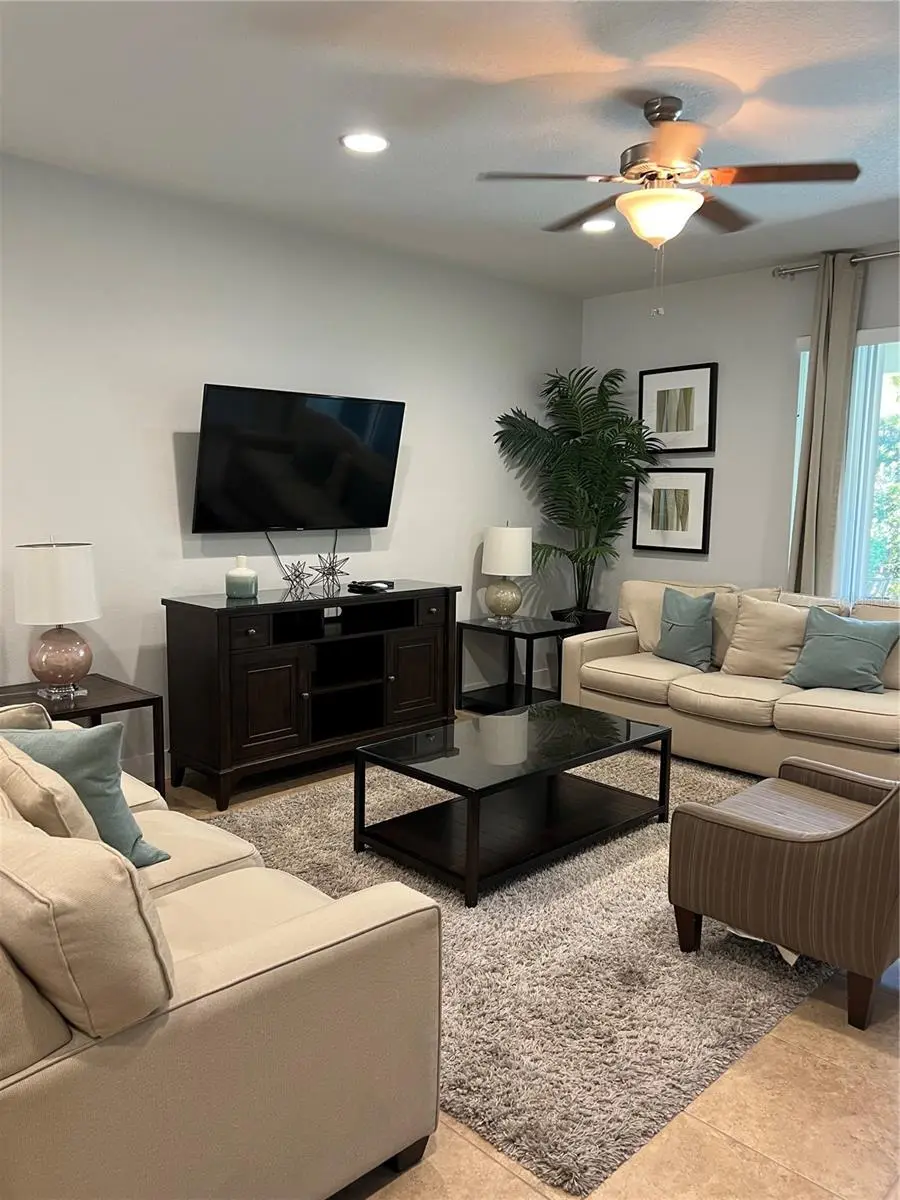
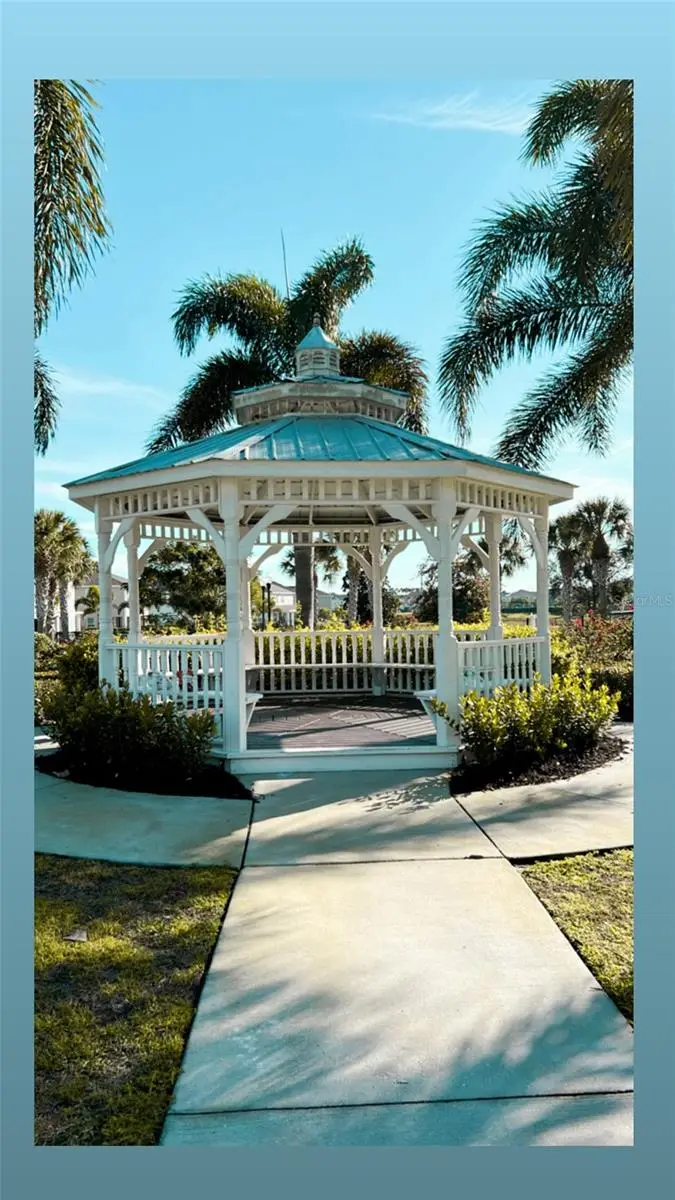
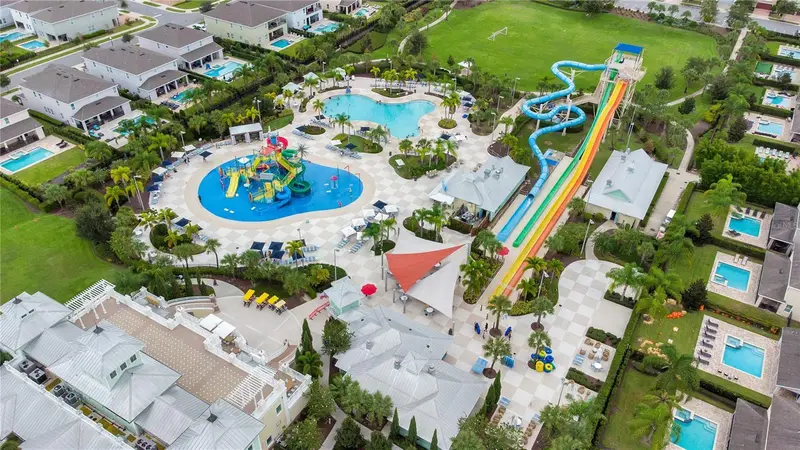
Beautiful fully furnished 8 bedroom, 7 bath, 2 car garage, pool and spa home on the premier gated resort community of Encore Club. All bedrooms have en-suite bathrooms that have granite countertops as does the gourmet kitchen with features 42" wood cabinets and stainless steel appliances. Having 2 Master suites is perfect and key for vacation rentals or extended family vacations. The heated pool and spa, brick pavers, beautiful interior design package and game room are just some of the upgrades in this fantastic vacation home that offers substantial income opportunities. Relax and enjoy as the HOA maintains the community pool that features water lides, splash pad, beach volleyball bar/restaurant and other beach-side amenities Encore at Reunion Resort offers. The resort large screen TV, gaming systems, snack market, and arcade room. Guest Services will assist with anything from scheduling transportation to catering as well as help you navigate the monthly resort community schedule. Encore Resort is located just minutes from Disney, outlets stores, I-4 and all Orlando attractions.
Estimated monthly payment
Estimate only. Taxes use the listing's reported amount where available; insurance is a Florida-average estimate. Your actual payment will vary — run a full calculation or talk to a lender.
Price & listing history887 days on market
- Status: ActiveAug 3, 2025
- Listed$910,000Mar 13, 2024
- Price reduced$750,000
Facts & features
- Property type
- Residential
- Sub type
- Single Family Residence
- Status
- Active
- Days on market
- 887
- Subdivision
- Reunion West Ph 1 West & Ament Ctr Rplt
- County
- Osceola
- Year built
- 2016
- Living area
- 3,401 sq ft
- Price/sq ft
- $221
- Building area
- 4,158 sq ft (Public Records)
- Lot size
- 4,356 sq ft
- Lot category
- 0 to less than 1/4
- Flood zone
- X
- Garage
- 2 spaces
- Pool
- Private pool
- Annual taxes
- $11,051 (2023)
- Parcel #
- 22-25-27-4924-0001-1550
- Zoning
- RES/SHORT
- MLS #
- O6186937
Ask about this home
Have a question? Ask the broker directly.
Ryan Solberg answers personally — no call center, no spam. Your question goes straight to him.
Interior Details
- Bedrooms
- 8
- Full bathrooms
- 7
- Flooring
- Carpet, Tile
- Appliances
- Dishwasher, Disposal, Dryer, Electric Water Heater, Microwave, Range, Refrigerator, Washer
- Interior features
- Ceiling Fans(s), Eat-in Kitchen, High Ceilings, Living Room/Dining Room Combo, Primary Bedroom Main Floor, Solid Wood Cabinets, Thermostat, Walk-In Closet(s)
- Laundry
- Laundry Room
- Stories / Levels
- Two
- Direction faces
- East
Heating & Cooling
- Heating
- Central, Electric
- Cooling
- Central Air
Parking
- Garage spaces
- 2
- Attached garage
- Yes
HOA & Financial
- HOA fee
- $787 / Monthly
- Monthly HOA
- $787/mo
- Total monthly fees
- $912/mo
- Total annual fees
- $10,944
- HOA name
- ARTEMIS LIFESTYLES
- CDD
- Yes
- Min lease term
- 1-7 Days
- Listing terms
- Cash, Conventional
- Ownership
- Fee Simple
- Available for lease
- Yes
- Lease restrictions
- No
- Additional lease restrictions
- BUYER AND SELLING AGENT MUST CALL THE ASSOCIATION TO VERIFY LEASE RESTRICTIONS
Exterior & Construction
- Exterior features
- Balcony, Lighting
- Construction materials
- Block, Stucco
- Roof
- Shingle
- Foundation
- Slab
- Pool
- Private pool
- Road surface
- Asphalt
Utilities
- Sewer
- Public Sewer
- Water source
- Public
- Utilities
- Cable Available, Cable Connected, Electricity Connected, Natural Gas Available, Natural Gas Connected
Community
- Pets allowed
- Breed Restrictions, Yes
Room Details
| Room | Level | Dimensions |
|---|---|---|
| Great Room | First | 16x27 |
| Kitchen | First | 15x13 |
| Dining Room | First | 15x12 |
| Foyer | First | 12x9 |
| Loft | Second | 13x11 |
| Bedroom 1 | First | 13x13 |
| Bedroom 2 | First | 13x12 |
| Bedroom 3 | Second | 12x11 |
| Bedroom 4 | Second | 12x11 |
| Bedroom 5 | Second | 12x11 |
| Additional Bedroom | Second | 12x11 |
| Primary Bedroom | Second | 16x12 |
| Primary Bedroom | Second | 14x12 |
| Balcony/Porch/Lanai | First | 15x8 |
Listing Details
- Listing date
- 2024-03-12
- On market date
- 2024-03-13
- Original list price
- $910,000
- Occupant type
- Tenant
- MLS area
- 34747 - Kissimmee/Celebration
- Listing AOR
- Orlando Regional
- Status changed
- 2025-08-03
- Tax legal description
- REUNION WEST PH 1 WEST & AMENITIES CENTER REPLAT PB 24 PG 75-82 LOT 155
Flood risk
Minimal-risk area outside the mapped floodplain. Flood insurance is optional and typically low-cost.
Source: FEMA flood zone reported on the listing. Confirm current designation at FEMA Flood Map Service Center.
Location
Directions
From I-4 take exit 58 Champios Gate, go east on Osceola Polk Line Rd, make a left on Old Lake Wilson Road and another left on Fairfax Dr to get into Encore Resort through the security Gate, make a right on Lasso Dr, house is on the left side.
More homes like this
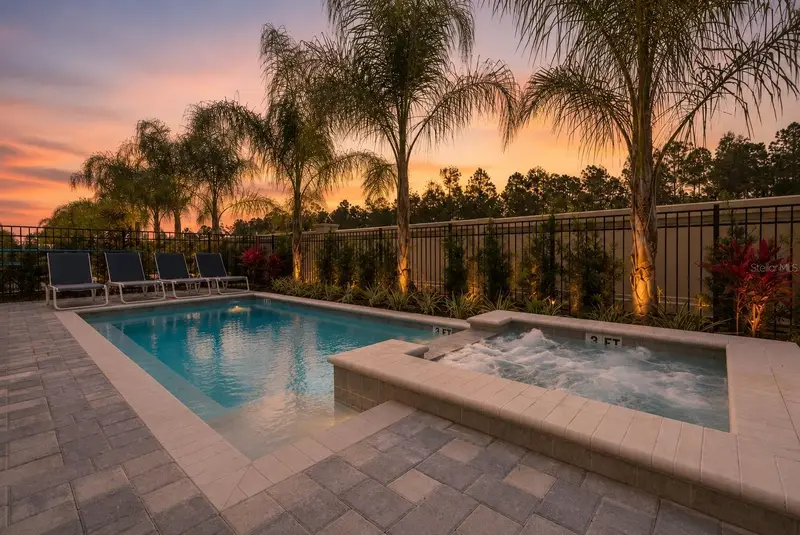
$590,000
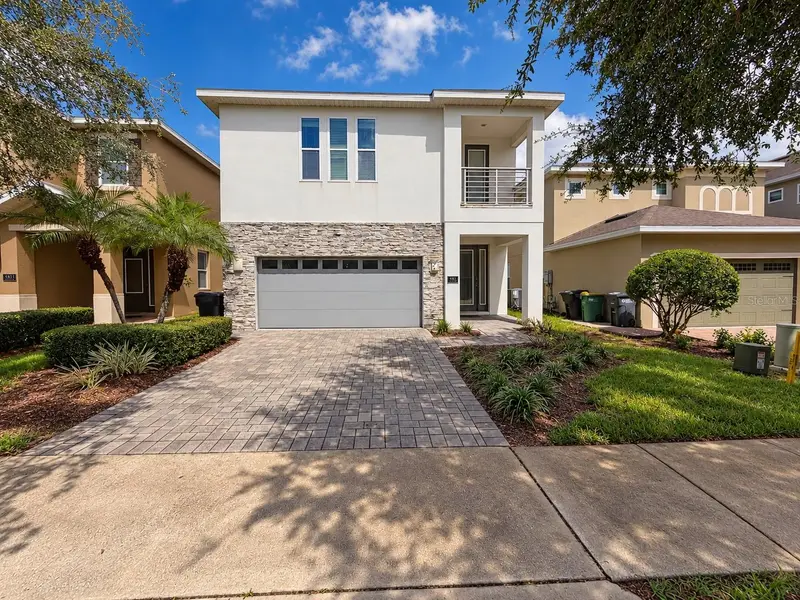
481 Lasso Dr
Kissimmee, FL 34747
8 bd · 7 ba · 3,401 sqft
Reunion West Ph 1 West & Ament Ctr Rplt
MLS ID #L4963587, LPT REALTY, LLC.
Listing provided by Stellar MLS
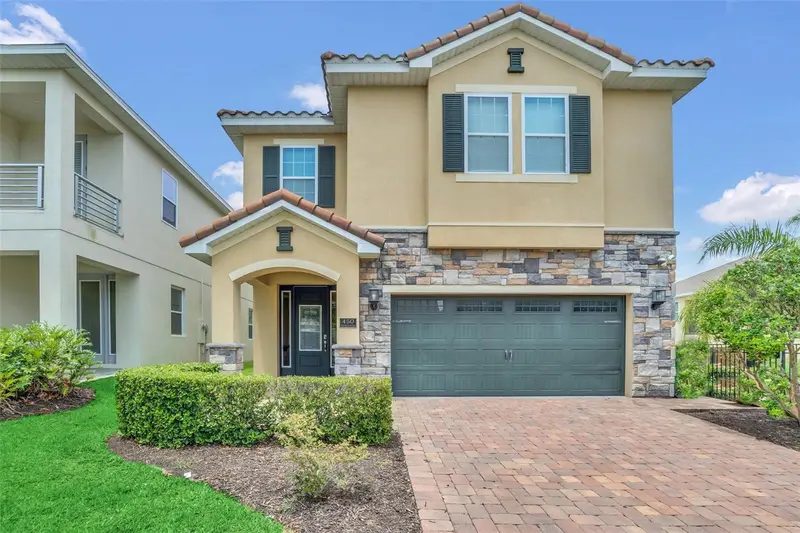
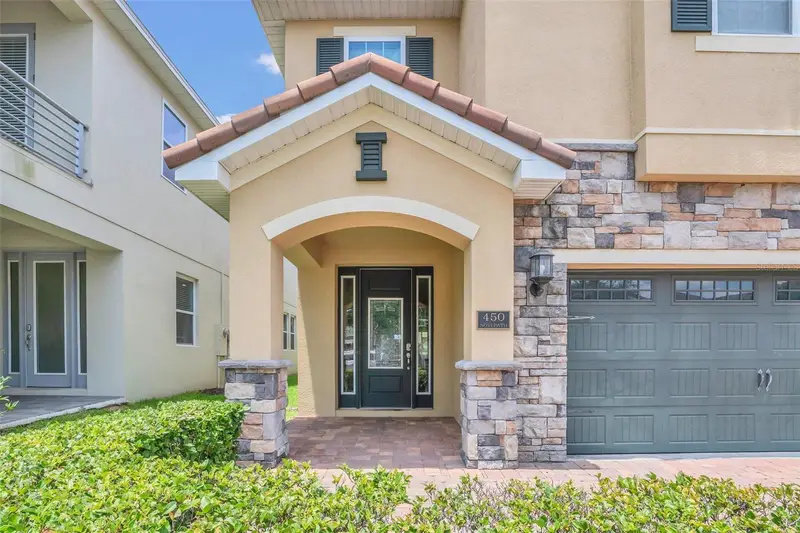
$649,000
450 Novi Path
Kissimmee, FL 34747
8 bd · 7 ba · 3,412 sqft
Reunion West Ph 1 West & Ament Ctr Rplt
MLS ID #TB8518783, REALTY ONE GROUP INNOVATION.
Listing provided by Stellar MLS
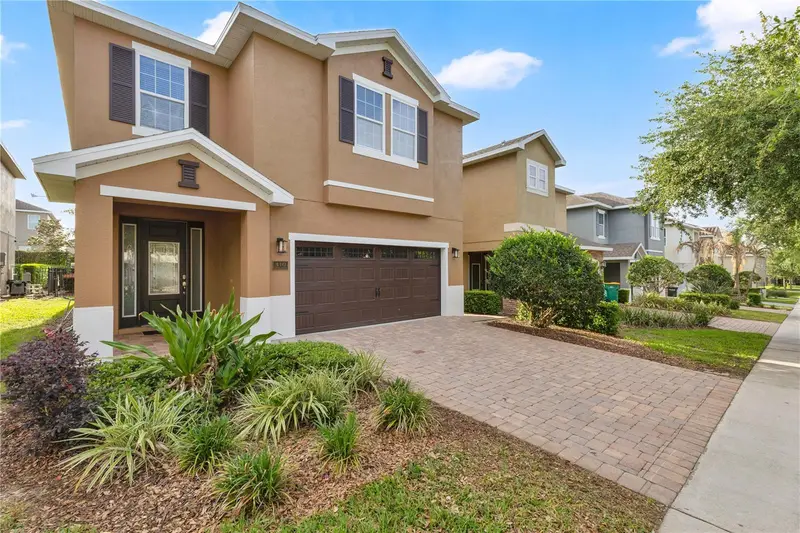
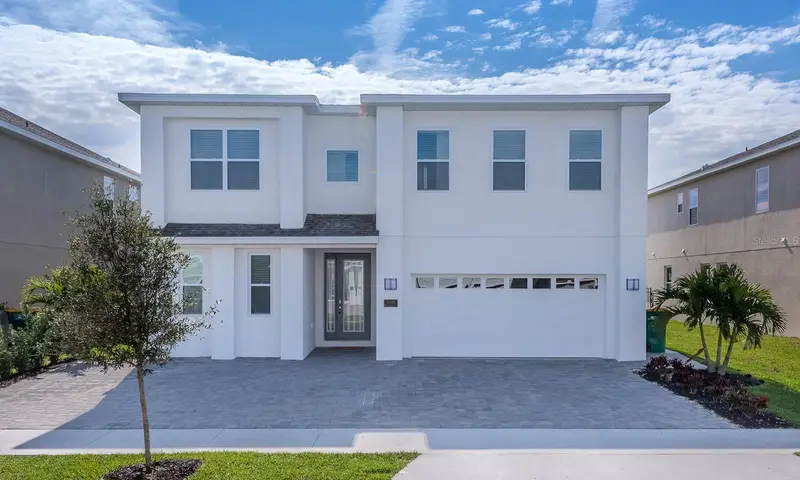
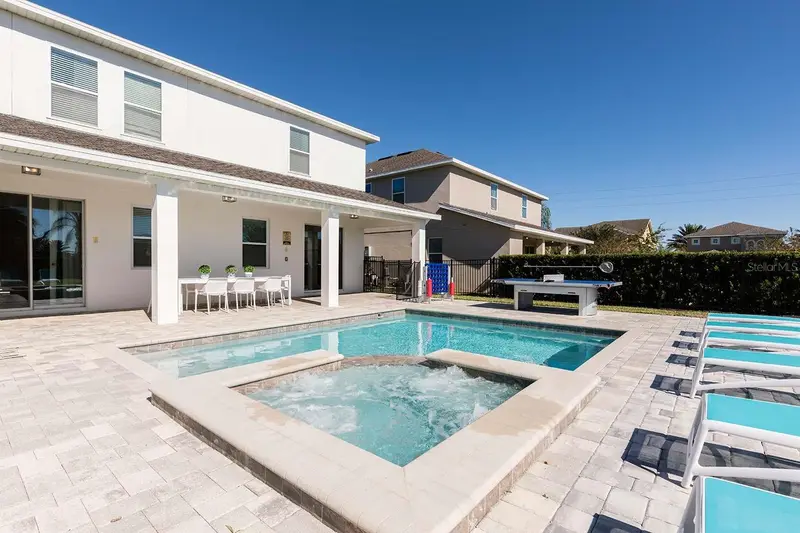
$650,000
410 Novi Path
Kissimmee, FL 34747
8 bd · 7 ba · 3,412 sqft
Reunion West Ph 1 West & Ament Ctr Rplt
MLS ID #O6401098, EXP REALTY LLC.
Listing provided by Stellar MLS
$848,000
7602 Mackinaw Ln
Kissimmee, FL 34747
8 bd · 7 ba · 3,612 sqft
Reunion West Ph 1 West & Ament Ctr Rplt
MLS ID #O6361620, TOP TIER RESORT REALTY.
Listing provided by Stellar MLS

Listings courtesy of Stellar MLS as distributed by MLS GRID
IDX information is provided exclusively for consumers’ personal, non-commercial use and may not be used for any purpose other than to identify prospective properties consumers may be interested in purchasing.
Based on information submitted to the MLS GRID as of August 25, 2026 at 8:57 AM ET. All data is obtained from various sources and may not have been verified by broker or MLS GRID. Supplied Open House Information is subject to change without notice. All information should be independently reviewed and verified for accuracy. Properties may or may not be listed by the office/agent presenting the information.
All or a portion of the multiple listing information is provided by Stellar MLS, from a copyrighted compilation of listings. The compilation of listings and each individual listing are © 2026 Stellar MLS. All rights reserved.
Ryan Solberg, Broker · MaxLife Realty LLC · FL License #BK3354351 · Equal Housing Opportunity · Full disclaimer · DMCA