

$618,888
4417 Lions Gate AvenueClermont, FL 34711
Listing updated: October 29, 2026 at 3:07 PM ET
Listing courtesy of Keller Williams Advantage Iii · Kathleen Hereford · MLS #O6451776 · Active · 407-207-0825Property type
Year built
Lot size
Price / sq ft
HOA dues
Days on market
Flood zone
About this home
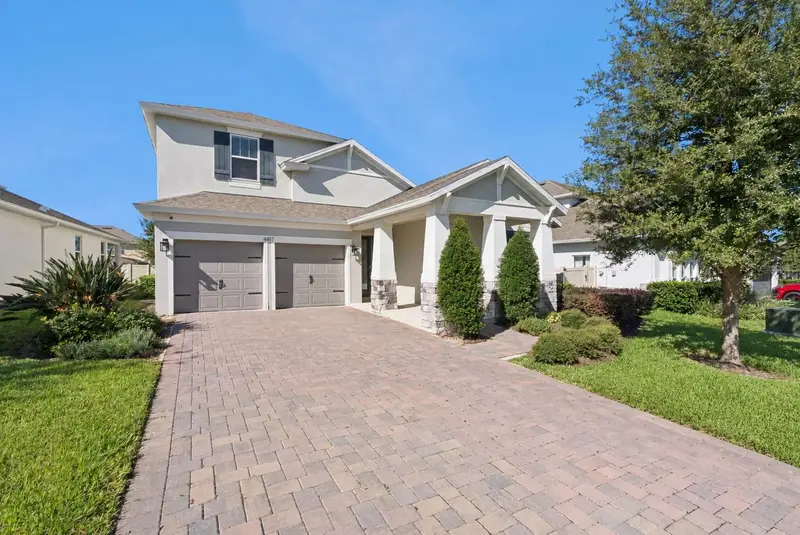
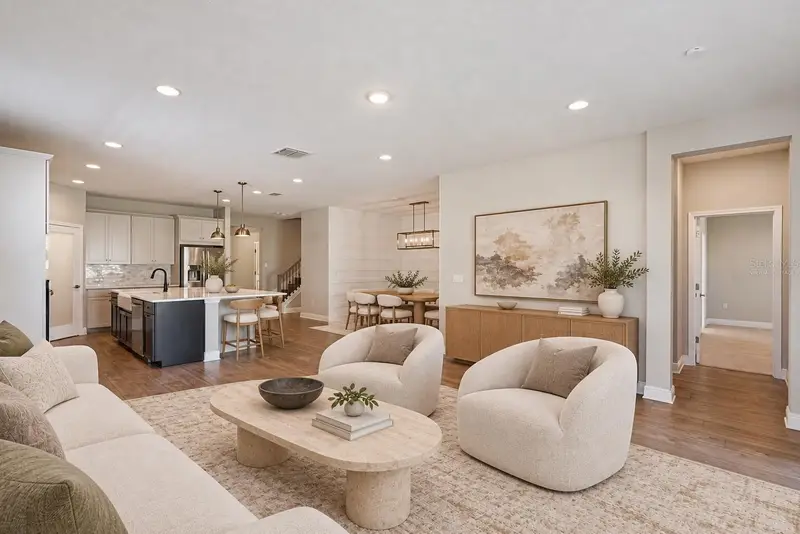
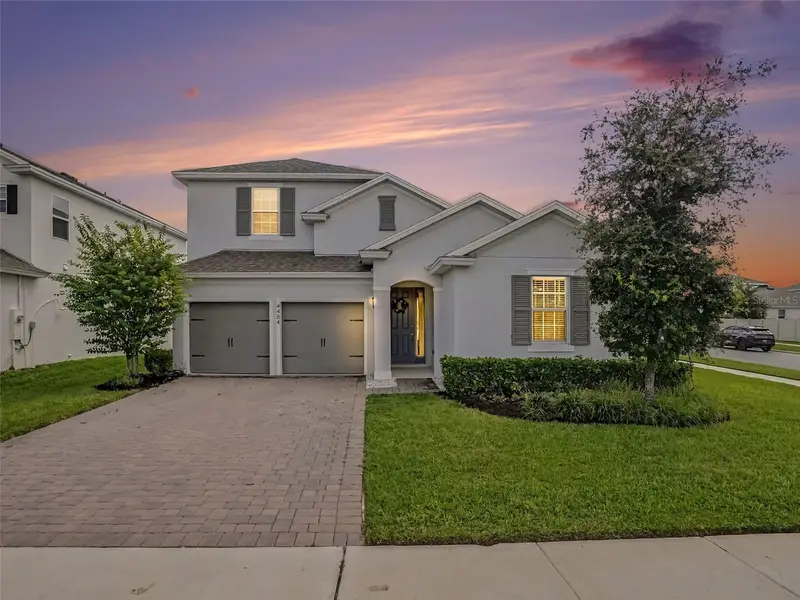
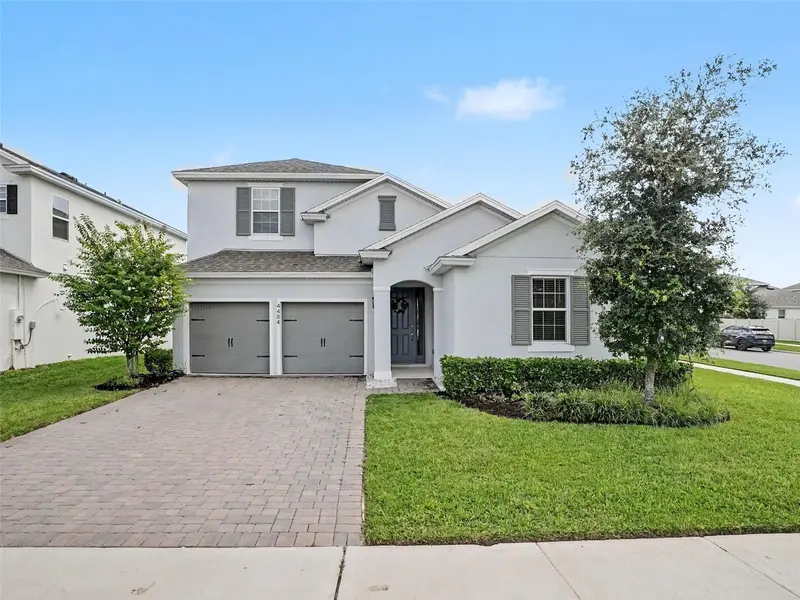
Virtually Staged. FORMER BUILDER MODEL HOME WITH OVER $140,000 IN DESIGNER UPGRADES! Welcome to 4417 Lions Gate Avenue, an impressive 5-bedroom, 3.5-bath home offering approximately 3,197 square feet of beautifully designed living space in the sought-after Hartwood Landing community of Clermont, Florida. Built in 2022 by Dream Finders Homes, this former model showcases stylish finishes, thoughtful upgrades, and a versatile floor plan designed for comfortable everyday living and entertaining. Ideally positioned near the community entrance, the home welcomes you with attractive curb appeal, lush landscaping, and an inviting interior filled with natural light. Step inside to discover soaring ceilings, luxury laminate flooring throughout much of the main level, beautiful architectural details, and designer lighting. The spacious gathering and dining areas flow seamlessly into the GOURMET KITCHEN, featuring Quartz countertops, upgraded cabinetry, stainless steel appliances, decorative backsplash, generous center island with seating, and a walk-in pantry. The FIRST-FLOOR PRIMARY SUITE offers a relaxing retreat with a spacious ensuite bath featuring dual vanities, soaking tub, separate walk-in shower, and walk-in closet. Additional main-level bedrooms offer flexibility for guests, a home office, or everyday living. Beautiful hardwood stairs lead to the second floor, where an expansive BONUS ROOM with luxury laminate flooring provides the perfect setting for a media room, game room, or additional living space. An upstairs bedroom and full bathroom add even more versatility to this thoughtfully designed home. Step outside to the covered lanai overlooking the landscaped backyard, an inviting space for morning coffee, relaxing evenings, or entertaining. With the distinctive appointments of a former builder model, a functional layout, and a two-car garage, this home offers an exceptional combination of style and comfort. Residents of HARTWOOD LANDING enjoy community amenities including a swimming pool and cabana, playground, walking trails, and green spaces. Conveniently located near Hartwood Marsh Road and Highway 27, this desirable Clermont neighborhood provides easy access to Publix, shopping, dining, golf courses, and nearby recreation. Enjoy the scenic Clermont Chain of Lakes, Downtown Clermont, and convenient connections to Winter Garden, Walt Disney World, and the greater Orlando area.If you've been searching for an upgraded home in Clermont with the distinctive features of a former builder model, a first-floor primary suite, and flexible living spaces, this is one you won't want to miss. Schedule your private showing today!
Estimated monthly payment
Estimate only. Taxes use the listing's reported amount where available; insurance is a Florida-average estimate. Your actual payment will vary — run a full calculation or talk to a lender.
Price & listing history6 days on market
- Status: ActiveOct 23, 2026
- Listed$618,888Oct 23, 2026
Property Documents
Documents the listing agent has made public for this property. Free to view and download.
Facts & features
- Property type
- Residential
- Sub type
- Single Family Residence
- Status
- Active
- Days on market
- 6
- Subdivision
- Hartwood Lndg
- County
- Lake
- Year built
- 2022
- Living area
- 3,197 sq ft
- Price/sq ft
- $194
- Building area
- 3,941 sq ft (Public Records)
- Lot size
- 6,675 sq ft
- Lot category
- 0 to less than 1/4
- Flood zone
- X (12069C0675E)
- Annual taxes
- $8,349 (2025)
- Parcel #
- 09-23-26-0100-000-07700
- MLS #
- O6451776
Ask about this home
Have a question? Ask the broker directly.
Ryan Solberg answers personally — no call center, no spam. Your question goes straight to him.
Interior Details
- Bedrooms
- 5
- Full bathrooms
- 3
- Half bathrooms
- 1
- Flooring
- Carpet, Luxury Vinyl, Tile
- Appliances
- Built-In Oven, Cooktop, Dishwasher, Disposal, Electric Water Heater, Microwave, Refrigerator
- Interior features
- Eat-in Kitchen, Kitchen/Family Room Combo, Open Floorplan, Primary Bedroom Main Floor, Solid Surface Counters, Solid Wood Cabinets, Split Bedroom, Stone Counters, Thermostat, Walk-In Closet(s), Window Treatments
- Laundry
- Inside, Laundry Room
- Stories / Levels
- Two
- Direction faces
- Northeast
Heating & Cooling
- Heating
- Central, Electric, Zoned
- Cooling
- Central Air, Zoned
Parking
- Garage spaces
- 0
- Attached garage
- Yes
- Parking features
- Driveway
HOA & Financial
- HOA fee
- $144 / Monthly
- Monthly HOA
- $144/mo
- Total monthly fees
- $144/mo
- Total annual fees
- $1,728
- HOA name
- Edison Management
- CDD
- No
- Min lease term
- 8-12 Months
- Listing terms
- Cash, Conventional, Other, VA Loan
- Ownership
- Fee Simple
- Available for lease
- Yes
- Lease restrictions
- Yes
- Additional lease restrictions
- Leasing Restrictions to be Independently Verified by Buyer/s.
- Approval process
- Buyer/s to verify with HOA Administration.
Exterior & Construction
- Exterior features
- Lighting, Sidewalk
- Construction materials
- Block, Concrete, Frame
- Roof
- Shingle
- Foundation
- Slab
- Road surface
- Asphalt, Paved
Utilities
- Sewer
- Public Sewer
- Water source
- Public
- Utilities
- Cable Available, Electricity Connected, Phone Available, Public, Water Connected
Community
- Pets allowed
- Yes
Schools
Letter grades: Florida DOE 2024–25 school grades (Orange, Seminole, Lake, Osceola, Brevard). Assigned schools from the listing agent — verify enrollment with the district.
Room Details
| Room | Level | Dimensions |
|---|---|---|
| Kitchen | ||
| Dining Room | ||
| Living Room | ||
| Primary Bedroom | 16x14 | |
| Primary Bathroom | 7x15 | |
| Bedroom 2 | 11x10 | |
| Bedroom 3 | 13x12 | |
| Bedroom 4 | 13x14 | |
| Bedroom 5 | 13x17 | |
| Loft | 18x26 | |
| Laundry | 7x9 |
Listing Details
- Listing date
- 2026-10-23
- On market date
- 2026-10-23
- Original list price
- $618,888
- Occupant type
- Vacant
- MLS area
- 34711 - Clermont
- Listing AOR
- Orlando Regional
- Status changed
- 2026-10-23
- Tax legal description
- HARTWOOD LANDING PB 75 PG 22-32 LOT 77 ORB 5934 PG 1142 ORB 6106 PG 1065
Flood risk
Minimal-risk area outside the mapped floodplain. Flood insurance is optional and typically low-cost.
Source: FEMA flood zone reported on the listing. Confirm current designation at FEMA Flood Map Service Center.
Location
Directions
From US Highway 27, turn onto Hartwood Marsh Road, then turn onto Lions Gate Avenue. Continue to 4417 Lions Gate Avenue in Hartwood Landing.
More homes like this
$490,000
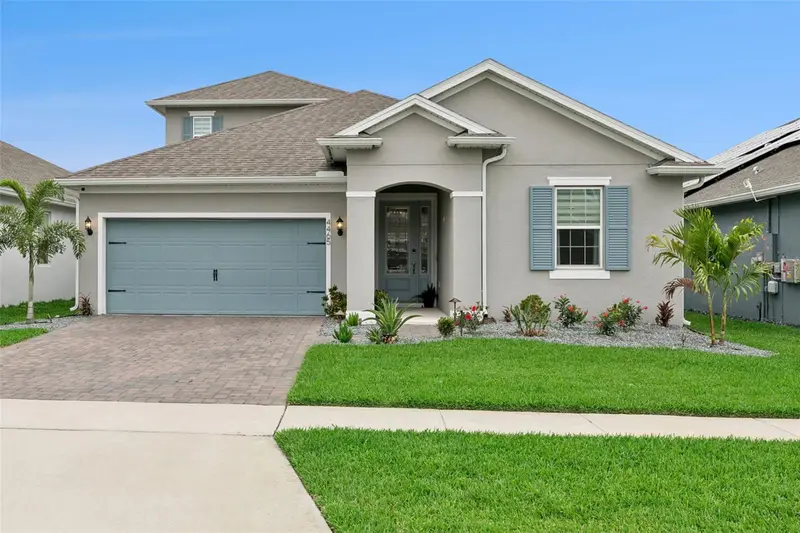
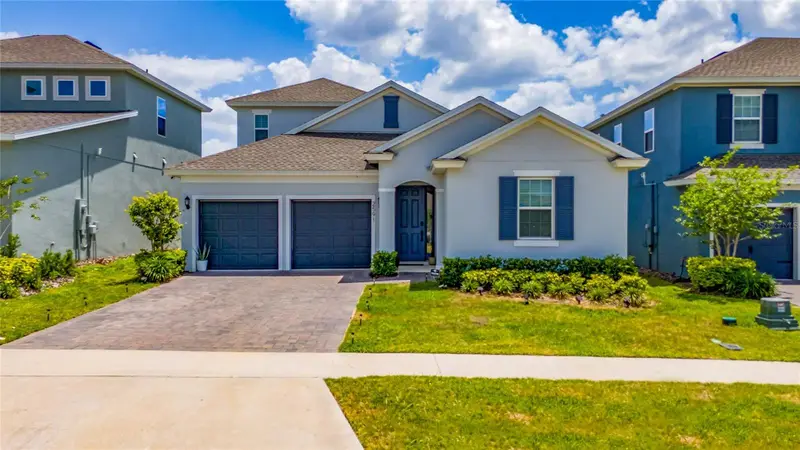
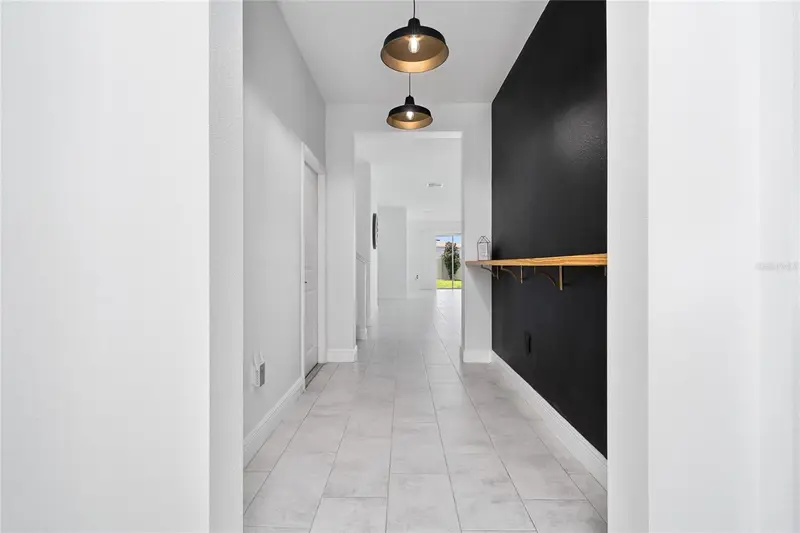
4465 Davos Dr
Clermont, FL 34711
3 bd · 3 ba · 2,477 sqft
Hartwood Lndg
MLS ID #O6405525, SERHANT.
Listing provided by Stellar MLS
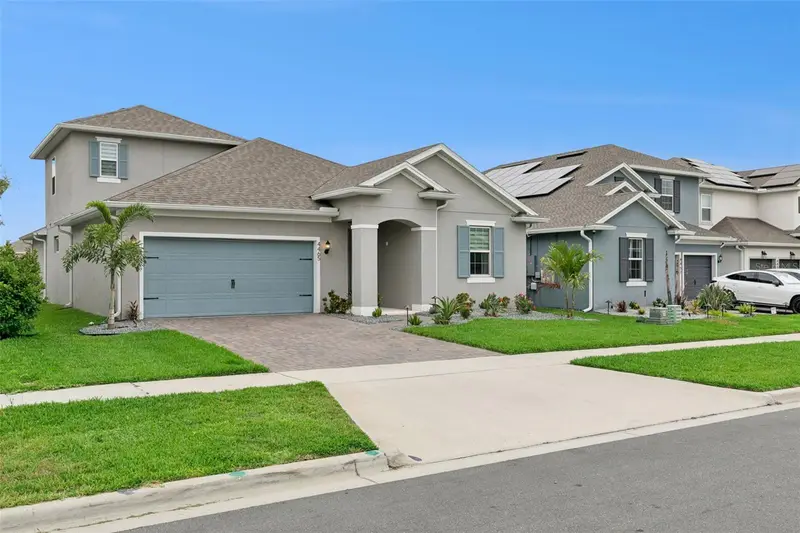
$574,900
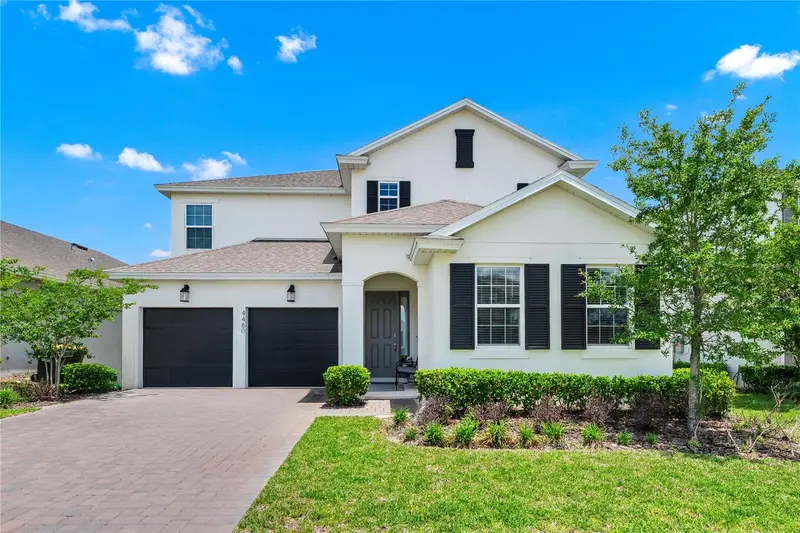
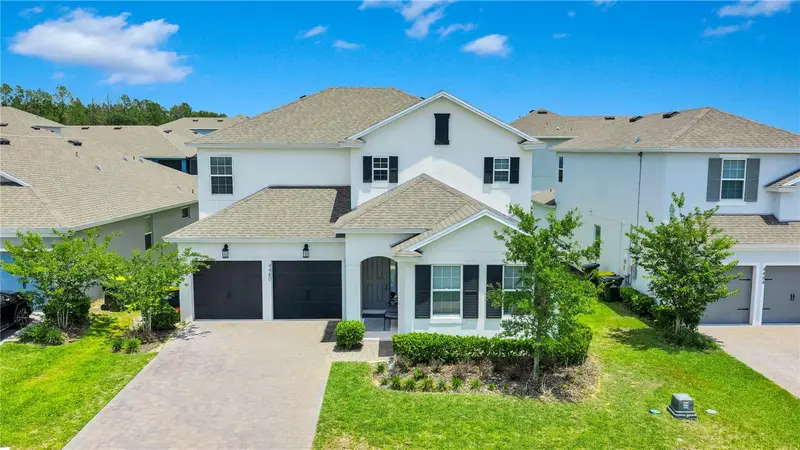
2591 Seagirt Way
Clermont, FL 34711
4 bd · 4 ba · 2,885 sqft
Hartwood Lndg
MLS ID #S5152086, META ONE REALTY GROUP LLC.
Listing provided by Stellar MLS
$584,999
4480 Lions Gate Ave
Clermont, FL 34711
4 bd · 4 ba · 2,938 sqft
Hartwood Lndg
MLS ID #O6449711, LINART REALTY, LLC.
Listing provided by Stellar MLS
$599,999
4484 Lions Gate Ave
Clermont, FL 34711
5 bd · 4 ba · 3,217 sqft
Hartwood Lndg
MLS ID #O6442671, LIFESTYLE INTERNATIONAL REALTY.
Listing provided by Stellar MLS

Listings courtesy of Stellar MLS as distributed by MLS GRID
IDX information is provided exclusively for consumers’ personal, non-commercial use and may not be used for any purpose other than to identify prospective properties consumers may be interested in purchasing.
Based on information submitted to the MLS GRID as of October 29, 2026 at 3:07 PM ET. All data is obtained from various sources and may not have been verified by broker or MLS GRID. Supplied Open House Information is subject to change without notice. All information should be independently reviewed and verified for accuracy. Properties may or may not be listed by the office/agent presenting the information.
All or a portion of the multiple listing information is provided by Stellar MLS, from a copyrighted compilation of listings. The compilation of listings and each individual listing are © 2026 Stellar MLS. All rights reserved.
Ryan Solberg, Broker · MaxLife Realty LLC · FL License #BK3354351 · Equal Housing Opportunity · Full disclaimer · DMCA