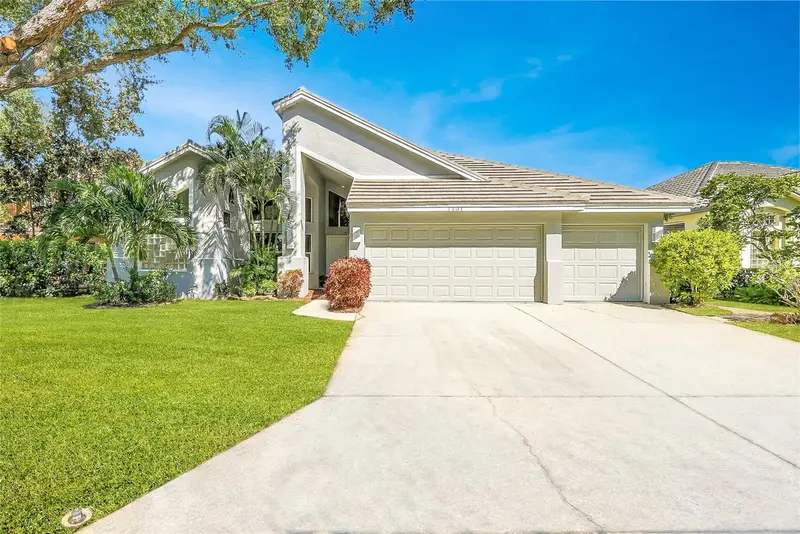

$1,225,000
1101 Darlington Oak DriveSt Petersburg, FL 33703
Listing updated: November 5, 2026 at 1:17 PM ET
Listing courtesy of Smith & Associates Real Estate · Janelle Chmura PA · MLS #TB8560394 · Pending · 727-342-3800Property type
Year built
Lot size
Price / sq ft
HOA dues
Days on market
Garage spaces
Flood zone
About this home
Discover a rare combination of space, privacy, and next-level living in this customized single-story Drake model, nestled within St. Petersburg’s premier gated community of Placido Bayou. Meticulously maintained by its original owners, who thoughtfully expanded the home to create a custom layout, this 4-bedroom residence has recently undergone major renovations that elevate its modern Florida design, connectivity, and everyday functionality. Offering 3,136 square feet of living space, an executive office, an expansive game and bonus room, and a desirable 3-car garage, this home is ideally suited for large households, multigenerational living, and those who love to entertain. A true open-concept design allows the kitchen, dining, casual living area, and bonus room to flow effortlessly together, creating an inviting backdrop for lively family gatherings, game nights, and evenings with friends. The moment you step through the double front doors, towering windows spanning the entire rear wall frame preserve views and creates a seamless visual connection to the outdoors. Fitted with motorized hurricane shutters, these impressive windows overlook a pavered pool and spa that open to an expansive, fully fenced lawn. Ample room for play, pets, gardening, and entertaining make this backyard a standout. The beautiful kitchen features brand-new Samsung smart appliances with Family Hub and Alexa integration, while an oversized island invites guests to gather, converse, and linger. Throughout the home, thoughtful technology upgrades bring convenience to a new level, including app-controlled climate, lighting, ceiling fans, irrigation, garage access, and entry locks. Integrated audio with in-wall KEF speakers, surround sound, and structured Cat 5 wiring, dual band gaming router and high-speed cable Gigabit modem to further enhance the home's modern functionality. Retreat to the remarkable primary suite, where a luxurious flush-entry shower with dual rain showerheads, a soaking vessel tub, and two oversized walk-in closets creates a private sanctuary. The luxurious design of the primary bathroom carries throughout the home’s additional two-and-a-half baths, creating a cohesive aesthetic. Located minutes from downtown St. Petersburg, I-275, dining, nightlife, fishing, golf, tennis, outdoor recreation, beaches and two major airports, with the added peace of mind of a 24-hour guard-gated entrance. Your next home awaits in Placido Bayou.
Estimated monthly payment
Estimate only. Taxes use the listing's reported amount where available; insurance is a Florida-average estimate. Your actual payment will vary — run a full calculation or talk to a lender.
Price & listing history7 days on market
- Status: PendingNov 5, 2026
- Listed$1,225,000Oct 29, 2026
Facts & features
- Property type
- Residential
- Sub type
- Single Family Residence
- Status
- Pending
- Days on market
- 7
- Subdivision
- Placido Bayou
- County
- Pinellas
- Year built
- 1993
- Living area
- 3,136 sq ft
- Price/sq ft
- $391
- Building area
- 3,816 sq ft (Public Records)
- Lot size
- 10,916 sq ft
- Lot category
- 1/4 to less than 1/2
- Flood zone
- AE (12103C0228H)
- Garage
- 3 spaces
- Pool
- Private pool
- Annual taxes
- $6,955 (2025)
- Parcel #
- 05-31-17-71920-001-0180
- Zoning
- RES
- MLS #
- TB8560394
Ask about this home
Have a question? Ask the broker directly.
Ryan Solberg answers personally — no call center, no spam. Your question goes straight to him.
Interior Details
- Bedrooms
- 4
- Full bathrooms
- 3
- Half bathrooms
- 1
- Flooring
- Carpet, Ceramic Tile
- Appliances
- Convection Oven, Cooktop, Dishwasher, Disposal, Dryer, Electric Water Heater, Exhaust Fan, Ice Maker, Microwave, Range, Refrigerator, Smart Appliances, Washer
- Interior features
- Built-in Features, Cathedral Ceiling(s), Ceiling Fans(s), Eat-in Kitchen, High Ceilings, In Wall Pest System, Kitchen/Family Room Combo, Living Room/Dining Room Combo, Open Floorplan, Primary Bedroom Main Floor, Pull Down Stairs, Smart Home, Solid Surface Counters, Split Bedroom, Thermostat, Vaulted Ceiling(s), Walk-In Closet(s), Window Treatments
- Laundry
- Inside, Laundry Room, Sink
- Stories / Levels
- One
- Direction faces
- South
- Fireplace
- Yes
Heating & Cooling
- Heating
- Central
- Cooling
- Central Air
Parking
- Garage spaces
- 3
- Attached garage
- Yes
- Parking features
- Driveway, Garage Door Opener, Ground Level, Oversized, Tandem
HOA & Financial
- HOA fee
- $145 / Monthly
- Monthly HOA
- $145/mo
- Total monthly fees
- $145/mo
- Total annual fees
- $1,740
- HOA name
- Cara Wing
- CDD
- No
- Homestead exemption
- Yes
- Min lease term
- 1-2 Years
- Listing terms
- Cash, Conventional, VA Loan
- Ownership
- Fee Simple
- Available for lease
- Yes
- Lease restrictions
- Yes
- Additional lease restrictions
- See HOA Docs
Exterior & Construction
- Exterior features
- Hurricane Shutters, Lighting, Private Yard, Rain Gutters, Smart Irrigation
- Construction materials
- Block, Stucco
- Roof
- Tile
- Foundation
- Slab
- Pool
- Private pool
- Road surface
- Asphalt
Utilities
- Sewer
- Public Sewer
- Water source
- Public
- Utilities
- Cable Available, Electricity Connected, Sewer Connected, Sprinkler Recycled, Water Connected
Community
- Pets allowed
- Yes
Schools
Letter grades: Florida DOE 2024–25 school grades (Orange, Seminole, Lake, Osceola, Brevard). Assigned schools from the listing agent — verify enrollment with the district.
Room Details
| Room | Level | Dimensions |
|---|---|---|
| Kitchen | First | 13x14 |
| Dinette | First | 16x15 |
| Living Room | First | 20x24 |
| Game Room | First | 20x16 |
| Primary Bedroom | First | 16x15 |
| Office | First | 10x12 |
| Bedroom 2 | First | 12x11 |
| Bedroom 3 | First | 12x11 |
| Bedroom 4 | First | 12x11 |
Listing Details
- Listing date
- 2026-10-22
- On market date
- 2026-10-29
- Original list price
- $1,225,000
- Occupant type
- Owner
- MLS area
- 33703 - St Pete
- Listing AOR
- Suncoast Tampa
- Status changed
- 2026-11-05
- Tax legal description
- PLACIDO BAYOU UNIT 6 BLK 1, LOT 18
Flood risk
FEMA Special Flood Hazard Area (1% annual-chance / “100-year” floodplain). Flood insurance is generally required by mortgage lenders.
Source: FEMA flood zone reported on the listing. Confirm current designation at FEMA Flood Map Service Center.
Location
Directions
From 4th Street North, turn east onto 47th Ave N. Present name/business card at guard house, follow straight onto Placido Parkway Loop. Turn right onto Cherry Laurel, Follow to the stop sign, turn left onto Darlington Oak Drive NE. House will be on the right:1101 Darlington Oak Drive NE.
More homes like this
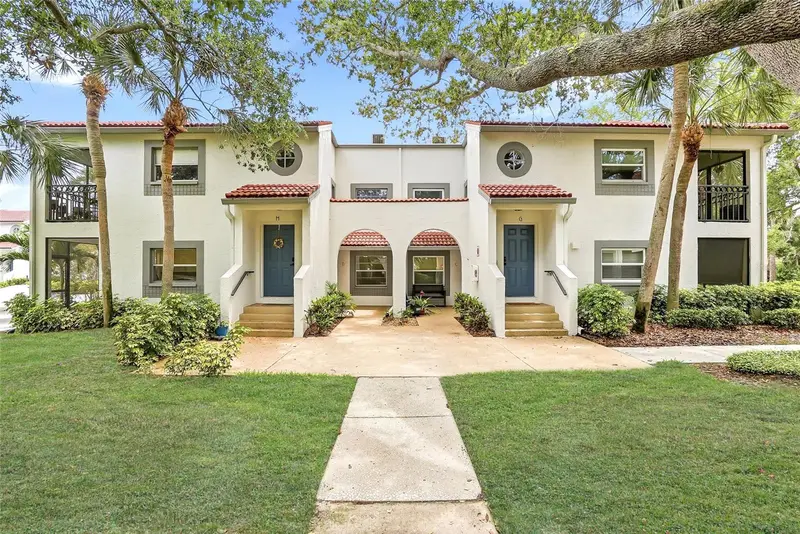
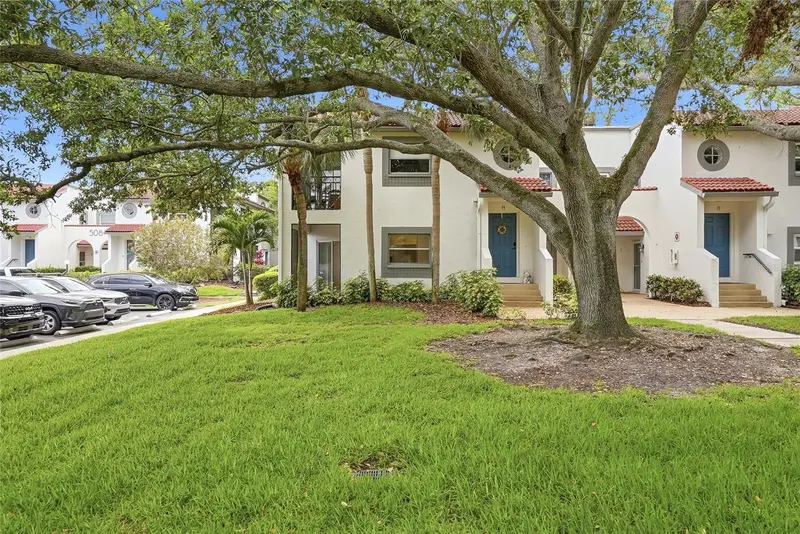
$224,900
500 Santa Cruz Pl Ne #D
St Petersburg, FL 33703
2 bd · 2 ba · 930 sqft
Placido Bayou
MLS ID #TB8496391, SMITH & ASSOCIATES REAL ESTATE.
Listing provided by Stellar MLS
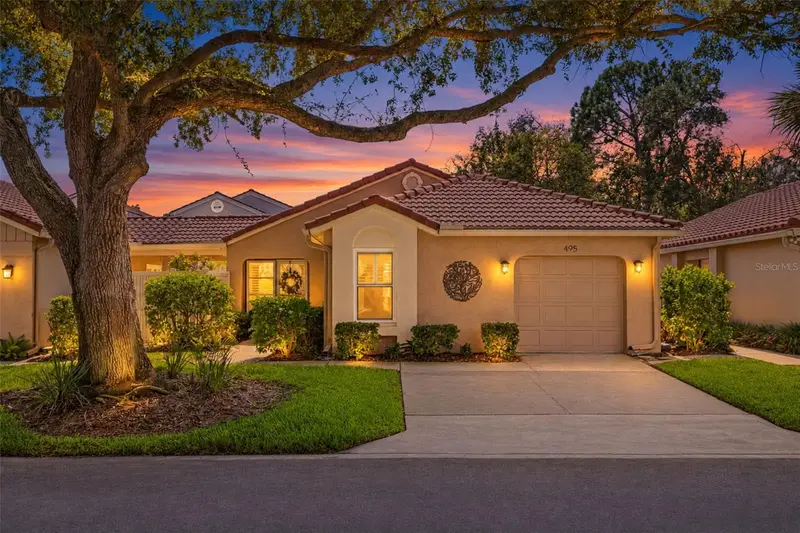
$445,000
495 St Tropez Cir Ne
St Petersburg, FL 33703
2 bd · 2 ba · 1,061 sqft
Placido Bayou
MLS ID #TB8556263, THE KEY GROUP.
Listing provided by Stellar MLS
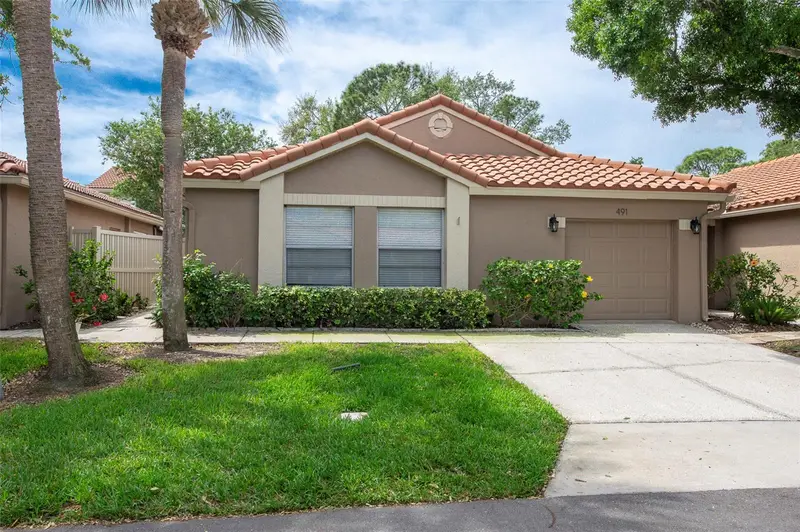
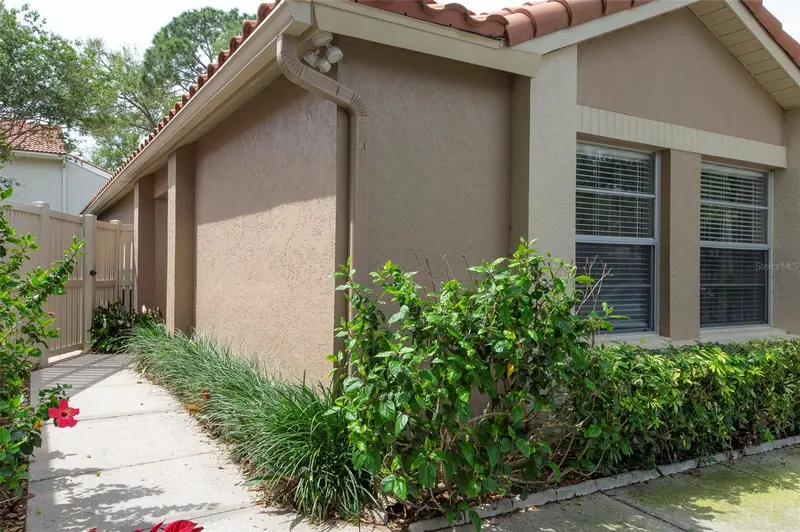
$564,900
491 St Tropez Cir Ne
St Petersburg, FL 33703
3 bd · 2 ba · 1,516 sqft
Placido Bayou
MLS ID #TB8495101, ASSURANCE PROPERTY & REALTY SERVICES, INC..
Listing provided by Stellar MLS
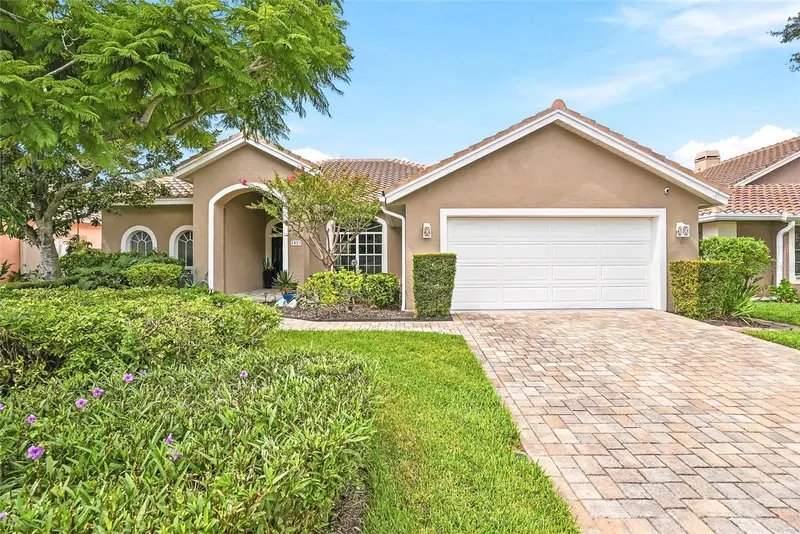
$1,095,000
4851 Windmill Palm Ter Ne
St Petersburg, FL 33703
4 bd · 3 ba · 2,474 sqft
Placido Bayou
MLS ID #TB8552491, SMITH & ASSOCIATES REAL ESTATE.
Listing provided by Stellar MLS

Listings courtesy of Stellar MLS as distributed by MLS GRID
IDX information is provided exclusively for consumers’ personal, non-commercial use and may not be used for any purpose other than to identify prospective properties consumers may be interested in purchasing.
Based on information submitted to the MLS GRID as of November 5, 2026 at 1:17 PM ET. All data is obtained from various sources and may not have been verified by broker or MLS GRID. Supplied Open House Information is subject to change without notice. All information should be independently reviewed and verified for accuracy. Properties may or may not be listed by the office/agent presenting the information.
All or a portion of the multiple listing information is provided by Stellar MLS, from a copyrighted compilation of listings. The compilation of listings and each individual listing are © 2026 Stellar MLS. All rights reserved.
Ryan Solberg, Broker · MaxLife Realty LLC · FL License #BK3354351 · Equal Housing Opportunity · Full disclaimer · DMCA