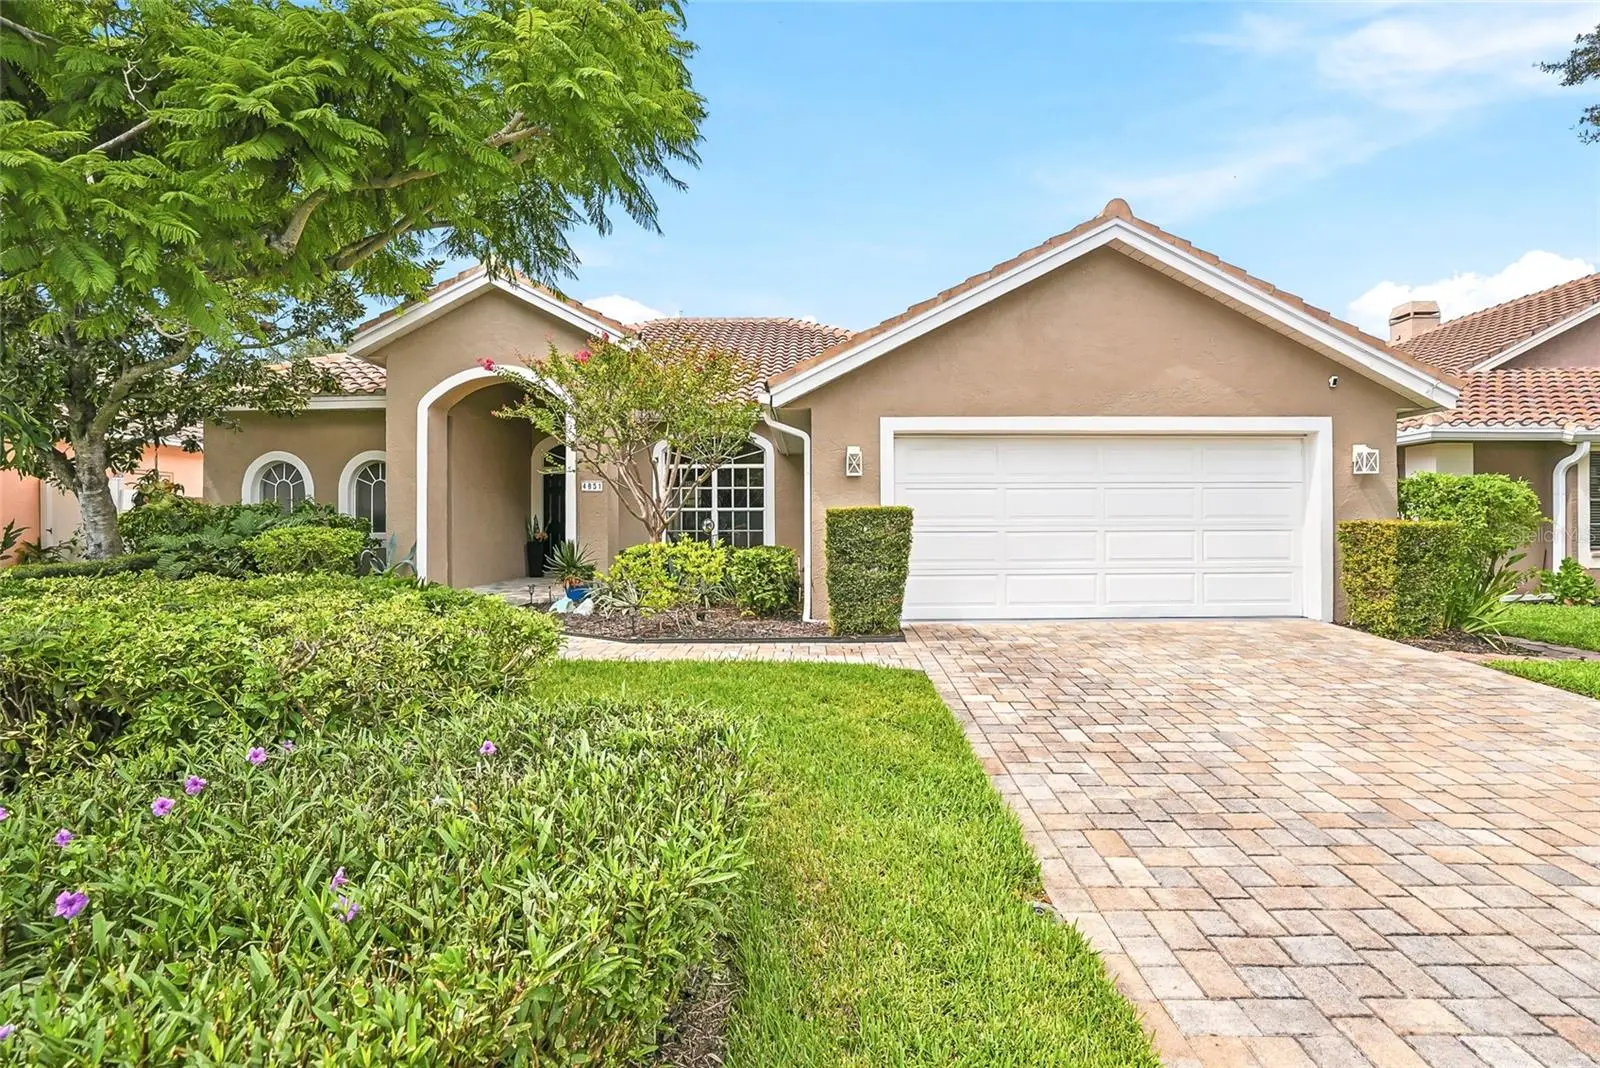

$1,095,000
4851 Windmill Palm TerraceSt Petersburg, FL 33703
Listing updated: October 4, 2026 at 3:06 PM ET
Listing courtesy of Smith & Associates Real Estate · Janelle Chmura PA · MLS #TB8552491 · Active · 727-342-3800Property type
Year built
Lot size
Price / sq ft
HOA dues
Days on market
Garage spaces
Flood zone
About this home
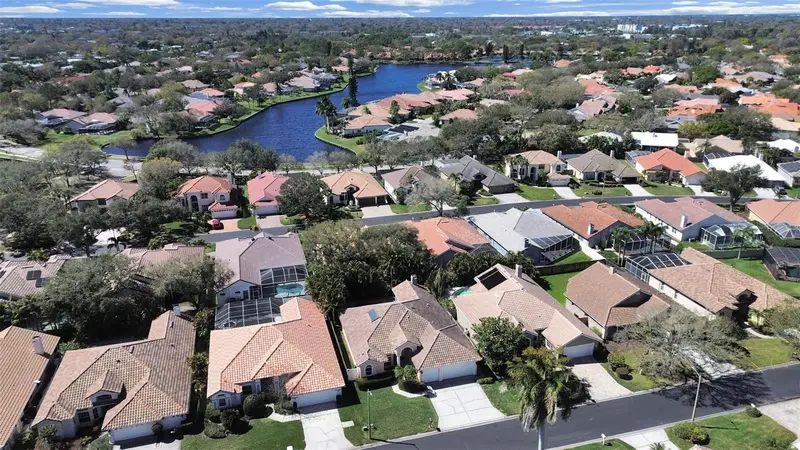
Welcome to the beauty and ease of Florida living in this stunning single-story, 4-bedroom, 3-bath home tucked inside the guard-gated community of Placido Bayou. Surrounded by mature trees, winding streets, and natural preserves, Placido Bayou offers the rare combination of tranquility and security—just minutes from vibrant downtown St. Petersburg. Step inside to find a smart and fluid floor plan-perfect for the buyer who wants space or an ideal multi-generational layout. Every main room looks out to the sparkling, solar heated tropical pool where cabana-style curtains rustle in the breeze and frame the view onto the master landscaped backyard. Beautiful pavers and a serene area for a freestanding firepit create an oasis perfect for days in the sun or shaded poolside lounging. At the heart of the home, the showstopping-gourmet kitchen features a gas range with hood, chef’s kitchen island, large built-in pantry and breakfast bar—opening seamlessly to the vaulted hearth room with a cozy wood-burning fireplace and media built-ins. The sizable primary suite offers a peaceful escape with its elegant and beautifully renovated spa-like bathroom— complete with a marble double vanity, custom cabinetry, elegant soaking tub and oversized custom closet. Truly taking this bathroom suite to the next level, step into the changing room where you will find heated lamps, a towel warmer, luxurious step-in shower, commode and bidet. Guests and extended family will appreciate the private quarters among two additional separate areas within the home. A guest bedroom and pool bathroom with shower is hidden behind a door with chic design elements that are reminiscent of a stay at the Gasparilla Inn. Two additional bedrooms are located on the east side of the home with a shared full hall bathroom. Complete with two living areas, a dining room, and generous storage—a garage storage closet, attic space, an interior laundry room and a 2-car garage—this home is designed for both everyday convenience and luxury. Placido Bayou’s walkable streets, and serene fishing lakes make it a favorite for anyone who desires privacy while still being close to all the pleasures of city living. Furthermore, enjoy low HOA fees and a 24/7 staffed gatehouse. Just minutes to I-275, Tampa, two international airports, and the shops, dining, and waterfront charm of downtown St. Petersburg
Estimated monthly payment
Estimate only. Taxes use the listing's reported amount where available; insurance is a Florida-average estimate. Your actual payment will vary — run a full calculation or talk to a lender.
Price & listing history7 days on market
- Status: ActiveSep 27, 2026
- Listed$1,095,000Sep 27, 2026
- Price increased$1,095,000
Facts & features
- Property type
- Residential
- Sub type
- Single Family Residence
- Status
- Active
- Days on market
- 7
- Subdivision
- Placido Bayou
- County
- Pinellas
- Year built
- 1994
- Living area
- 2,474 sq ft
- Price/sq ft
- $443
- Building area
- 3,430 sq ft (Public Records)
- Lot size
- 7,475 sq ft
- Lot category
- 0 to less than 1/4
- Flood zone
- AE (12103C0228H)
- Garage
- 2 spaces
- Pool
- Private pool
- Parcel #
- 05-31-17-71920-002-0190
- Zoning
- RES
- MLS #
- TB8552491
Ask about this home
Have a question? Ask the broker directly.
Ryan Solberg answers personally — no call center, no spam. Your question goes straight to him.
Interior Details
- Bedrooms
- 4
- Full bathrooms
- 3
- Flooring
- Ceramic Tile, Hardwood, Tile, Wood
- Appliances
- Dishwasher, Disposal, Dryer, Electric Water Heater, Exhaust Fan, Ice Maker, Microwave, Range, Range Hood, Refrigerator, Touchless Faucet, Washer
- Interior features
- Ceiling Fans(s), Eat-in Kitchen, High Ceilings, Kitchen/Family Room Combo, Living Room/Dining Room Combo, Primary Bedroom Main Floor, Solid Surface Counters, Solid Wood Cabinets, Split Bedroom, Stone Counters, Thermostat, Vaulted Ceiling(s), Walk-In Closet(s), Window Treatments
- Laundry
- Inside, Laundry Room
- Stories / Levels
- One
- Direction faces
- South
- Fireplace
- Yes
Heating & Cooling
- Heating
- Central, Propane
- Cooling
- Central Air
Parking
- Garage spaces
- 2
- Attached garage
- Yes
- Parking features
- Driveway, Garage Door Opener
HOA & Financial
- HOA fee
- $145 / Monthly
- Monthly HOA
- $145/mo
- Total monthly fees
- $145/mo
- Total annual fees
- $1,740
- HOA name
- Cara Wing
- CDD
- No
- Homestead exemption
- Yes
- Min lease term
- 1-2 Years
- Listing terms
- Cash, Conventional, VA Loan
- Ownership
- Fee Simple
- Available for lease
- Yes
- Lease restrictions
- Yes
- Additional lease restrictions
- Please verify Lease Restrictions with Association.
Exterior & Construction
- Exterior features
- Garden, Lighting, Private Yard, Rain Gutters
- Construction materials
- Block, Stucco
- Roof
- Tile
- Foundation
- Slab
- Pool
- Private pool
- Road surface
- Asphalt, Paved
Utilities
- Sewer
- Public Sewer
- Water source
- Public
- Utilities
- BB/HS Internet Available, Cable Connected, Electricity Connected, Fire Hydrant, Propane, Public, Sewer Connected, Sprinkler Recycled, Water Connected
Community
- Pets allowed
- Yes
Schools
Letter grades: Florida DOE 2024–25 school grades (Orange, Seminole, Lake, Osceola, Brevard). Assigned schools from the listing agent — verify enrollment with the district.
Room Details
| Room | Level | Dimensions |
|---|---|---|
| Living Room | First | 15x13 |
| Primary Bedroom | First | 23x15 |
| Dining Room | First | 13x11 |
| Kitchen | First | 14x11 |
| Dinette | First | 11x11 |
| Family Room | First | 15x15 |
| Bedroom 2 | First | 11x11 |
| Bedroom 3 | First | 11x11 |
| Bedroom 4 | First | 11x11 |
Listing Details
- Listing date
- 2026-09-25
- On market date
- 2026-09-27
- Original list price
- $1,095,000
- Occupant type
- Owner
- MLS area
- 33703 - St Pete
- Listing AOR
- Suncoast Tampa
- Status changed
- 2026-09-27
- Tax legal description
- PLACIDO BAYOU UNIT 6 BLK 2, LOT 19
Flood risk
FEMA Special Flood Hazard Area (1% annual-chance / “100-year” floodplain). Flood insurance is generally required by mortgage lenders.
Source: FEMA flood zone reported on the listing. Confirm current designation at FEMA Flood Map Service Center.
Location
Directions
4th Street to 47th Ave N, East on 47th to gate house. Present business card and have clients follow directly behind you. Go straight past the 4 way stop. Turn right onto Cherry Laurel. Turn left onto Windmill Palm Terrace. House will be on the left.
More homes like this
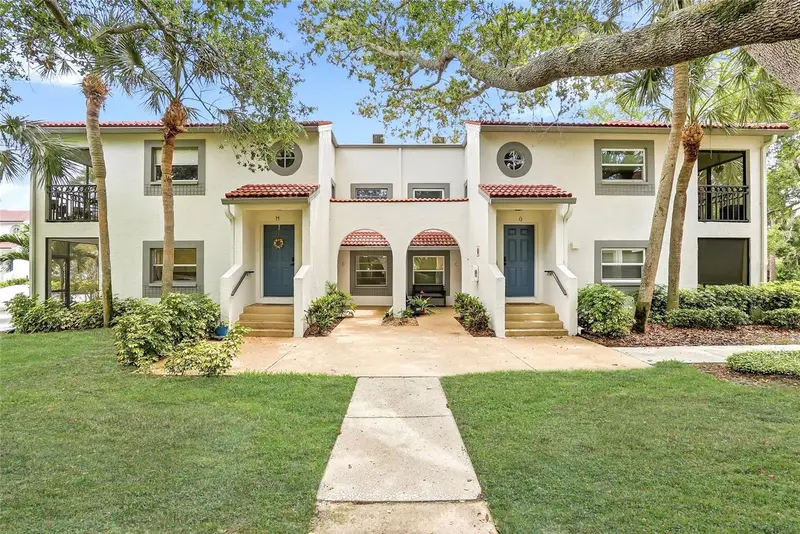
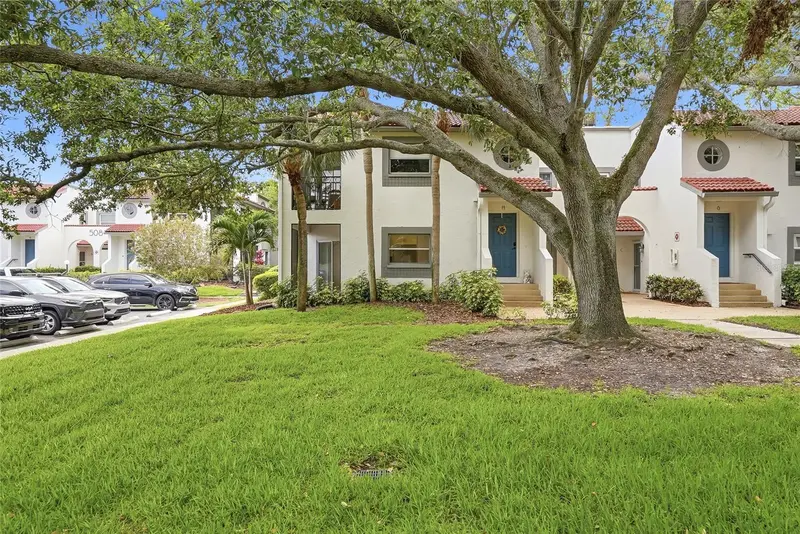
$224,900
500 Santa Cruz Pl Ne #D
St Petersburg, FL 33703
2 bd · 2 ba · 930 sqft
Placido Bayou
MLS ID #TB8496391, SMITH & ASSOCIATES REAL ESTATE.
Listing provided by Stellar MLS
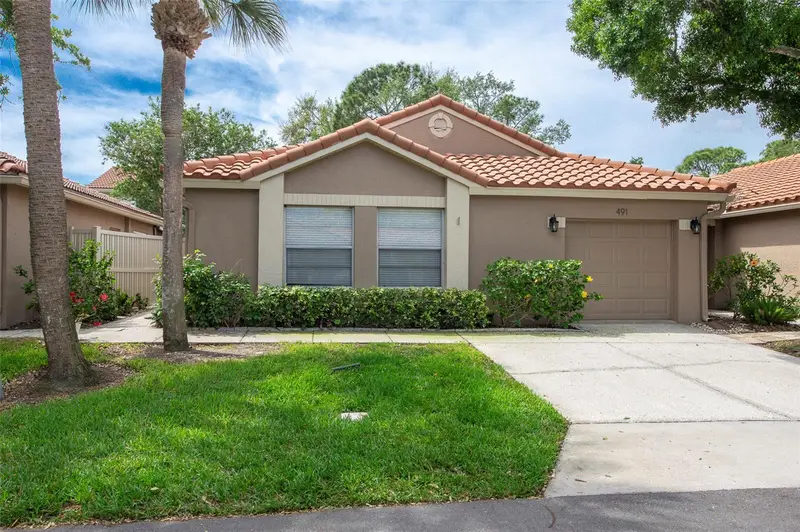
$564,900
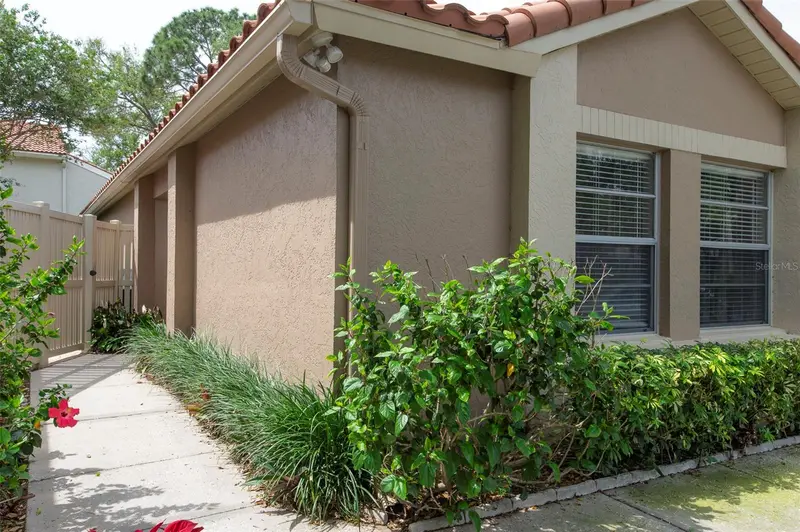
491 St Tropez Cir Ne
St Petersburg, FL 33703
3 bd · 2 ba · 1,516 sqft
Placido Bayou
MLS ID #TB8495101, ASSURANCE PROPERTY & REALTY SERVICES, INC..
Listing provided by Stellar MLS
$825,000
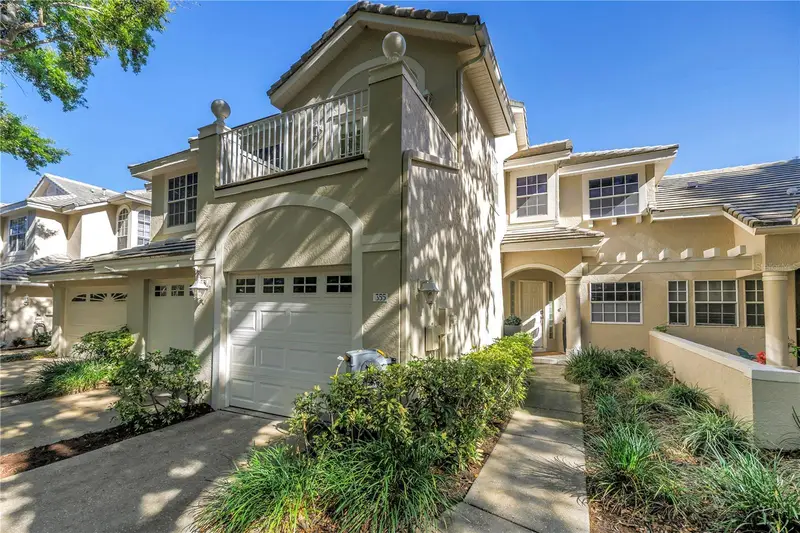
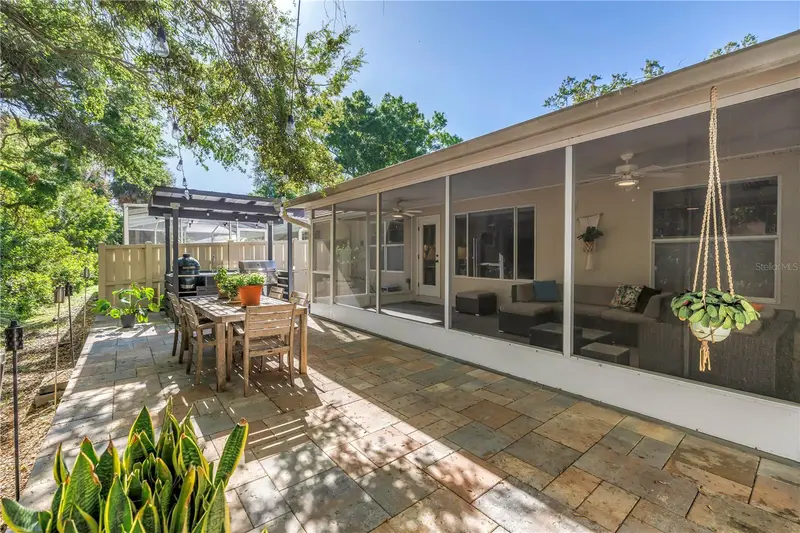
355 Red Cedar Ct Ne
St Petersburg, FL 33703
3 bd · 3 ba · 2,146 sqft
Placido Bayou
MLS ID #TB8486271, RE/MAX ACTION FIRST OF FLORIDA.
Listing provided by Stellar MLS
$1,149,900
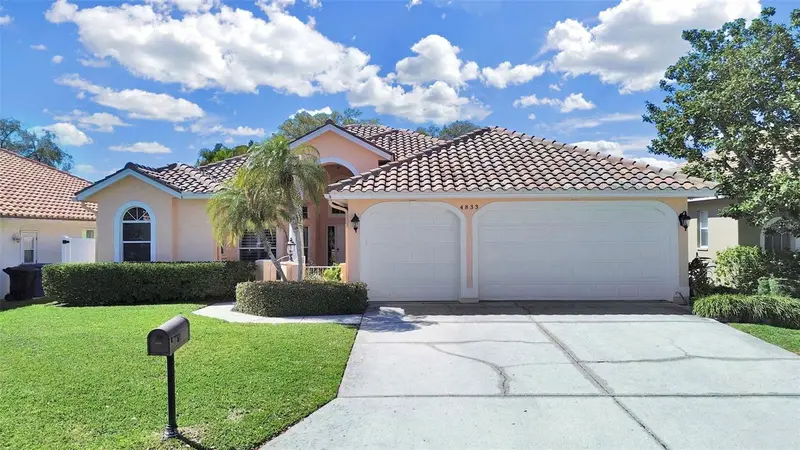
4833 Windmill Palm Ter Ne
St Petersburg, FL 33703
3 bd · 2 ba · 2,517 sqft
Placido Bayou
MLS ID #TB8481615, BARGER REAL ESTATE.
Listing provided by Stellar MLS

Listings courtesy of Stellar MLS as distributed by MLS GRID
IDX information is provided exclusively for consumers’ personal, non-commercial use and may not be used for any purpose other than to identify prospective properties consumers may be interested in purchasing.
Based on information submitted to the MLS GRID as of October 4, 2026 at 3:06 PM ET. All data is obtained from various sources and may not have been verified by broker or MLS GRID. Supplied Open House Information is subject to change without notice. All information should be independently reviewed and verified for accuracy. Properties may or may not be listed by the office/agent presenting the information.
All or a portion of the multiple listing information is provided by Stellar MLS, from a copyrighted compilation of listings. The compilation of listings and each individual listing are © 2026 Stellar MLS. All rights reserved.
Ryan Solberg, Broker · MaxLife Realty LLC · FL License #BK3354351 · Equal Housing Opportunity · Full disclaimer · DMCA