
$320,000
759 Masterpiece DriveSun City Center, FL 33573
Listing updated: October 28, 2026 at 6:52 AM ET
Listing courtesy of Coastal Properties Group Inter · Debra Valdes · MLS #TB8560386 · Active · 813-553-6869Property type
Year built
Lot size
Price / sq ft
HOA dues
Day on market
Garage spaces
Flood zone
About this home
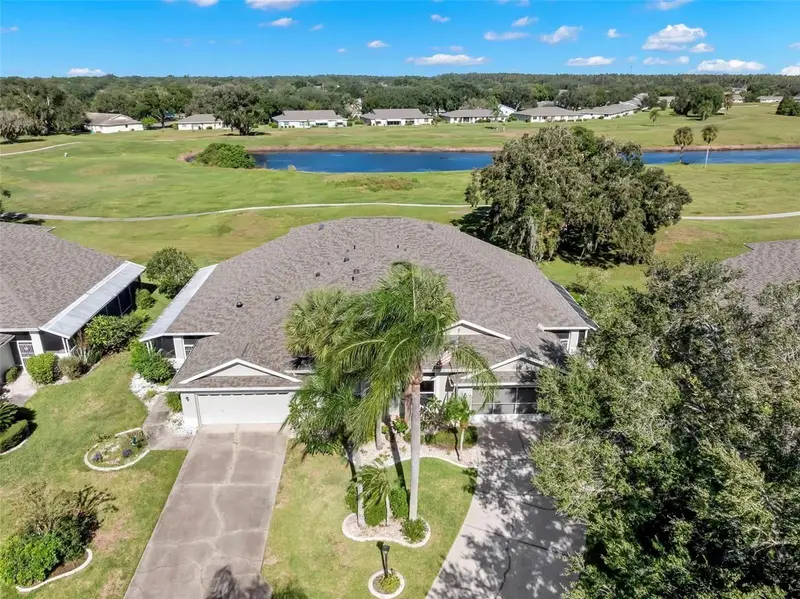
Virtually Staged. Welcome to maintenance-free living in the gated 55+ community of Kings Point! Tucked away on a quiet, court-style drive, this home backs to wide-open green space with a majestic oak and a large pond just beyond, offering sweeping views across the former golf course grounds and rare privacy with no rear neighbors. This desirable Monticello split-bedroom floor plan offers 2,082 square feet with 3 bedrooms, 3 full bathrooms, and a 2-car garage, plus a spacious driveway with ample parking for guests. Mature palms and colorful landscaping create an inviting arrival, and a 28' x 7' covered, screened entry offers room for seating, plants, and outdoor dining. Inside, the great room impresses with soaring two-story vaulted ceilings and warm wood-toned flooring that continues into the dining area. A wide pass-through connects the dining area to the beautifully UPDATED kitchen, which features warm brown raised-panel cabinetry with glass-front display cabinets, expansive countertops, a mosaic tile backsplash, stainless steel appliances, and a peninsula for extra prep space. A breakfast nook with sliding glass doors provides a bright spot for casual meals. The FIRST FLOOR Primary bedroom offers two walk-in closets and an en suite bath with a walk-in shower, separate garden tub, dual vanities, and a private water closet. A second bedroom, second full bath, and a laundry room with extra storage complete the main level. Upstairs, the loft-style third bedroom overlooks the great room and includes a closet and full bath, making it ideal for guests, a home office, or a hobby space. Sliding glass doors open to a covered, screened balcony overlooking the pond and open green space, a perfect spot for morning coffee or evening relaxation. KEY UPDATES: Roof 2025 * Water Heater 2019 * CPVC Plumbing * Electrical Panel 2019 * New Bathroom Vanity Lights 2026 * No Flood Zone * No CDD. Kings Point residents enjoy a resort-style lifestyle with TWO clubhouses, over 200 clubs and activities, indoor and outdoor pools, fitness centers, tennis, pickleball, and a vibrant social calendar featuring community cookouts, live entertainment, pool parties, and movie nights. Enjoy casual dining at Café Le Perk in the North Clubhouse or Palm Court Restaurant & Bar in the South Clubhouse, and get around easily with GOLF CARTS welcome both within Kings Point and throughout the surrounding Sun City Center area. Emotional support and service animals are welcome, and buyers under 55 may qualify for an AGE WAIVER in this association. Fees include cable, internet, exterior insurance, roof repair/replacement, exterior painting, grounds maintenance, private roads, security, water, sewer, trash, and more. Conveniently located near SHOPPING, restaurants, medical services, and Gulf beaches, with Ellenton Premium Outlets about 20 minutes away, Tampa International Airport about 35 minutes, and Sarasota shopping less than an hour away.
Estimated monthly payment
Estimate only. Taxes use the listing's reported amount where available; insurance is a Florida-average estimate. Your actual payment will vary — run a full calculation or talk to a lender.
Price & listing history1 days on market
- Status: ActiveOct 27, 2026
- Listed$320,000Oct 27, 2026
Facts & features
- Property type
- Residential
- Sub type
- Condominium
- Status
- Active
- Days on market
- 1
- Subdivision
- Manchester Ii Condo
- County
- Hillsborough
- Year built
- 1992
- Living area
- 2,082 sq ft
- Price/sq ft
- $154
- Building area
- 2,853 sq ft (Public Records)
- Lot size
- 2,400 sq ft
- Flood zone
- X (12057C0659J)
- Garage
- 2 spaces
- Annual taxes
- $3,595 (2026)
- Parcel #
- U-14-32-19-1ZZ-000000-00130.0
- Zoning
- PD
- MLS #
- TB8560386
Ask about this home
Have a question? Ask the broker directly.
Ryan Solberg answers personally — no call center, no spam. Your question goes straight to him.
Interior Details
- Bedrooms
- 3
- Full bathrooms
- 3
- Flooring
- Laminate, Tile
- Appliances
- Dishwasher, Disposal, Dryer, Electric Water Heater, Microwave, Range, Refrigerator, Washer, Water Softener
- Interior features
- Cathedral Ceiling(s), Ceiling Fans(s), Eat-in Kitchen, High Ceilings, Living Room/Dining Room Combo, Primary Bedroom Main Floor, Solid Wood Cabinets, Split Bedroom, Stone Counters, Thermostat, Walk-In Closet(s)
- Laundry
- Electric Dryer Hookup, Inside, Laundry Room, Washer Hookup
- Stories / Levels
- Two
- Direction faces
- Southeast
Heating & Cooling
- Heating
- Central
- Cooling
- Central Air
Parking
- Garage spaces
- 2
- Attached garage
- Yes
HOA & Financial
- Total monthly fees
- $810/mo
- Total annual fees
- $9,720
- HOA name
- Vesta Property Services/Adolfo Gallon
- CDD
- No
- Min lease term
- 1 Month
- Listing terms
- Cash, Conventional
- Ownership
- Condominium
- Available for lease
- Yes
- Lease restrictions
- Yes
- Additional lease restrictions
- Verify with community association manager.
- Approval process
- Verify with community association manager.
Exterior & Construction
- Exterior features
- Lighting, Rain Gutters
- Construction materials
- Block, Stucco
- Roof
- Shingle
- Foundation
- Slab
- Water view
- Yes
- Road surface
- Paved
Utilities
- Sewer
- Public Sewer
- Water source
- Public
- Utilities
- Cable Available, Electricity Connected, Public, Sewer Connected, Underground Utilities, Water Connected
Community
- Pets allowed
- No
- Senior community
- Yes
Room Details
| Room | Level | Dimensions |
|---|---|---|
| Living Room | 15x16 | |
| Dining Room | 13x11 | |
| Kitchen | 11x12 | |
| Dinette | 9x11.6 | |
| Primary Bedroom | 17x17 | |
| Bedroom 2 | 13.4x11 | |
| Bedroom 3 | 14x17.6 | |
| Balcony/Porch/Lanai | ||
| Balcony/Porch/Lanai | ||
| Laundry |
Listing Details
- Listing date
- 2026-10-27
- On market date
- 2026-10-27
- Original list price
- $320,000
- Occupant type
- Vacant
- MLS area
- 33573 - Sun City Center / Ruskin
- Listing AOR
- Suncoast Tampa
- Status changed
- 2026-10-27
- Tax legal description
- MANCHESTER II CONDOMINIUM PART 2 UNIT 130
Flood risk
Minimal-risk area outside the mapped floodplain. Flood insurance is optional and typically low-cost.
Source: FEMA flood zone reported on the listing. Confirm current designation at FEMA Flood Map Service Center.
Location
Directions
From 75 South -> Take exit 240 A -> Turn right onto Kings Blvd -> Turn left onto McDaniel St -> Turn right onto Masterpiece Dr and the home will be on the left.
More homes like this
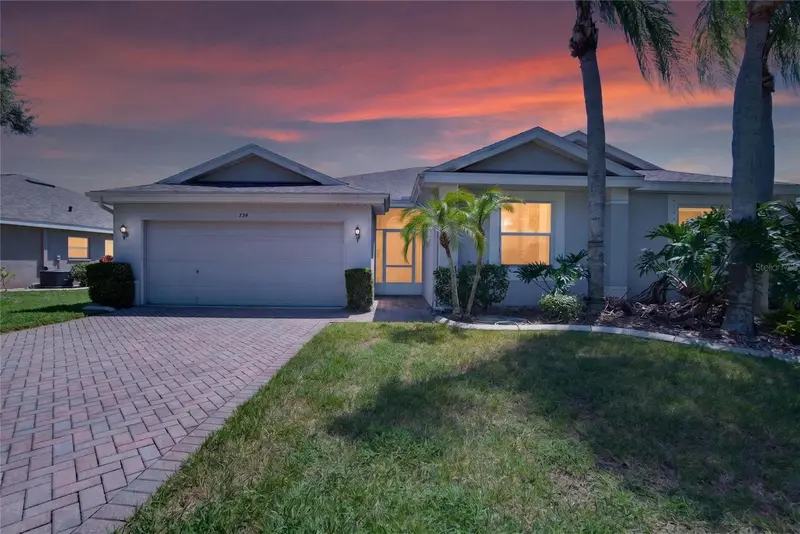
$239,900
734 Mcdaniel St
Sun City Center, FL 33573
2 bd · 2 ba · 1,556 sqft
Manchester Ii Condo
MLS ID #TB8547327, EXP REALTY LLC.
Listing provided by Stellar MLS
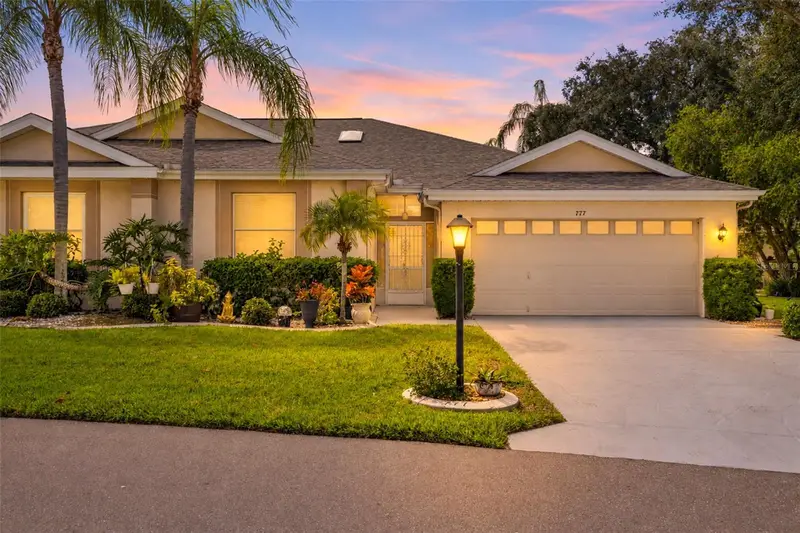
$265,000
777 Masterpiece Dr #124
Sun City Center, FL 33573
2 bd · 2 ba · 1,890 sqft
Manchester Ii Condo
MLS ID #TB8563242, LPT REALTY, LLC.
Listing provided by Stellar MLS
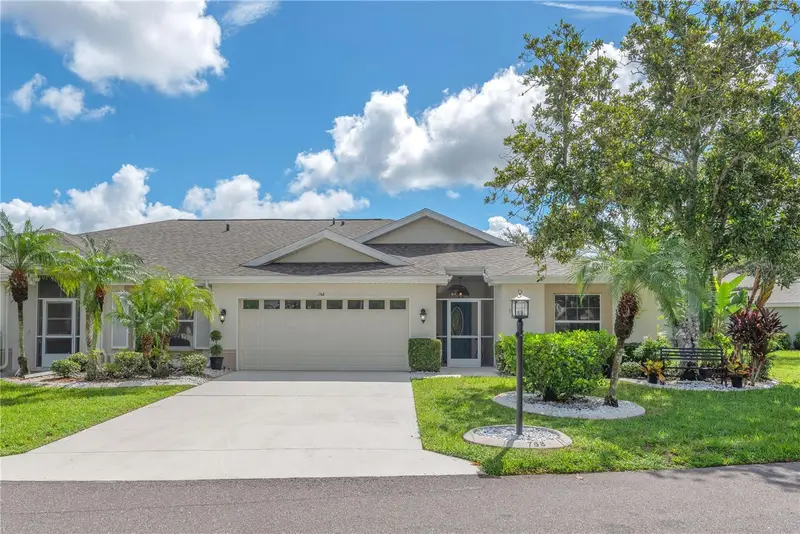
$274,900
768 Masterpiece Dr
Sun City Center, FL 33573
2 bd · 2 ba · 1,584 sqft
Manchester Ii Condo
MLS ID #TB8545666, LPT REALTY, LLC.
Listing provided by Stellar MLS

Listings courtesy of Stellar MLS as distributed by MLS GRID
IDX information is provided exclusively for consumers’ personal, non-commercial use and may not be used for any purpose other than to identify prospective properties consumers may be interested in purchasing.
Based on information submitted to the MLS GRID as of October 28, 2026 at 6:52 AM ET. All data is obtained from various sources and may not have been verified by broker or MLS GRID. Supplied Open House Information is subject to change without notice. All information should be independently reviewed and verified for accuracy. Properties may or may not be listed by the office/agent presenting the information.
All or a portion of the multiple listing information is provided by Stellar MLS, from a copyrighted compilation of listings. The compilation of listings and each individual listing are © 2026 Stellar MLS. All rights reserved.
Ryan Solberg, Broker · MaxLife Realty LLC · FL License #BK3354351 · Equal Housing Opportunity · Full disclaimer · DMCA