

$450,000
704 Buckhaven LoopOcoee, FL 34761
Listing updated: November 16, 2026 at 3:27 PM ET
 Listing courtesy of The Simon Simaan Group · Julian Correa · MLS #O6451709 · Active · 407-558-1396
Property type
Year built
Lot size
Price / sq ft
HOA dues
Days on market
Flood zone
About this home
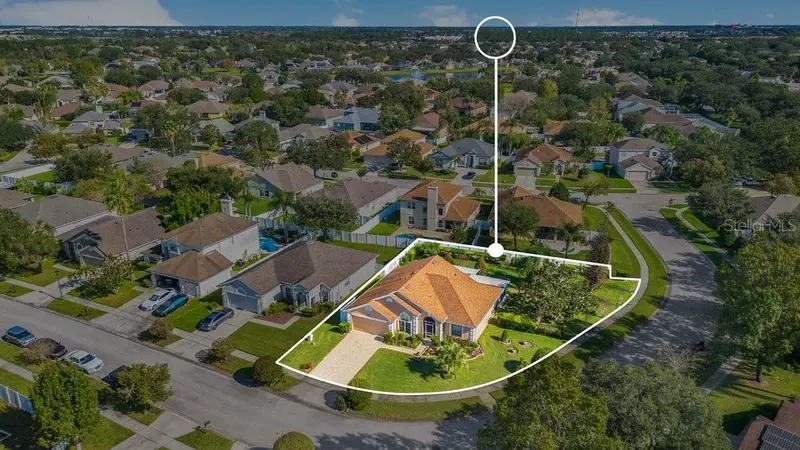
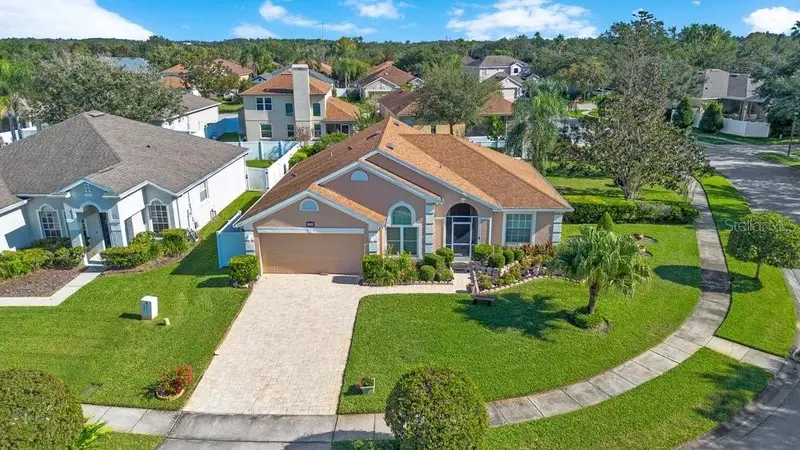
Pride of ownership shines throughout this exceptionally maintained home in the highly desirable gated community of Wesmere! Lovingly cared for by its original owners since new, this home sits on an oversized corner lot surrounded by lush gardens and mature landscaping. Inside, vaulted ceilings create a bright, open feel, with a spacious kitchen featuring updated appliances, a breakfast nook, and flexible living and dining areas. The generously sized primary suite offers a comfortable retreat. Major improvements include a newer roof, A/C, water heater, double-pane windows, and a freshly paved driveway. The outdoor living space is a true highlight! An extended patio with beautiful woodwork, a stone wood-burning fireplace, and a summer kitchen with sink creates an inviting space to entertain or simply enjoy the privacy of the lush backyard. An additional permitted enclosed & properly vented patio with an insulated roof offers endless possibilities as a family room, playroom, office, or media room. Other features include a garage workshop, generator with a dedicated hookup and water filtration system. Wesmere is loved for its beautiful oak-lined streets, scenic grounds, community pool, pickleball and basketball courts, and unbeatable location! Just 10 minutes from Windermere, under 15 minutes from downtown Winter Garden, and convenient to the 429, Turnpike, and 408, with easy access to Downtown Orlando and the theme parks. Meticulously maintained, thoughtfully improved, and truly move-in ready. Come see what makes this home special!
Estimated monthly payment
Estimate only. Taxes use the listing's reported amount where available; insurance is a Florida-average estimate. Your actual payment will vary — run a full calculation or talk to a lender.
Price & listing history2 days on market
- Status: ActiveNov 14, 2026
- Listed$450,000Nov 14, 2026
Facts & features
- Property type
- Residential
- Sub type
- Single Family Residence
- Status
- Active
- Days on market
- 2
- Subdivision
- Hampton Woods
- County
- Orange
- Year built
- 1998
- Living area
- 1,764 sq ft
- Price/sq ft
- $255
- Building area
- 2,274 sq ft (Public Records)
- Lot size
- 11,779 sq ft
- Lot category
- 1/4 to less than 1/2
- Flood zone
- X (12095C0220H)
- Annual taxes
- $2,419 (2025)
- Parcel #
- 31-22-28-3314-00-520
- Zoning
- PUD-LD
- MLS #
- O6451709
Ask about this home
Have a question? Ask the broker directly.
Ryan Solberg answers personally — no call center, no spam. Your question goes straight to him.
Interior Details
- Bedrooms
- 3
- Full bathrooms
- 2
- Flooring
- Laminate, Luxury Vinyl, Tile
- Appliances
- Dishwasher, Dryer, Microwave, Range, Refrigerator, Washer, Water Filtration System
- Interior features
- Ceiling Fans(s), Thermostat, Vaulted Ceiling(s), Walk-In Closet(s), Window Treatments
- Laundry
- Laundry Closet
- Stories / Levels
- One
- Direction faces
- Southwest
- Fireplace
- Yes
Heating & Cooling
- Heating
- Central
- Cooling
- Central Air
Parking
- Garage spaces
- 0
- Attached garage
- Yes
- Parking features
- Driveway, Garage Door Opener, Workshop in Garage
HOA & Financial
- HOA fee
- $755 / Quarterly
- Monthly HOA
- $252/mo
- Total monthly fees
- $252/mo
- Total annual fees
- $3,020
- HOA name
- Ellis Property Management
- CDD
- No
- Homestead exemption
- Yes
- Min lease term
- 8-12 Months
- Listing terms
- Cash, Conventional, FHA, VA Loan
- Ownership
- Fee Simple
- Available for lease
- Yes
- Lease restrictions
- Yes
- Additional lease restrictions
- BUYER TO VERIFY LEASE RESTRICTIONS WITH HOA.
Exterior & Construction
- Exterior features
- Garden, Lighting, Outdoor Grill, Outdoor Kitchen, Private Entrance, Private Mailbox, Private Yard, Sidewalk
- Construction materials
- Block
- Roof
- Shingle
- Foundation
- Slab
- Road surface
- Paved
Utilities
- Sewer
- Public Sewer
- Water source
- Public
- Utilities
- Cable Connected, Public, Sewer Connected, Sprinkler Meter, Water Connected
Community
- Pets allowed
- Yes
Schools
Letter grades: Florida DOE 2024–25 school grades (Orange, Seminole, Lake, Osceola, Brevard). Assigned schools from the listing agent — verify enrollment with the district.
Room Details
| Room | Level | Dimensions |
|---|---|---|
| Primary Bedroom | First | |
| Living Room | First | |
| Kitchen | First |
Listing Details
- Listing date
- 2026-11-12
- On market date
- 2026-11-14
- Original list price
- $450,000
- Occupant type
- Vacant
- MLS area
- 34761 - Ocoee
- Listing AOR
- Orlando Regional
- Status changed
- 2026-11-14
- Tax legal description
- HAMPTON WOODS 36/123 LOT 52
Flood risk
Minimal-risk area outside the mapped floodplain. Flood insurance is optional and typically low-cost.
Source: FEMA flood zone reported on the listing. Confirm current designation at FEMA Flood Map Service Center.
Location
Directions
From SR 50, head south on Maguire Road. Turn right onto Wesmere Parkway at the traffic light and enter through the gated entrance. Continue on Wesmere Parkway, then turn right onto Buckhaven Loop. Follow Buckhaven Loop to 704 Buckhaven Loop.
More homes like this
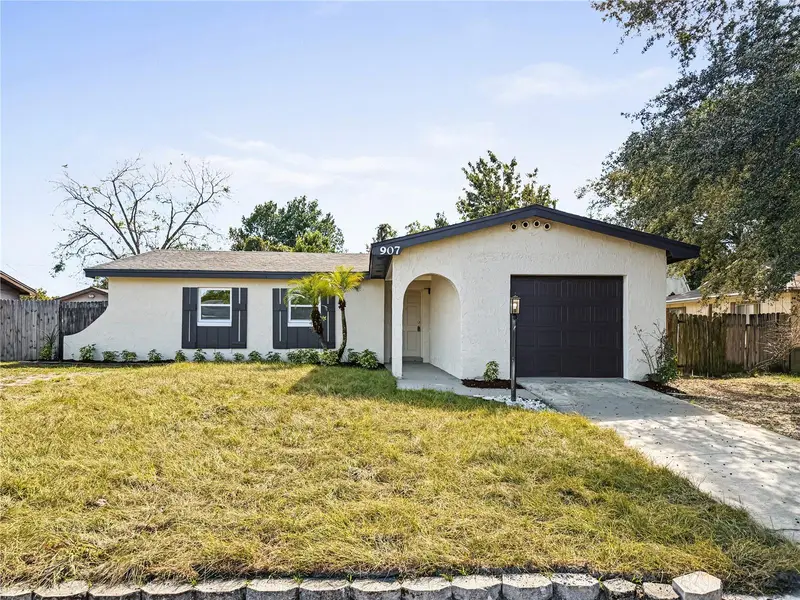
$354,950
907 Hyland Springs Dr
Ocoee, FL 34761
4 bd · 2 ba · 1,332 sqft
Twin Lakes Manor
MLS ID #O6457881, LPT REALTY, LLC.
Listing provided by Stellar MLS
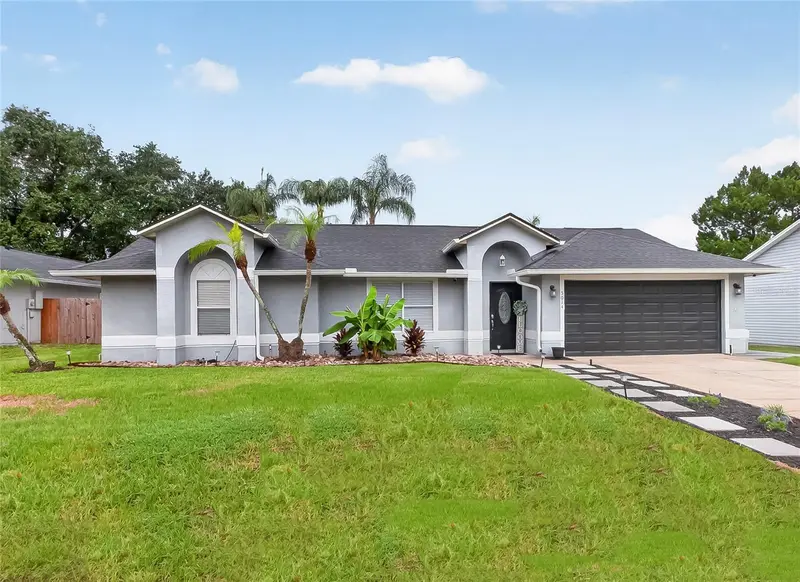
$445,000
5014 Sawdust Cir
Ocoee, FL 34761
3 bd · 2 ba · 1,732 sqft
Sawmill
MLS ID #O6457824, CENTURY 21 CARIOTI.
Listing provided by Stellar MLS
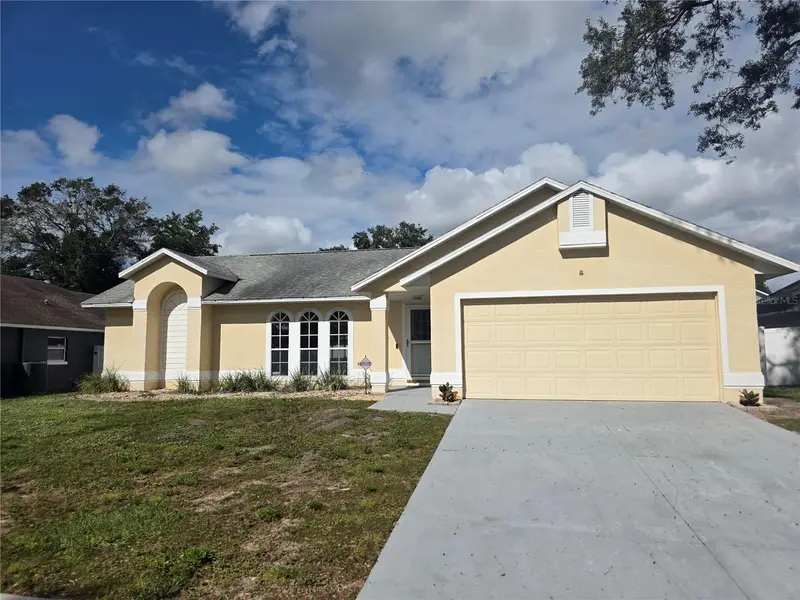
$435,000
2743 Cullens Ct
Ocoee, FL 34761
3 bd · 2 ba · 1,383 sqft
Waterside
MLS ID #O6457630, RE/MAX PRIME PROPERTIES.
Listing provided by Stellar MLS
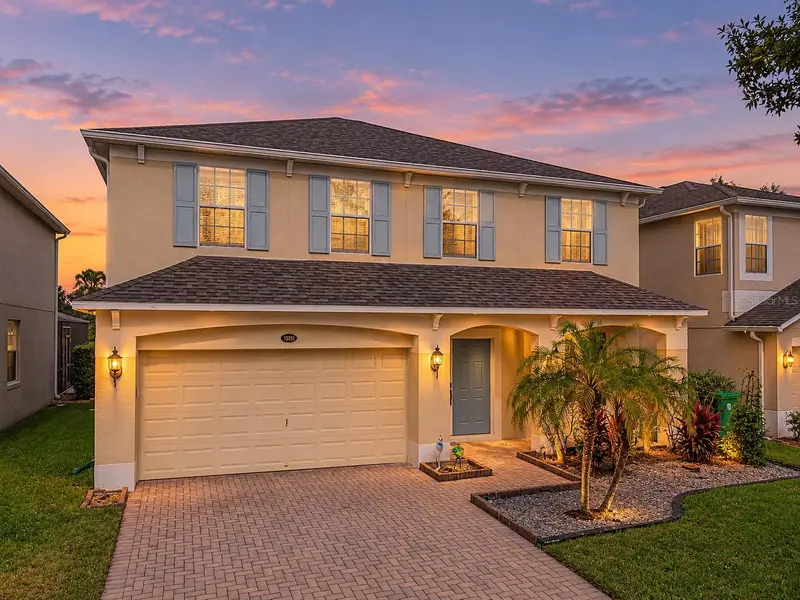
$530,000
13151 Moro Ct
Winter Garden, FL 34787
4 bd · 3 ba · 2,521 sqft
Grove Pk/Stone Crest A-E
MLS ID #O6457730, CENTRIC REALTY SERVICES LLC.
Listing provided by Stellar MLS

Listings courtesy of Stellar MLS as distributed by MLS GRID
IDX information is provided exclusively for consumers’ personal, non-commercial use and may not be used for any purpose other than to identify prospective properties consumers may be interested in purchasing.
Based on information submitted to the MLS GRID as of November 16, 2026 at 3:27 PM ET. All data is obtained from various sources and may not have been verified by broker or MLS GRID. Supplied Open House Information is subject to change without notice. All information should be independently reviewed and verified for accuracy. Properties may or may not be listed by the office/agent presenting the information.
All or a portion of the multiple listing information is provided by Stellar MLS, from a copyrighted compilation of listings. The compilation of listings and each individual listing are © 2026 Stellar MLS. All rights reserved.
Ryan Solberg, Broker · MaxLife Realty LLC · FL License #BK3354351 · Equal Housing Opportunity · Full disclaimer · DMCA