$445,000
5014 Sawdust CircleOcoee, FL 34761
Listing updated: November 16, 2026 at 4:54 PM ET
 Listing courtesy of Century 21 Carioti · Kristi Matthew · MLS #O6457824 · Active · 407-573-2121
Property type
Year built
Lot size
Price / sq ft
HOA dues
Days on market
Flood zone
About this home
New ac 2024 - roof 2022 - upgraded kitchen 2022; no carpet throughout. Tile. Step into your open floor plan in a highly desired neighborhood with lots of upgrades for you to enjoy. The entire home has been freshly painted inside. The front living area with large windows for natural light flows directly into the dining room. The newly remodeled kitchen is the heart of the home with beautiful quartz countertops; Look out onto the pool deck and oversized backyard through the kitchen window above the sink. Take advantage of your outdoor kitchen as you entertain guests while they splash in the screened-in pool and spa. Owner's suite complete with brand-new wood-look tile that adds a soft and cozy touch to the entire room. Plenty of storage for all your shoes in your expansive walk-in closet with customized built-in shelves. Wash away the day in your freshly renovated, beautifully tiled owner's shower or soak away your worries in your garden tub. The house is a split floor plan with two other large bedrooms on the other side of the house. Both additional bedrooms have wood-look laminate flooring. The guest bath features granite counters and wood look tile flooring.
Estimated monthly payment
Estimate only. Taxes use the listing's reported amount where available; insurance is a Florida-average estimate. Your actual payment will vary — run a full calculation or talk to a lender.
Price & listing history0 days on market
- Status: ActiveNov 16, 2026
- Listed$445,000Nov 16, 2026
Facts & features
- Property type
- Residential
- Sub type
- Single Family Residence
- Status
- Active
- Days on market
- 0
- Subdivision
- Sawmill
- County
- Orange
- Year built
- 1990
- Living area
- 1,732 sq ft
- Price/sq ft
- $257
- Building area
- 2,144 sq ft (Public Records)
- Lot size
- 10,404 sq ft
- Lot category
- 0 to less than 1/4
- Flood zone
- X (12095C0210H)
- Pool
- Private pool
- Annual taxes
- $5,941 (2025)
- Parcel #
- 03-22-28-7821-01-410
- Zoning
- R-1A
- MLS #
- O6457824
Ask about this home
Have a question? Ask the broker directly.
Ryan Solberg answers personally — no call center, no spam. Your question goes straight to him.
Interior Details
- Bedrooms
- 3
- Full bathrooms
- 2
- Flooring
- Tile
- Appliances
- Dishwasher, Disposal, Electric Water Heater, Microwave, Range
- Interior features
- Ceiling Fans(s), Eat-in Kitchen, Kitchen/Family Room Combo, Open Floorplan, Primary Bedroom Main Floor, Solid Surface Counters, Split Bedroom, Stone Counters, Vaulted Ceiling(s), Walk-In Closet(s)
- Laundry
- In Garage
- Stories / Levels
- One
- Direction faces
- East
Heating & Cooling
- Heating
- Central
- Cooling
- Central Air
Parking
- Garage spaces
- 0
- Attached garage
- Yes
- Parking features
- Driveway, Garage Door Opener, Ground Level
HOA & Financial
- HOA fee
- $156 / Annually
- Monthly HOA
- $13/mo
- Total monthly fees
- $13/mo
- Total annual fees
- $156
- HOA name
- Specialty Management Company
- CDD
- No
- Homestead exemption
- Yes
- Min lease term
- 8-12 Months
- Listing terms
- Cash, Conventional, FHA, VA Loan
- Ownership
- Fee Simple
- Available for lease
- Yes
- Lease restrictions
- Yes
- Additional lease restrictions
- Verify lease restrictions with HOA and municipal ordinances.
Exterior & Construction
- Exterior features
- Private Yard, Sidewalk
- Construction materials
- Stucco, Frame
- Roof
- Shingle
- Foundation
- Slab
- Pool
- Private pool
- Road surface
- Paved
Utilities
- Sewer
- Septic Tank
- Water source
- Public
- Utilities
- Cable Available, Cable Connected, Electricity Available, Electricity Connected
Community
- Pets allowed
- Yes
Schools
Letter grades: Florida DOE 2024–25 school grades (Orange, Seminole, Lake, Osceola, Brevard). Assigned schools from the listing agent — verify enrollment with the district.
Room Details
| Room | Level | Dimensions |
|---|---|---|
| Kitchen | First | 10x11 |
| Primary Bedroom | First | 19x13 |
| Bedroom 2 | First | 13x11 |
| Bedroom 3 | First | 14x11 |
| Dining Room | First | 17x10 |
| Living Room | First | 15x14 |
| Family Room | First | 19x12 |
| Dinette | First | 9x9 |
Listing Details
- Listing date
- 2026-11-16
- On market date
- 2026-11-16
- Original list price
- $445,000
- Occupant type
- Owner
- MLS area
- 34761 - Ocoee
- Listing AOR
- Orlando Regional
- Status changed
- 2026-11-16
- Tax legal description
- SAWMILL PHASE 1 23/32 LOT 141
Flood risk
Minimal-risk area outside the mapped floodplain. Flood insurance is optional and typically low-cost.
Source: FEMA flood zone reported on the listing. Confirm current designation at FEMA Flood Map Service Center.
Location
Directions
From Florida Turnpike North toward Ocala take exit 267A ( 429)toward Apopka take exit 26 onto Clarcona-Ocoee Road turn right on Clarcona-Ocoee Rd turn right onto N Clarke Road Turn left onto Hackney Prairie Road Turn left onto Timber Ridge Trail Turn right onto Sawdust Circle home is on your left
More homes like this
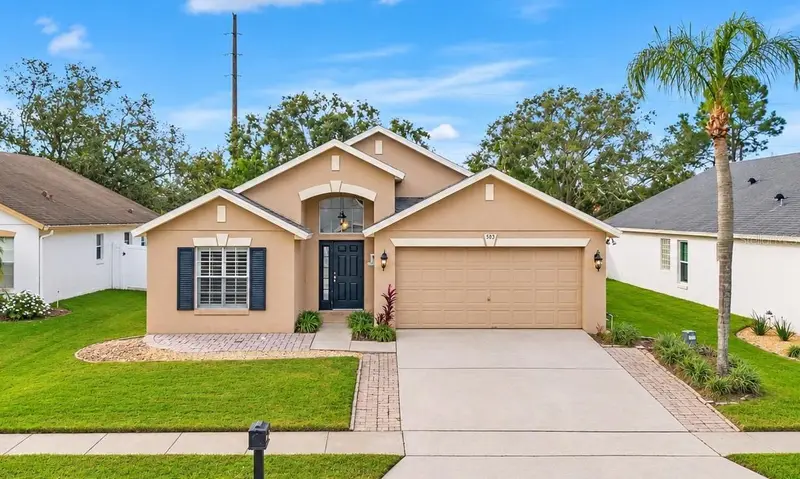
$449,000
503 Mickleton Loop
Ocoee, FL 34761
3 bd · 2 ba · 1,669 sqft
Cheshire Woods
MLS ID #O6454319, RATIO REAL ESTATE, LLC.
Listing provided by Stellar MLS
$564,000
1610 Pinecliff Dr
Apopka, FL 32703
3 bd · 3 ba · 2,235 sqft
Bronson Peak
MLS ID #O6457839, ORLANDO TBI REALTY LLC.
Listing provided by Stellar MLS
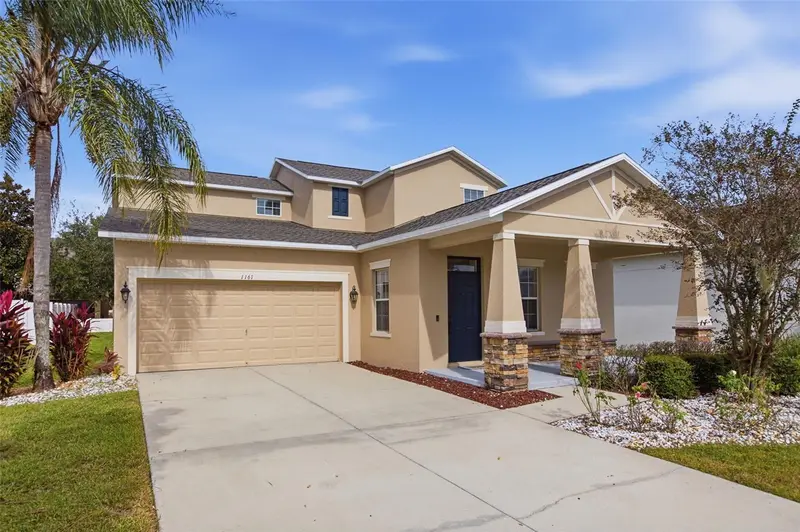
$479,900
1161 Seburn Rd
Apopka, FL 32703
4 bd · 4 ba · 2,927 sqft
Emerson Park A B C D E K L M N
MLS ID #O6456838, KELLER WILLIAMS REALTY AT THE PARKS.
Listing provided by Stellar MLS
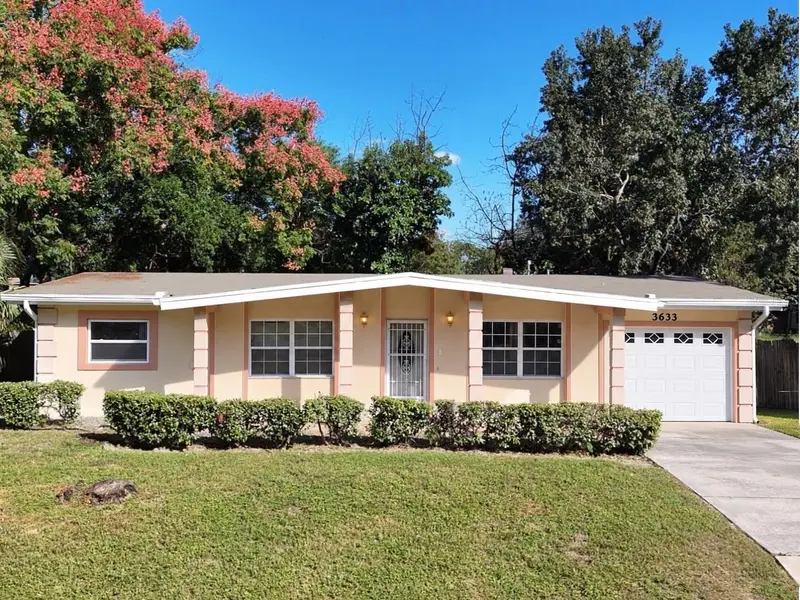
$299,999
3633 Ranchwood Rd
Orlando, FL 32808
3 bd · 2 ba · 1,080 sqft
Pine Ridge Estates
MLS ID #O6452303, CENTURY 21 CARIOTI.
Listing provided by Stellar MLS

Listings courtesy of Stellar MLS as distributed by MLS GRID
IDX information is provided exclusively for consumers’ personal, non-commercial use and may not be used for any purpose other than to identify prospective properties consumers may be interested in purchasing.
Based on information submitted to the MLS GRID as of November 16, 2026 at 4:54 PM ET. All data is obtained from various sources and may not have been verified by broker or MLS GRID. Supplied Open House Information is subject to change without notice. All information should be independently reviewed and verified for accuracy. Properties may or may not be listed by the office/agent presenting the information.
All or a portion of the multiple listing information is provided by Stellar MLS, from a copyrighted compilation of listings. The compilation of listings and each individual listing are © 2026 Stellar MLS. All rights reserved.
Ryan Solberg, Broker · MaxLife Realty LLC · FL License #BK3354351 · Equal Housing Opportunity · Full disclaimer · DMCA