
$729,900
1660 Narnia Court
Dunedin, FL 34698
Listing updated: September 13, 2026 at 2:05 PM ET
Listing courtesy of Katie Ducharme Realty, Llc · Katie Ducharme Procissi · MLS #TB8529530 · Active · 727-492-8490Property type
Year built
Lot size
Price / sq ft
HOA dues
Days on market
Garage spaces
Flood zone
About this home
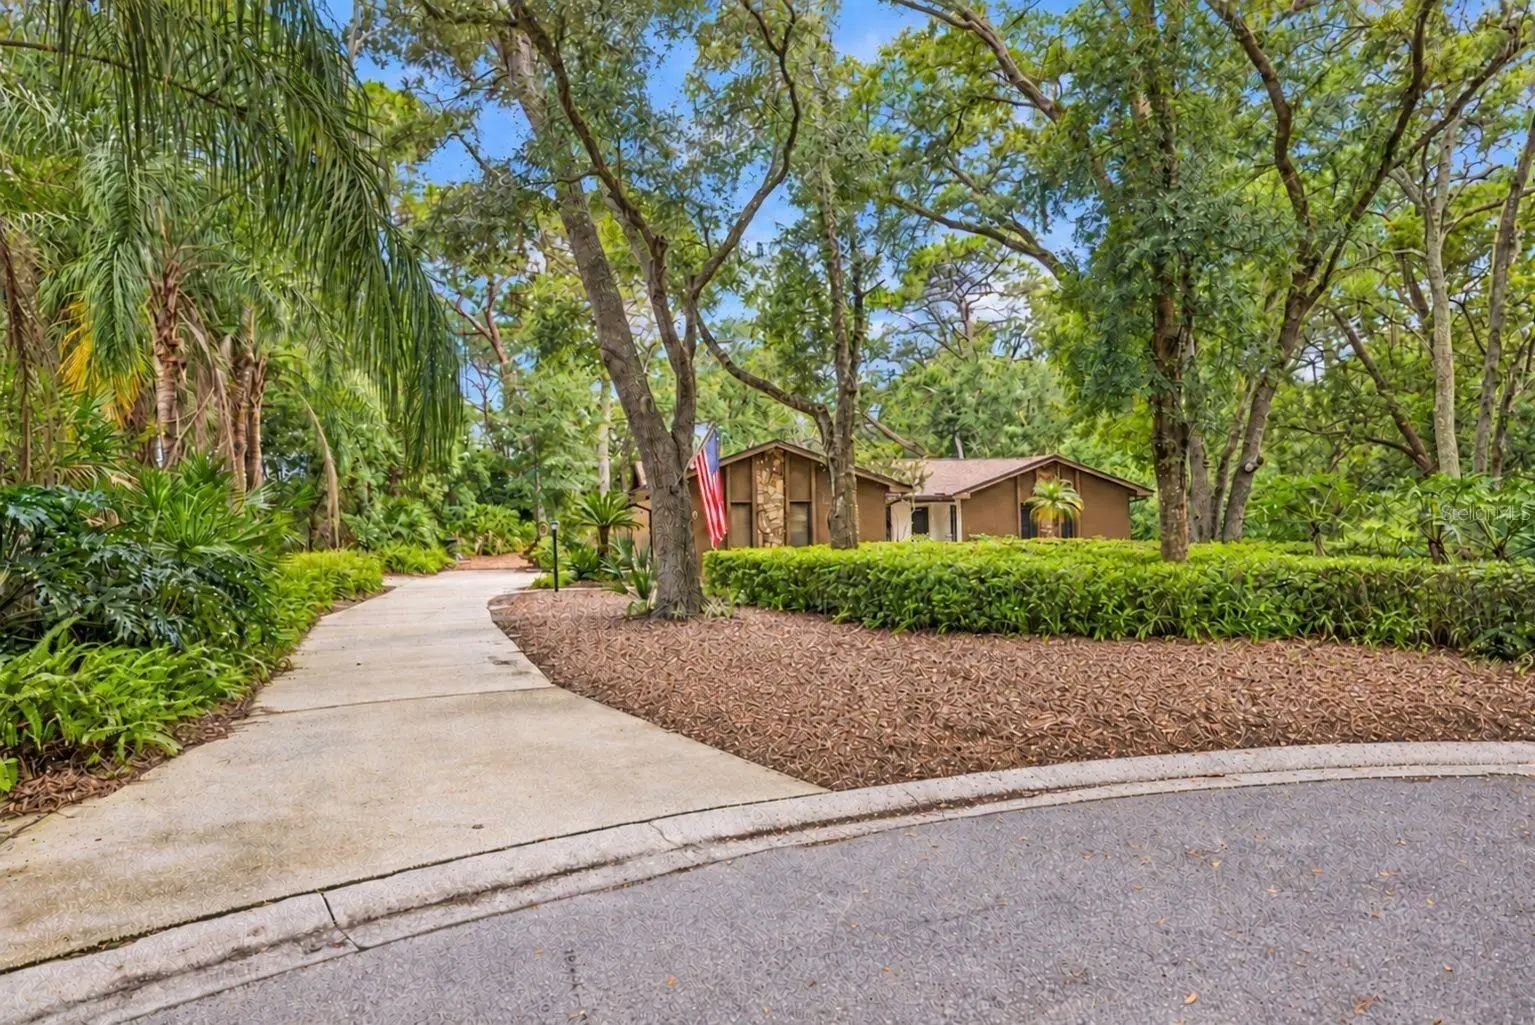
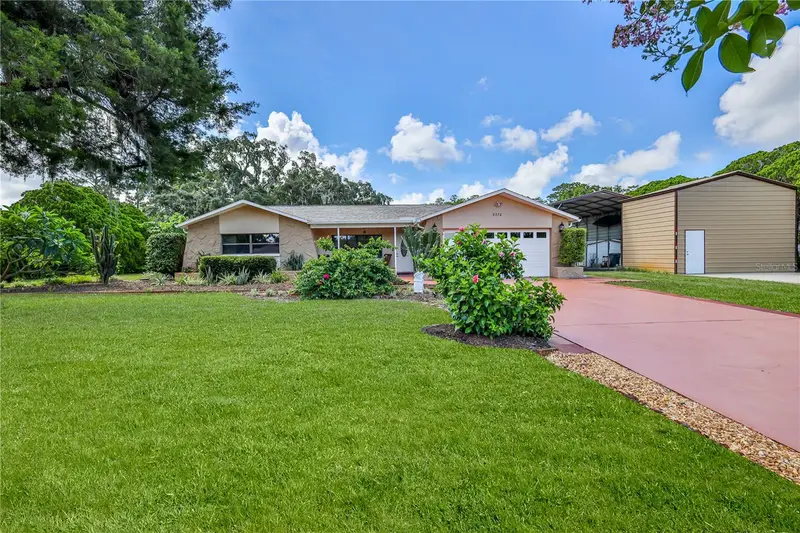
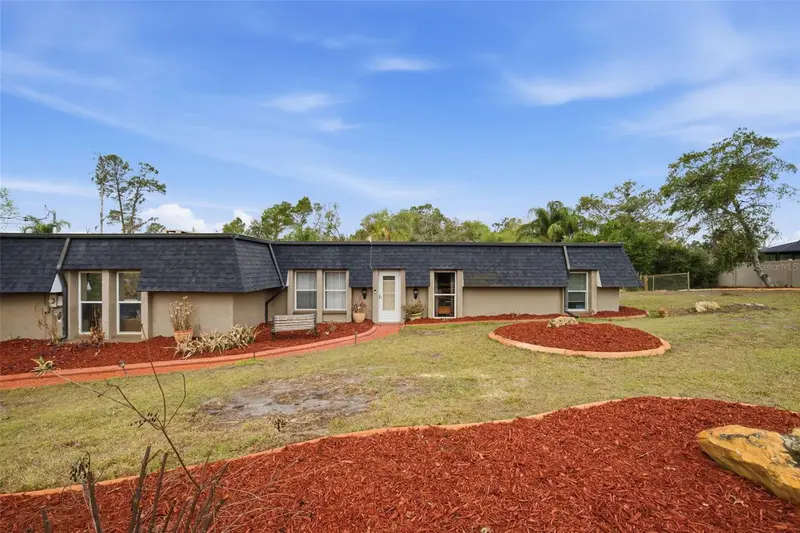
Virtually Staged. A Rare Hidden Gem in the Heart of Dunedin! FRESH PAINT! New feel and look! Welcome to 1660 Narnia Court, where the tranquility of nature meets the convenience of one of Pinellas County’s most sought-after communities. Tucked away on a peaceful 0.64-acre cul-de-sac lot, this one-of-a-kind property offers the feeling of your own private retreat while being just golf cart distance to vibrant Downtown Dunedin. Surrounded by majestic trees and lush greenery, this exceptional home is perfectly positioned adjacent to city-owned nature preserve land and behind the Toronto Blue Jays’ practice facility creating a setting that is both peaceful and incredibly private. Offering over 2,444 heated square feet and 3,669 total square feet this beautifully maintained home features 4 spacious bedrooms, 2.5 bathrooms, multiple living spaces including a separate family room and formal dining room, and a large screened lanai that seamlessly blends indoor and outdoor living. The beautifully updated kitchen is the heart of the home, featuring rich wood cabinetry, granite countertops, ample workspace, and generous storage, making it ideal for everyday living and entertaining alike. Additional updates include a new roof (2022) and A/C units (2019),, Water Heater is 2023 and new gutters, soffit(2022) with leaf filter guards added in 2023 providing added value and peace of mind. Step outside and imagine the possibilities. The expansive backyard offers endless room to create your dream outdoor oasis, whether that’s a resort-style pool, flourishing gardens, play space, or an incredible entertaining area. Opportunities like this are becoming increasingly rare in Dunedin. An oversized two-car garage and an extra-wide driveway provide abundant parking for vehicles, golf carts, boats, or recreational toys. If you’ve been searching for a property that offers the serenity of nature without sacrificing convenience, this is the one. Experience the magic of peaceful living just minutes from the waterfront, award-winning restaurants, charming shops, breweries, parks, and everything that makes Downtown Dunedin one of Florida’s most beloved destinations. Properties offering this combination of privacy, land, location, and lifestyle rarely come to market. Don’t miss your opportunity to make this extraordinary Dunedin retreat your own.
Estimated monthly payment
Estimate only. Taxes use the listing's reported amount where available; insurance is a Florida-average estimate. Your actual payment will vary — run a full calculation or talk to a lender.
Price & listing history44 days on market
- Status: ActiveSep 10, 2026
- Listed$740,000Jul 15, 2026
- Price reduced$729,900
Facts & features
- Property type
- Residential
- Sub type
- Single Family Residence
- Status
- Active
- Days on market
- 44
- Subdivision
- Tanglewood East
- County
- Pinellas
- Year built
- 1979
- Living area
- 2,444 sq ft
- Price/sq ft
- $299
- Building area
- 3,669 sq ft (Public Records)
- Lot size
- 27,900 sq ft
- Lot category
- 1/2 to less than 1
- Flood zone
- X (12103C0067H)
- Garage
- 2 spaces
- Annual taxes
- $3,112 (2025)
- Parcel #
- 24-28-15-89751-000-0030
- MLS #
- TB8529530
Ask about this home
Have a question? Ask the broker directly.
Ryan Solberg answers personally — no call center, no spam. Your question goes straight to him.
Interior Details
- Bedrooms
- 4
- Full bathrooms
- 2
- Half bathrooms
- 1
- Flooring
- Tile, Wood
- Appliances
- Dishwasher, Microwave, Range, Refrigerator
- Interior features
- Ceiling Fans(s), Window Treatments
- Laundry
- Inside
- Stories / Levels
- One
- Direction faces
- East
Heating & Cooling
- Heating
- Central
- Cooling
- Central Air
Parking
- Garage spaces
- 2
- Attached garage
- Yes
HOA & Financial
- Total monthly fees
- $0/mo
- Total annual fees
- $0
- CDD
- No
- Min lease term
- 3 Months
- Listing terms
- Cash, Conventional, FHA, VA Loan
- Ownership
- Fee Simple
- Available for lease
- Yes
- Lease restrictions
- Yes
- Additional lease restrictions
- CHECK WITH THE CITY OF DUNEDIN
Exterior & Construction
- Exterior features
- Private Mailbox, Rain Gutters
- Construction materials
- Stucco
- Roof
- Shingle
- Foundation
- Slab
- Road surface
- Paved
Utilities
- Sewer
- Public Sewer
- Water source
- Public
- Utilities
- Public
Schools
Letter grades: Florida DOE 2024–25 school grades (Orange, Seminole, Lake, Osceola, Brevard). Assigned schools from the listing agent — verify enrollment with the district.
Room Details
| Room | Level | Dimensions |
|---|---|---|
| Kitchen | First | 11x14 |
| Primary Bedroom | First | 15x22 |
| Living Room | First | 19x14 |
Listing Details
- Listing date
- 2026-07-15
- On market date
- 2026-07-15
- Original list price
- $740,000
- Occupant type
- Owner
- MLS area
- 34698 - Dunedin
- Listing AOR
- Suncoast Tampa
- Status changed
- 2026-09-10
- Tax legal description
- TANGLEWOOD EAST LOT 3
Flood risk
Minimal-risk area outside the mapped floodplain. Flood insurance is optional and typically low-cost.
Source: FEMA flood zone reported on the listing. Confirm current designation at FEMA Flood Map Service Center.
Location
Directions
Going North on Keene turn right on Salon and left on Cottonwood Terrace and left on Narnia Ct. and home is on the left.
More homes like this
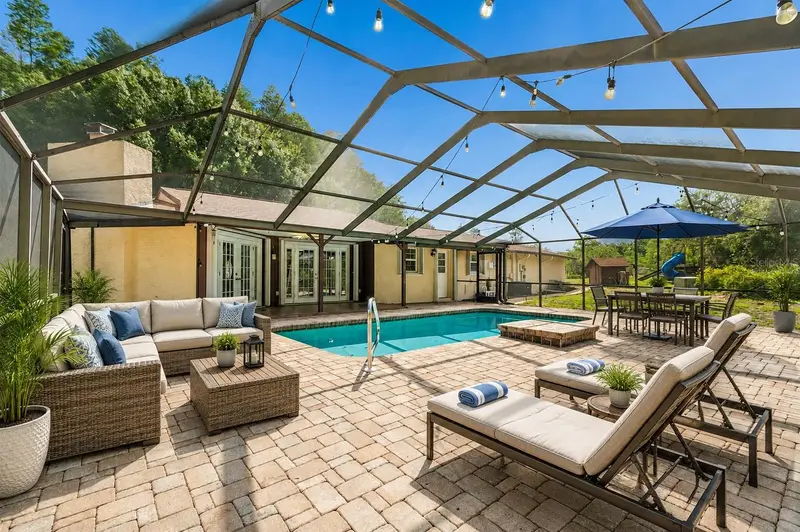
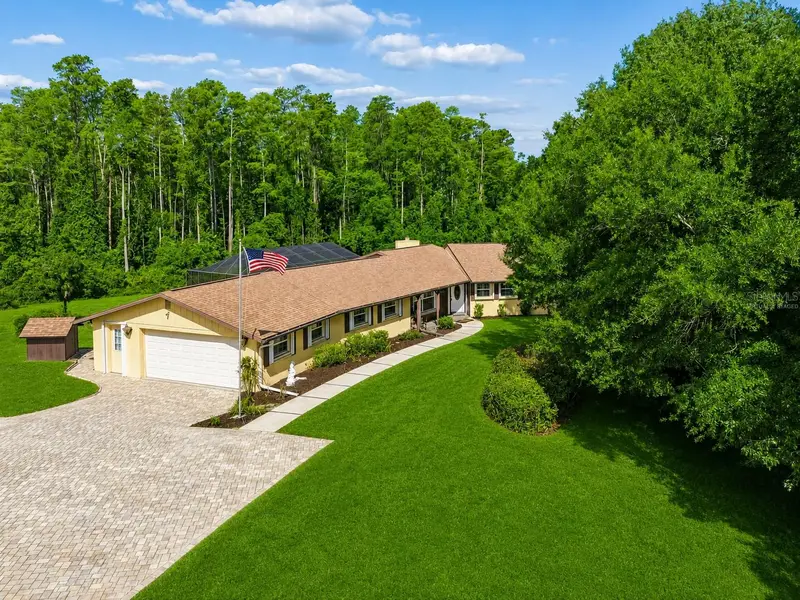
$499,000
7635 Tanglewood Dr
New Port Richey, FL 34654
4 bd · 3 ba · 2,789 sqft
Tanglewood East
MLS ID #W7885469, RE/MAX ALLIANCE GROUP.
Listing provided by Stellar MLS
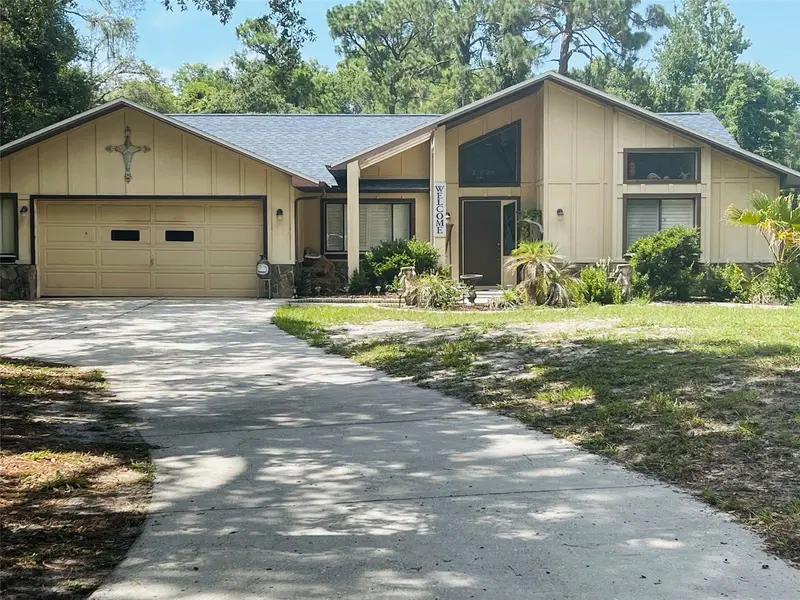
$530,000
7151 Red Oak Loop
New Port Richey, FL 34654
3 bd · 3 ba · 2,418 sqft
Tanglewood East
MLS ID #TB8526713, KELLER WILLIAMS REALTY- PALM HARBOR.
Listing provided by Stellar MLS
$535,000
8270 Sycamore Dr
New Port Richey, FL 34654
4 bd · 3 ba · 1,988 sqft
Tanglewood East
MLS ID #W7886734, KW REALTY ELITE PARTNERS.
Listing provided by Stellar MLS
$580,000
New Port Richey, Fl
New Port Richey, FL 34654
5 bd · 5 ba · 2,720 sqft
Tanglewood East
MLS ID #TB8477617, DALTON WADE INC.
Listing provided by Stellar MLS

Listings courtesy of Stellar MLS as distributed by MLS GRID
IDX information is provided exclusively for consumers’ personal, non-commercial use and may not be used for any purpose other than to identify prospective properties consumers may be interested in purchasing.
Based on information submitted to the MLS GRID as of September 13, 2026 at 2:05 PM ET. All data is obtained from various sources and may not have been verified by broker or MLS GRID. Supplied Open House Information is subject to change without notice. All information should be independently reviewed and verified for accuracy. Properties may or may not be listed by the office/agent presenting the information.
All or a portion of the multiple listing information is provided by Stellar MLS, from a copyrighted compilation of listings. The compilation of listings and each individual listing are © 2026 Stellar MLS. All rights reserved.
Ryan Solberg, Broker · MaxLife Realty LLC · FL License #BK3354351 · Equal Housing Opportunity · Full disclaimer · DMCA